
13953 Ellis ParkEastvale, CA 92880
Due to the health concerns created by Coronavirus we are offering personal 1-1 online video walkthough tours where possible.

Mortgage Calculator
Monthly Payment (Est.)
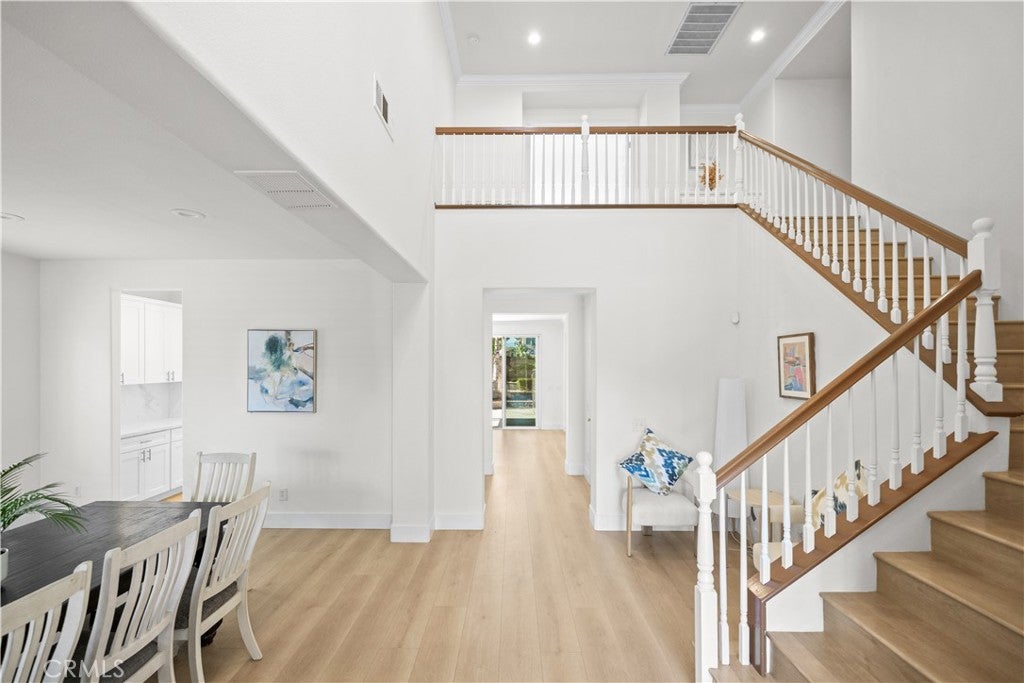
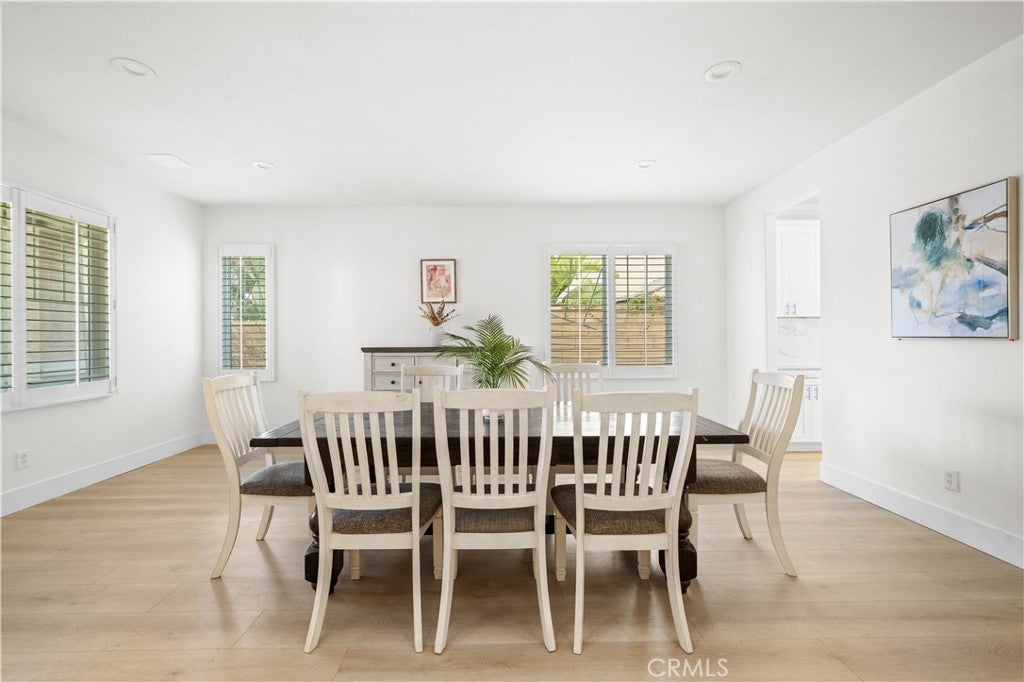
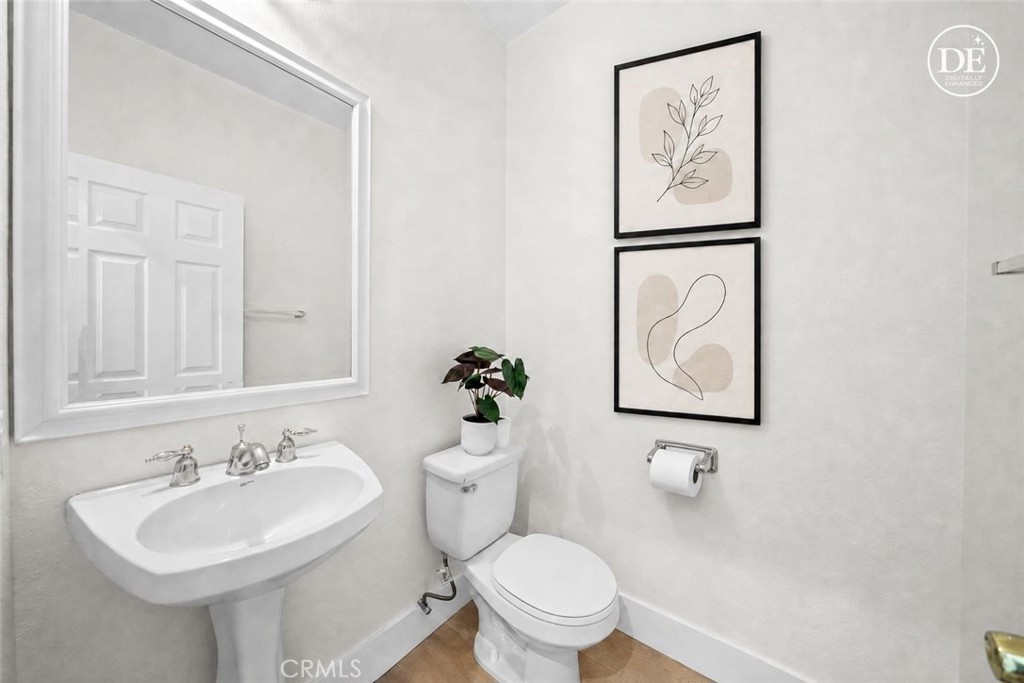
$6,337Welcome to this exceptional three-story 9 bedrooms home in the highly desirable community of Eastvale, offering an expansive and versatile floor plan designed for comfortable living, entertaining, and multi-generational households. As you enter, you'll be greeted by a bright and inviting formal living and dining area. The newly remodeled gourmet kitchen showcases modern finishes, stylish cabinetry, upgraded countertops, and ample workspace, flowing seamlessly into the spacious family room to create the perfect setting for everyday living and entertaining. The main level also features one bedroom, one full bathroom, and a flexible office that can easily serve as an additional bedroom or guest suite. Throughout the home, you'll appreciate the beautiful wood-style flooring, adding warmth, elegance, and easy maintenance. The second floor is thoughtfully designed with a luxurious newly remodeled primary bathroom and an expansive primary suite that opens to a private balcony—an ideal place to enjoy your morning coffee or relax at the end of the day. This level also includes a spacious loft, three additional bedrooms, and another office or optional bedroom, offering exceptional flexibility for family living, guests, or working from home. The third floor provides even more living space with two additional bedrooms, one bathroom, and a cozy den, perfect for guests. Step outside into your own backyard oasis featuring a sparkling swimming pool and relaxing spa, creating the perfect environment for entertaining or enjoying Southern California's year-round sunshine. Additional highlights include an energy-efficient solar system, beautifully updated interiors, generous living spaces across all three levels, and a highly functional floor plan that can accommodate a wide range of lifestyles. Conveniently located near top-rated schools, parks, shopping centers, dining, and easy freeway access, this remarkable Eastvale home combines modern upgrades, luxury amenities, and incredible versatility. This is a rare opportunity to own a truly exceptional home in one of Eastvale's most sought-after neighborhoods.
| 2 months ago | Listing first seen on site | |
| 2 months ago | Listing updated with changes from the MLS® |

This information is for your personal, non-commercial use and may not be used for any purpose other than to identify prospective properties you may be interested in purchasing. The display of MLS data is usually deemed reliable but is NOT guaranteed accurate by the MLS. Buyers are responsible for verifying the accuracy of all information and should investigate the data themselves or retain appropriate professionals. Information from sources other than the Listing Agent may have been included in the MLS data. Unless otherwise specified in writing, the Broker/Agent has not and will not verify any information obtained from other sources. The Broker/Agent providing the information contained herein may or may not have been the Listing and/or Selling Agent.
Did you know? You can invite friends and family to your search. They can join your search, rate and discuss listings with you.