
12 Franciscan PlacePhillips Ranch, CA 91766
Due to the health concerns created by Coronavirus we are offering personal 1-1 online video walkthough tours where possible.
Mortgage Calculator
Monthly Payment (Est.)
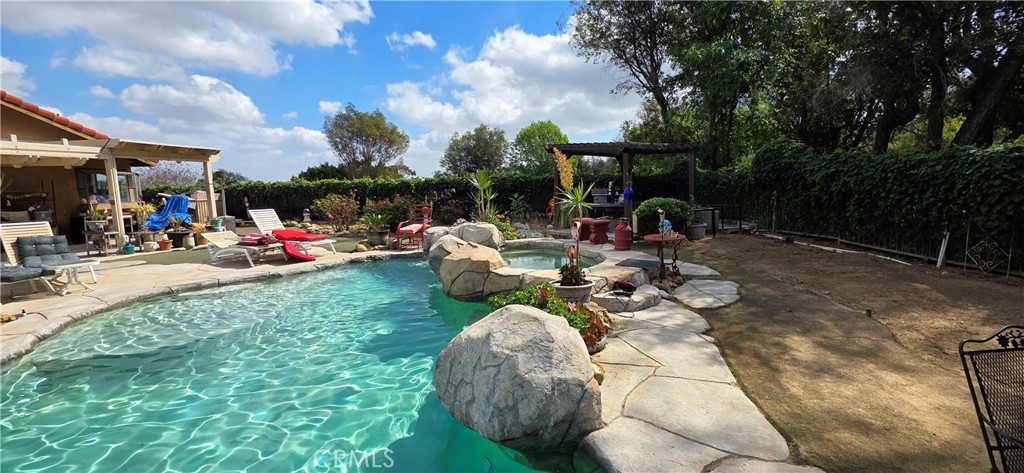
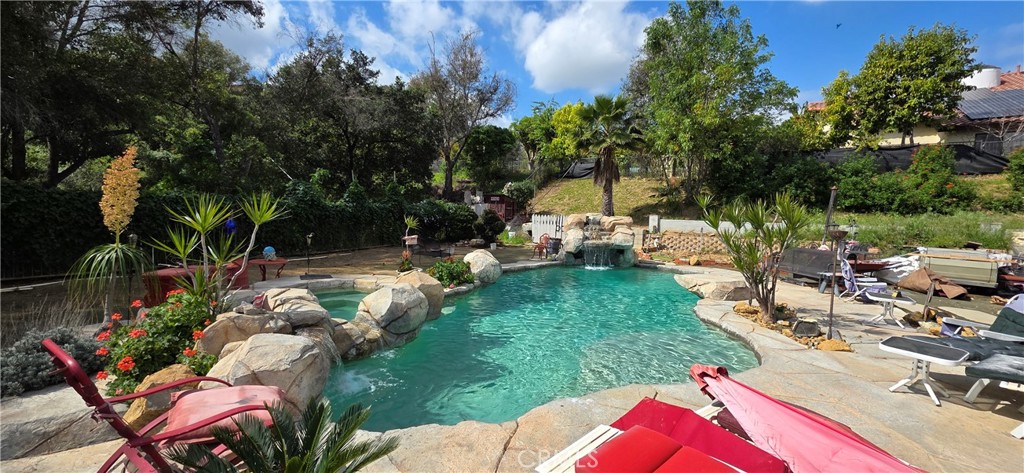
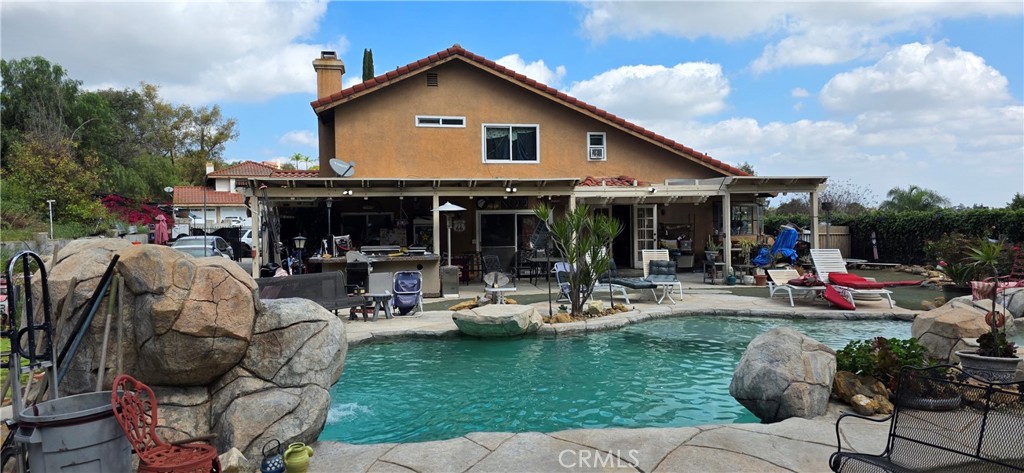
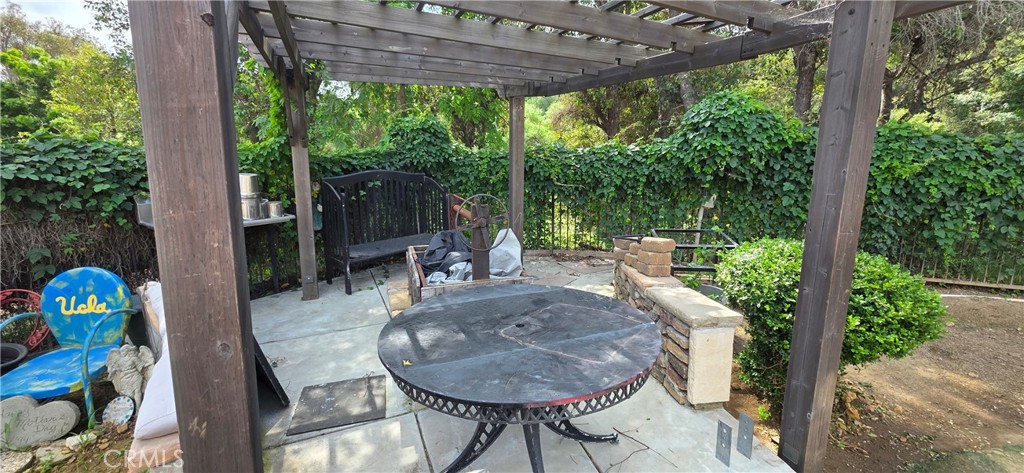
$5,474Are you looking for a property to make your own? 12 Franciscan is a diamond in the rough! Located in the Crown Pointe subdivision where parcels are spacious- many are appx half an acre, some exceeding an acre. Four homes on the street have full size tennis courts, extra garages, and/or ADU's. Franciscan Pl. is a sought after cul de sac street. This home features a downstairs bedroom and bathroom and 3 bedrooms and 3 bathrooms upstairs- all featuring their own private bathroom. The foyer opens to high ceilings in the living room and formal dining room. The kitchen is open to the family room and casual nook area. Enjoy the family room fireplace on cooler evenings. The HVAC was replaced appx 2010 and in 2012 or so the roof felt was partially replaced. Upstairs, the jack and jill bathroom was modified to 2 separate bathrooms each with a walk-in shower. The primary bedroom faces the front street with a private balcony. The backyard is ideal for entertaining with a pool/spa, covered patio, and ample lawn area (synthetic lawn). The side yard has gated rv parking and the upside slope goes up to the fenceline. Open space is behind the home, adding to the privacy. In some cases, the city has allowed homeowners to push back their fence line. Check with the city for details. Award winning schools are shared with N. Diamond Bar. Nearby shopping includes a Wal Mart, Winco grocery, Target, a myriad of restaurants and shops. Drive 10 minutes to the Shoppes, Ranch 99, or Costco in Chino Hills. Likewise, to the Spectrum in Chino. Easy access to the 10, 60, 71, 57 and 210 freeways. Phillips Ranch offers a great value and a peaceful living experience. Professional photos soon. Start showing 6.17.26.
| 2 months ago | Status changed to Active | |
| 2 months ago | Listing updated with changes from the MLS® | |
| 4 months ago | Listing first seen on site |

This information is for your personal, non-commercial use and may not be used for any purpose other than to identify prospective properties you may be interested in purchasing. The display of MLS data is usually deemed reliable but is NOT guaranteed accurate by the MLS. Buyers are responsible for verifying the accuracy of all information and should investigate the data themselves or retain appropriate professionals. Information from sources other than the Listing Agent may have been included in the MLS data. Unless otherwise specified in writing, the Broker/Agent has not and will not verify any information obtained from other sources. The Broker/Agent providing the information contained herein may or may not have been the Listing and/or Selling Agent.
Did you know? You can invite friends and family to your search. They can join your search, rate and discuss listings with you.