
7480 TiogaHighland, CA 92346
Due to the health concerns created by Coronavirus we are offering personal 1-1 online video walkthough tours where possible.
Mortgage Calculator
Monthly Payment (Est.)
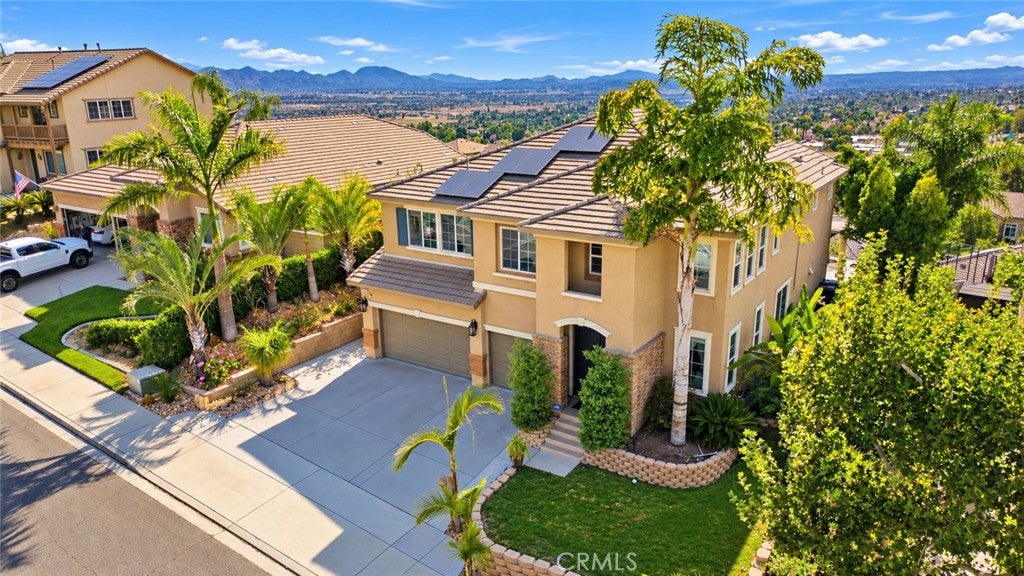
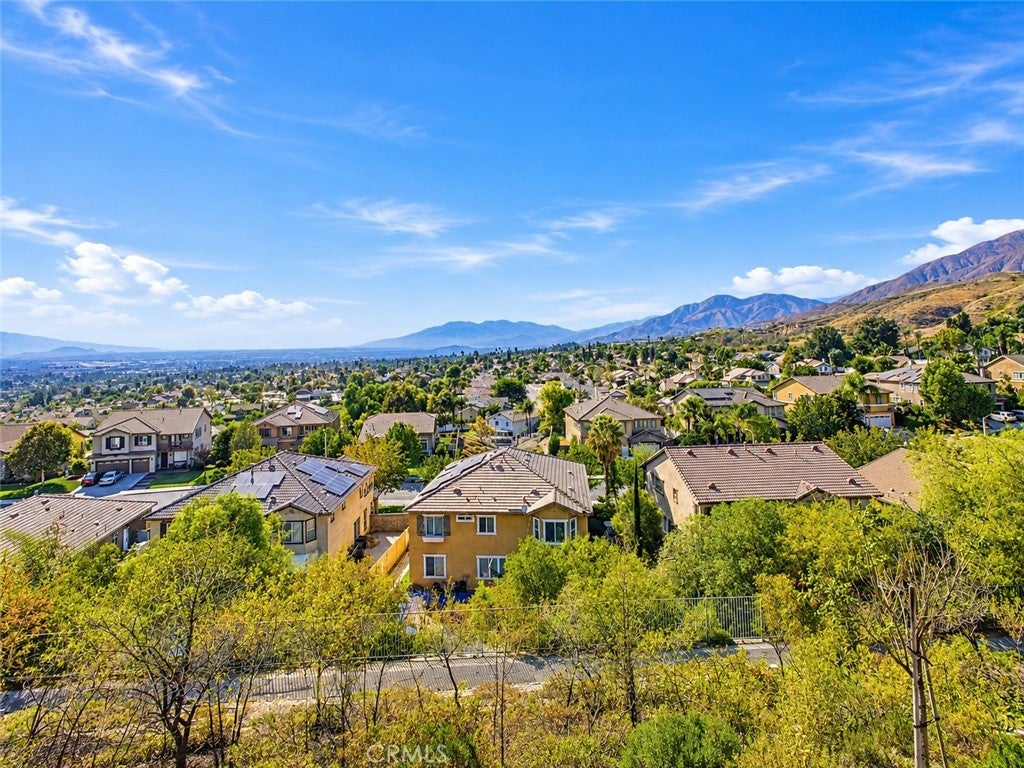
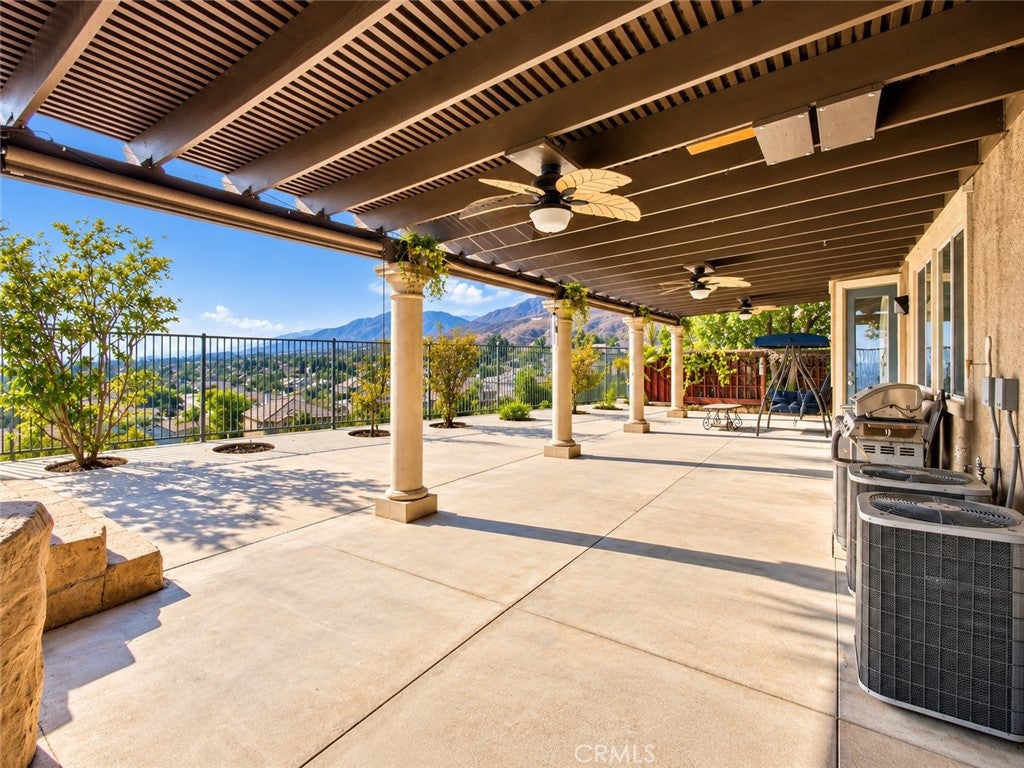
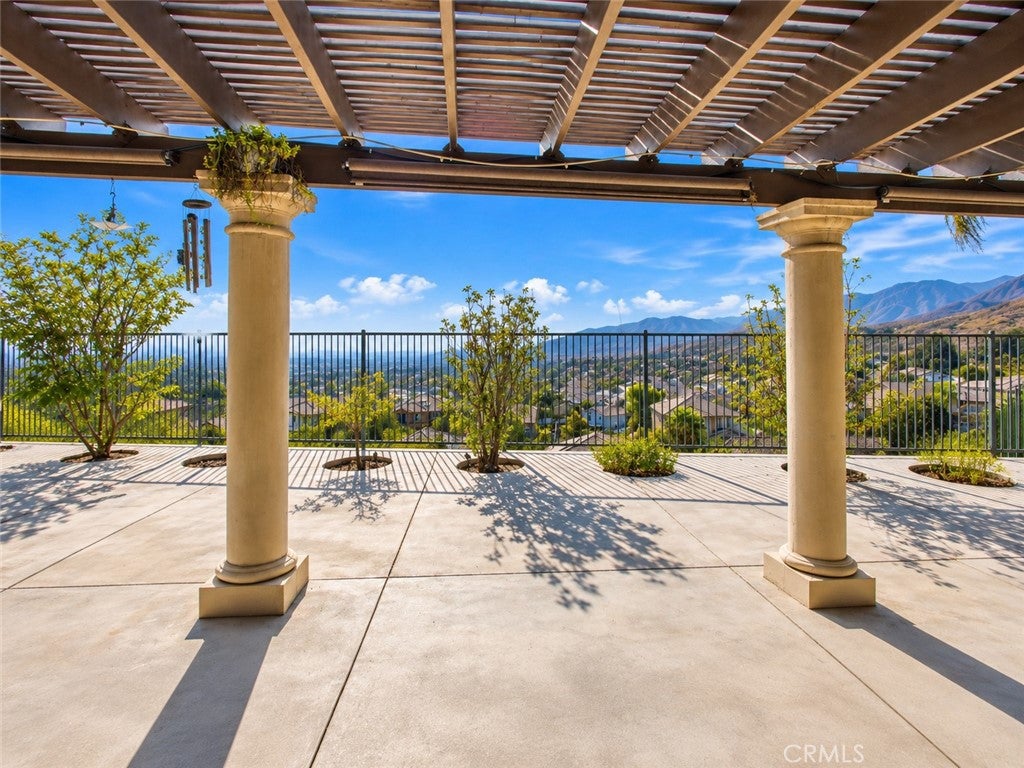
Enter an interest rate to see your estimated monthly payment.NEW PRICE IMPROVEMENT — NOW OFFERED AT $875,000 HOMES WITH VIEWS LIKE THIS DON'T COME AROUND OFTEN. Perched on a PREMIUM ELEVATED LOT in the highly sought-after East Highland Ranch community, this exceptional 6-BEDROOM, 4.5-BATH home offers over 4,000 SQ. FT. of thoughtfully designed living space with breathtaking mountain, valley, and city-light views. The versatile floor plan features TWO BEDROOMS ON THE MAIN LEVEL, spacious living and dining areas, a gourmet kitchen with granite countertops, stainless steel appliances, double ovens, and oversized lofts perfect for entertaining or relaxing. Step outside to your private backyard retreat featuring a full-length covered patio, premium spa, mature landscaping, and unforgettable sunset views. Energy-efficient upgrades include 32 SOLAR PANELS (SELLER TO PAY OFF SOLAR AT CLOSING), DUAL EV CHARGING STATIONS, and a three-car garage. Enjoy resort-style East Highland Ranch amenities, LOW HOA, award-winning Redlands Unified schools, and convenient access to shopping, dining, and commuter routes. This is more than a home—it's a lifestyle you'll want to experience in person.
| 2 weeks ago | Price changed to $875,000 | |
| 2 weeks ago | Listing updated with changes from the MLS | |
| 2 months ago | Listing first seen on site |

This information is for your personal, non-commercial use and may not be used for any purpose other than to identify prospective properties you may be interested in purchasing. The display of MLS data is usually deemed reliable but is NOT guaranteed accurate by the MLS. Buyers are responsible for verifying the accuracy of all information and should investigate the data themselves or retain appropriate professionals. Information from sources other than the Listing Agent may have been included in the MLS data. Unless otherwise specified in writing, the Broker/Agent has not and will not verify any information obtained from other sources. The Broker/Agent providing the information contained herein may or may not have been the Listing and/or Selling Agent.
Did you know? You can invite friends and family to your search. They can join your search, rate and discuss listings with you.