
1175 Dunlap DrPerris, CA 92571
Due to the health concerns created by Coronavirus we are offering personal 1-1 online video walkthough tours where possible.
Mortgage Calculator
Monthly Payment (Est.)
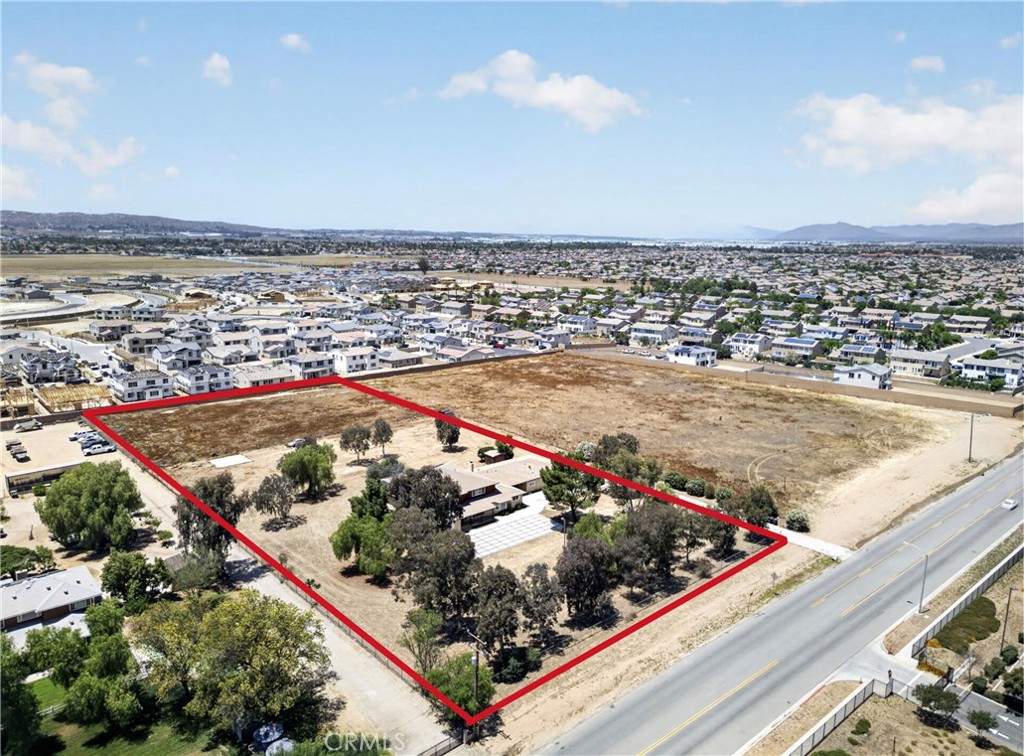
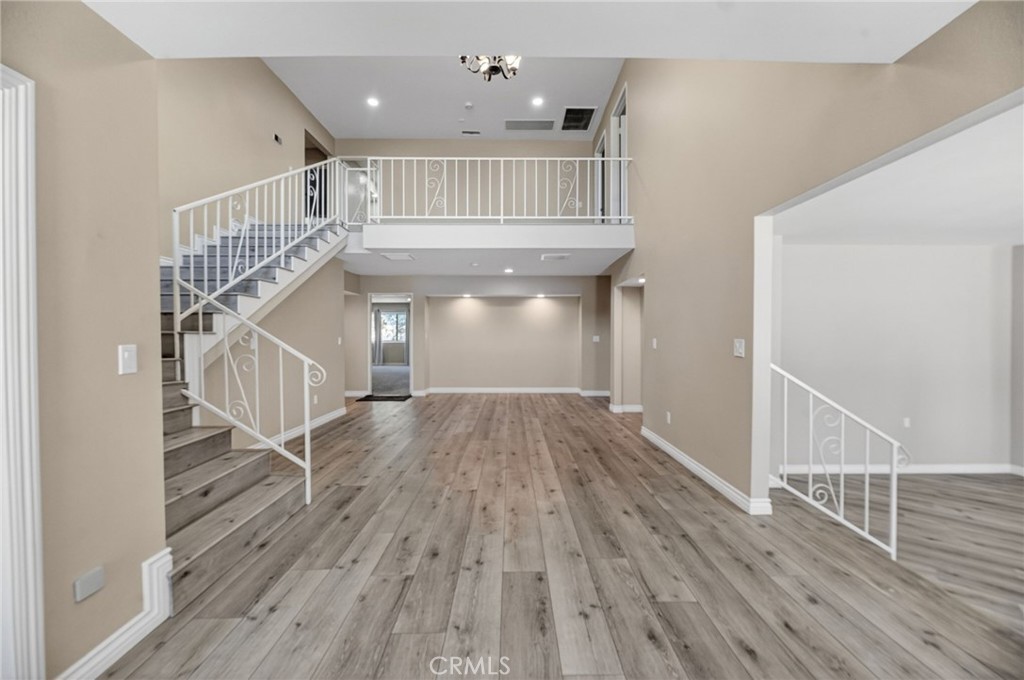
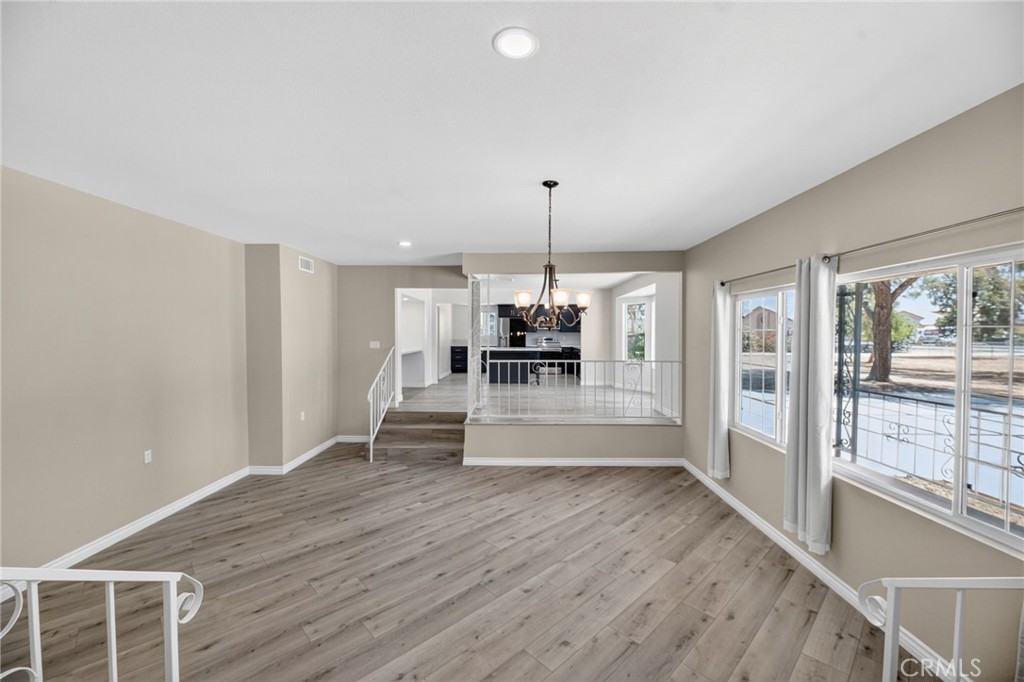
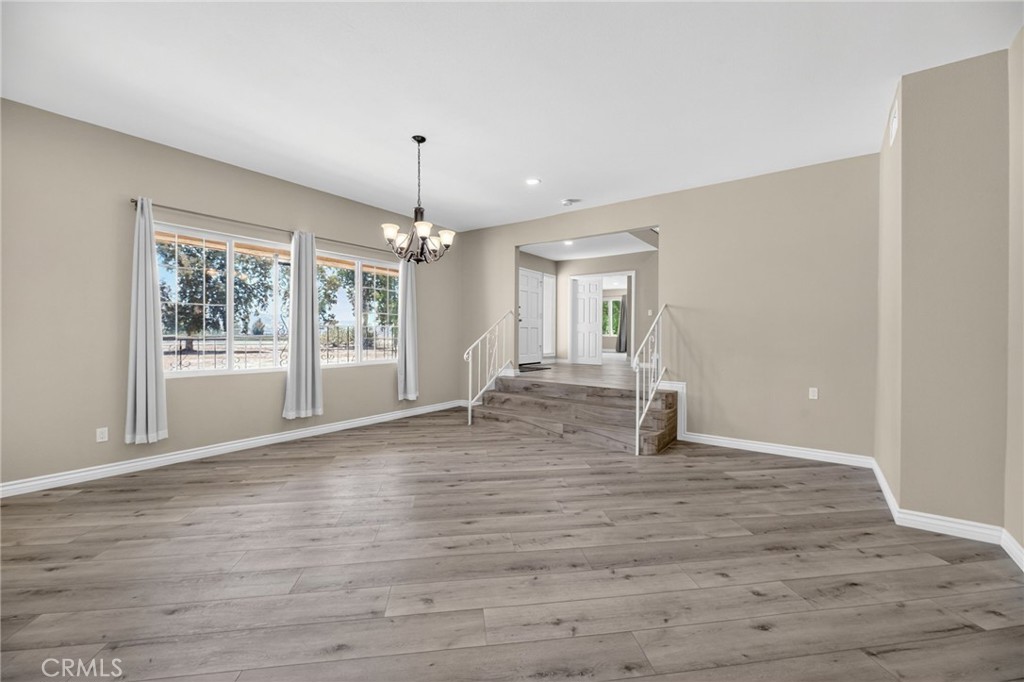
$7,528Prepare to be captivated by this epic 8,202 sq ft Perris estate featuring 9 bedrooms, 6 bathrooms, a dual-master layout, 3 kitchens, and a full ADU—all situated on a flat, fully usable 3.6-acre lot with highly desirable MFR-14 zoning. This vast residence is enhanced with 48 solar panels, updated flooring, and refreshed bathrooms, making it ideal for multigenerational living, entertaining, rental income potential, or future development opportunities. Step through the foyer to experience the scale of the home. To the left is a private executive office with its own bathroom, while the right opens to an elegant formal dining room and a bright main kitchen. Adding exceptional flexibility for large households or hosting gatherings, the home also features a rare second full kitchen. Nearby are the laundry room, walk-in pantry, and storage closets. The main level also hosts a primary bedroom with an en-suite bathroom, alongside a second spacious bedroom with easy access to a full hallway bath. The upper level boasts a dual-master layout, anchored by a sprawling primary suite featuring a full bathroom, walk-in closet, and direct access to a massive private balcony. Three additional oversized bedrooms with ample closet space complete the top floor. Throughout the home, the scale of the rooms creates an open comfort rarely found in residential properties. Offering unmatched independence, the ADU includes 2 bedrooms, a full bathroom, a dedicated living room, its own kitchen (the home’s 3rd), and a flexible bonus room—ideal for extended family, guests, rental income, or multigenerational living. One of the property’s standout features is the expansive 3.6-acre parcel with MFR-14 zoning, opening the door to possibilities for multifamily or higher-density residential development (buyer to verify with the City of Perris). Whether you envision additional units, an investment compound, or maximizing the land’s long-term potential, this property offers a rare opportunity in a growing area. The outdoor space also features a large covered patio, abundant parking, room for RVs, equipment, workshops, or future amenities. Conveniently located just minutes from the 215 freeway, schools, shopping, and dining, this estate delivers the ultimate blend of scale, flexibility, investment upside, and accessibility. Don’t miss this rare opportunity—schedule your private showing today!
| 5 days ago | Listing first seen on site | |
| 5 days ago | Listing updated with changes from the MLS® |

This information is for your personal, non-commercial use and may not be used for any purpose other than to identify prospective properties you may be interested in purchasing. The display of MLS data is usually deemed reliable but is NOT guaranteed accurate by the MLS. Buyers are responsible for verifying the accuracy of all information and should investigate the data themselves or retain appropriate professionals. Information from sources other than the Listing Agent may have been included in the MLS data. Unless otherwise specified in writing, the Broker/Agent has not and will not verify any information obtained from other sources. The Broker/Agent providing the information contained herein may or may not have been the Listing and/or Selling Agent.
Did you know? You can invite friends and family to your search. They can join your search, rate and discuss listings with you.