
514 E Victory AvenueBanning, CA 92220
Due to the health concerns created by Coronavirus we are offering personal 1-1 online video walkthough tours where possible.
Mortgage Calculator
Monthly Payment (Est.)
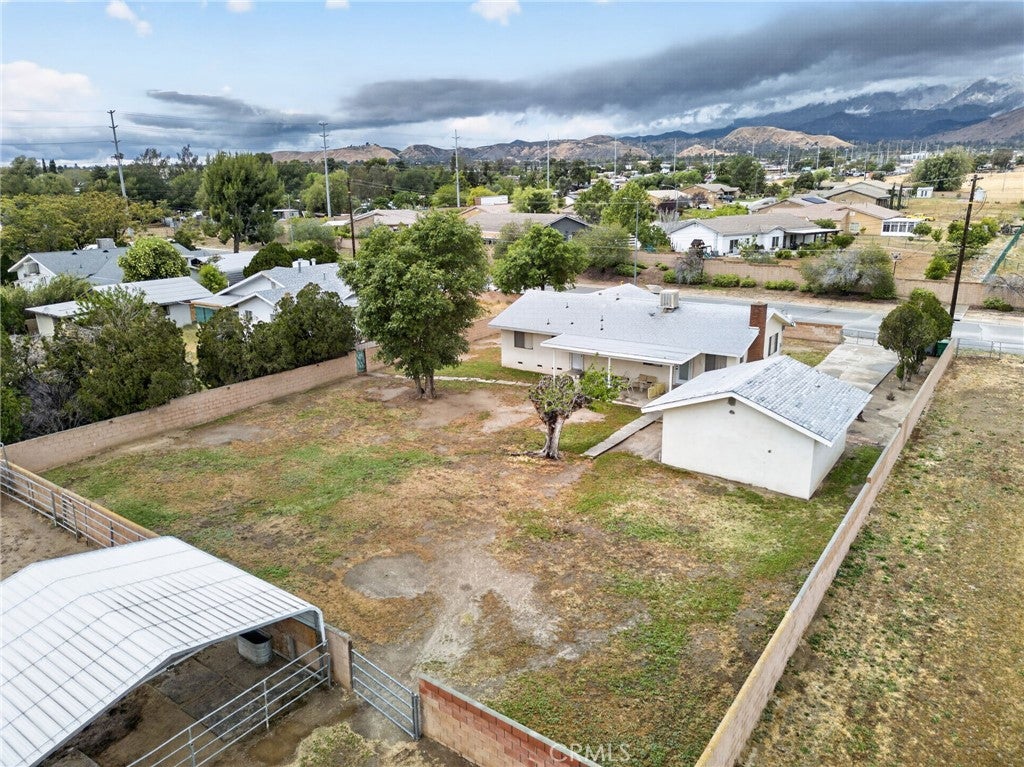
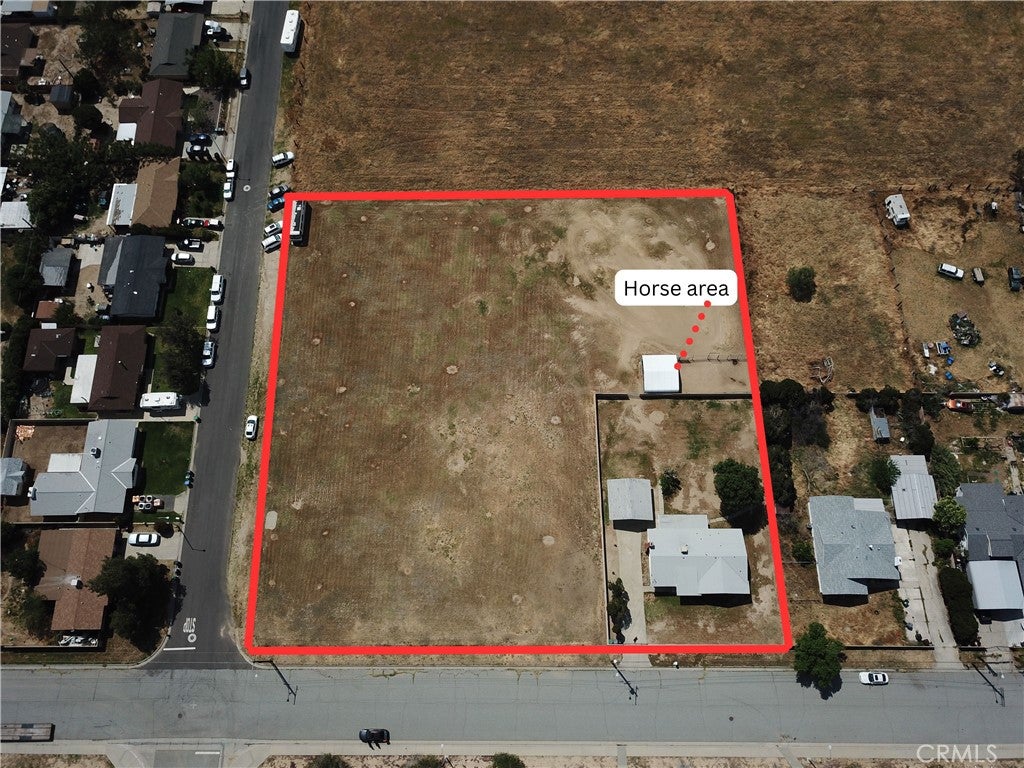
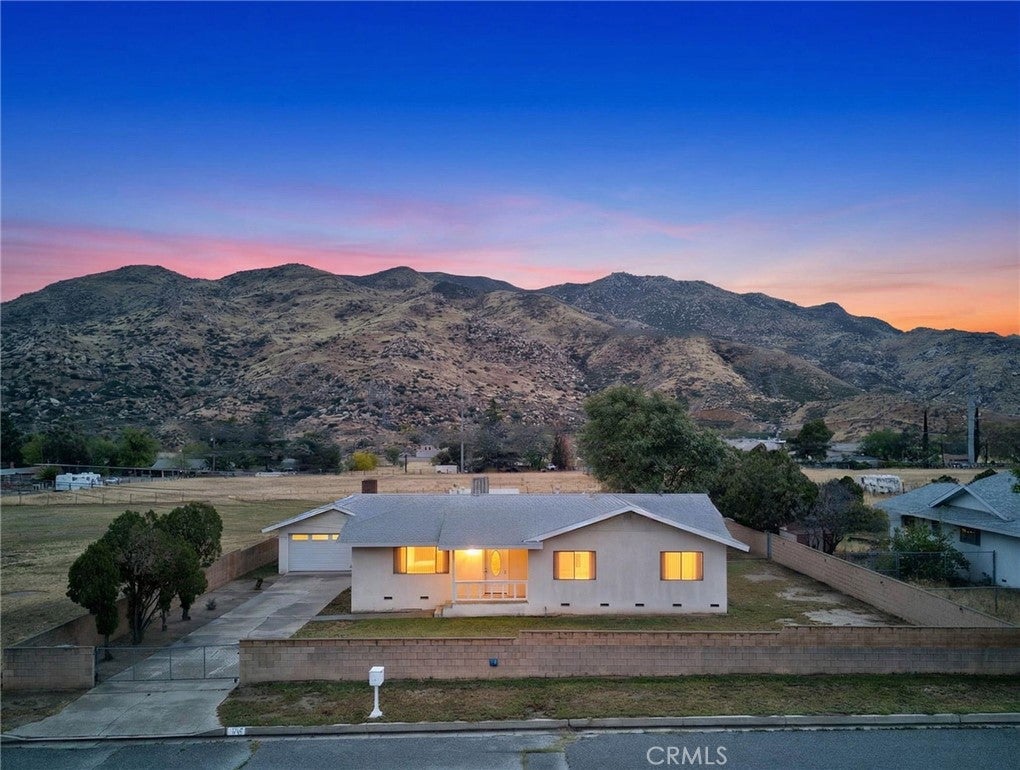
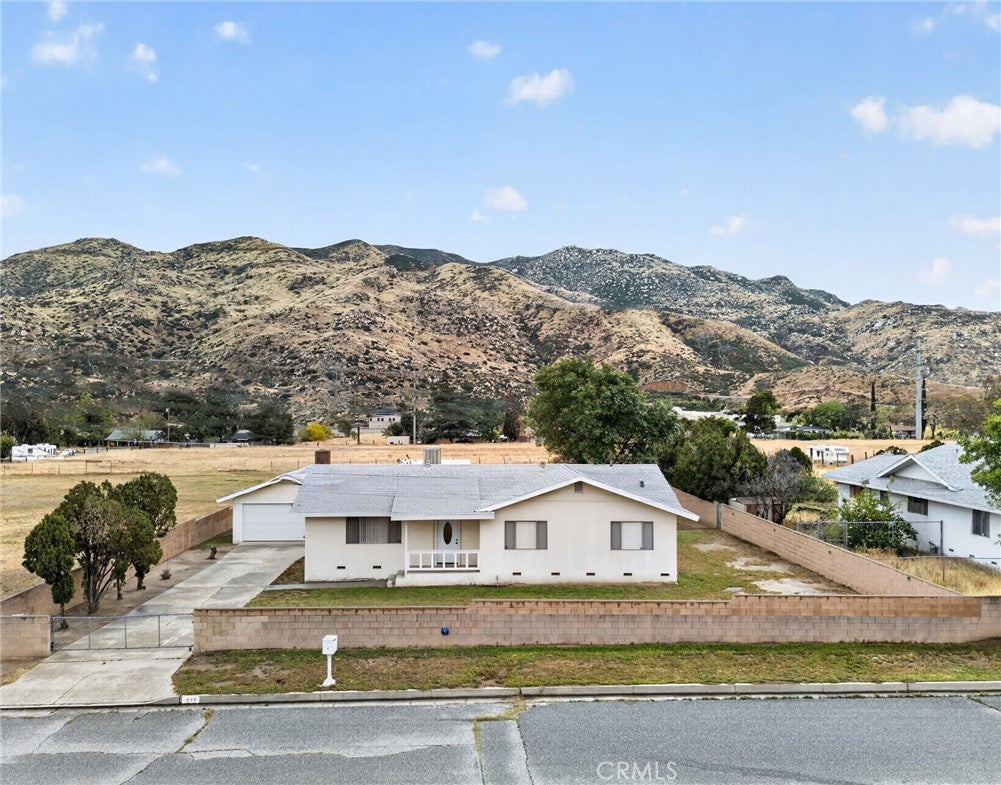
Enter an interest rate to see your estimated monthly payment.Rare 2.2-Acre VLDR Horse Property with Exceptional Flexibility and Future Potential! Major due diligence items have already been completed, including septic certification, termite clearance, and appraisal. This unique 3-bedroom, 2-bath home offers approximately 1,510 sq. ft. of living space and features remodeled bathrooms, a cozy wood-burning fireplace, and beautifully maintained original hardwood flooring—a rare feature in today's market. The water heater was replaced approximately six months ago, and the home is cooled by an evaporative cooling system. Situated on approximately 2.2 acres of predominantly flat, fully usable land, the property includes a long private driveway, detached two-car garage, retractable driveway gate, retaining walls, and perimeter fencing, providing privacy, security, and functionality. According to the City of Banning, the property is located within the Very Low Density Residential (VLDR) zoning district. The City has confirmed the parcel may have the potential to accommodate up to four residential units, subject to development standards, subdivision requirements, and governmental approvals. Buyer to verify all future development possibilities. The VLDR zoning designation allows for a variety of rural-residential uses, making this property ideal for horse owners, animal enthusiasts, contractors, RV owners, equipment storage, recreational use, and buyers seeking additional space and flexibility. Potential permitted uses within the zoning district may include private stables, grazing, animal keeping, and commercial cargo/storage containers, subject to applicable approvals. With approximately 95,832 square feet of usable land, the possibilities are endless—whether you're looking for a horse property, multi-generational living opportunity, future development potential, agricultural use, or simply room to spread out and enjoy. Conveniently located near the I-10 freeway, shopping, dining, schools, and local amenities, this property offers the perfect blend of rural living, utility, and long-term opportunity.
| 4 days ago | Price changed to $674,999 | |
| 4 days ago | Listing updated with changes from the MLS® | |
| 3 months ago | Status changed to Active | |
| 5 months ago | Listing first seen on site |

This information is for your personal, non-commercial use and may not be used for any purpose other than to identify prospective properties you may be interested in purchasing. The display of MLS data is usually deemed reliable but is NOT guaranteed accurate by the MLS. Buyers are responsible for verifying the accuracy of all information and should investigate the data themselves or retain appropriate professionals. Information from sources other than the Listing Agent may have been included in the MLS data. Unless otherwise specified in writing, the Broker/Agent has not and will not verify any information obtained from other sources. The Broker/Agent providing the information contained herein may or may not have been the Listing and/or Selling Agent.
Did you know? You can invite friends and family to your search. They can join your search, rate and discuss listings with you.