
258 E AlegriaSierra Madre, CA 91024
Due to the health concerns created by Coronavirus we are offering personal 1-1 online video walkthough tours where possible.
Mortgage Calculator
Monthly Payment (Est.)
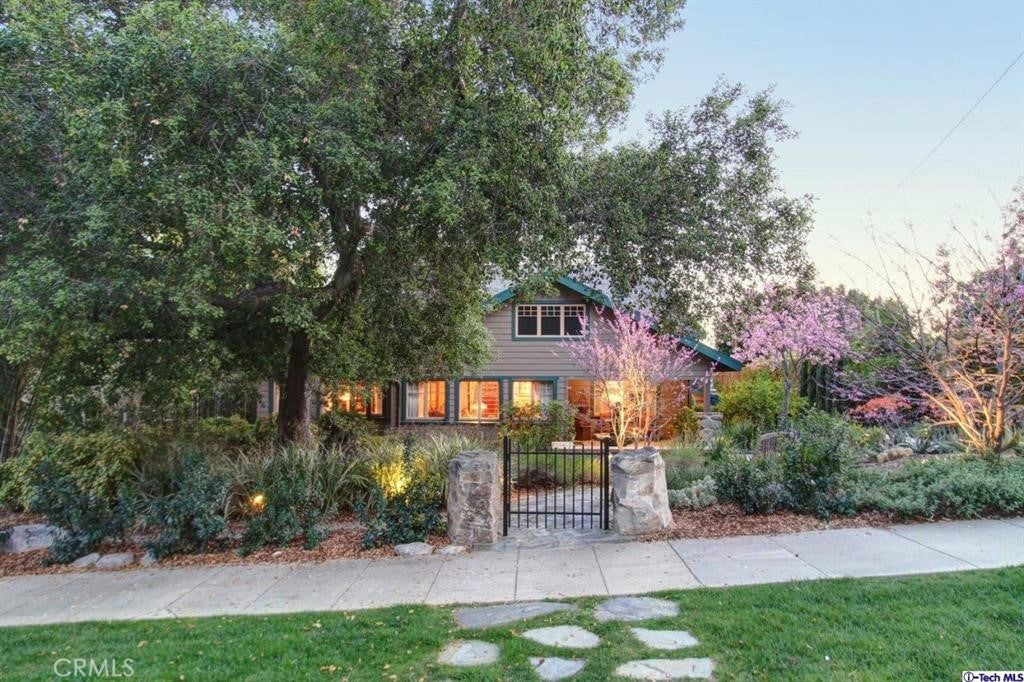
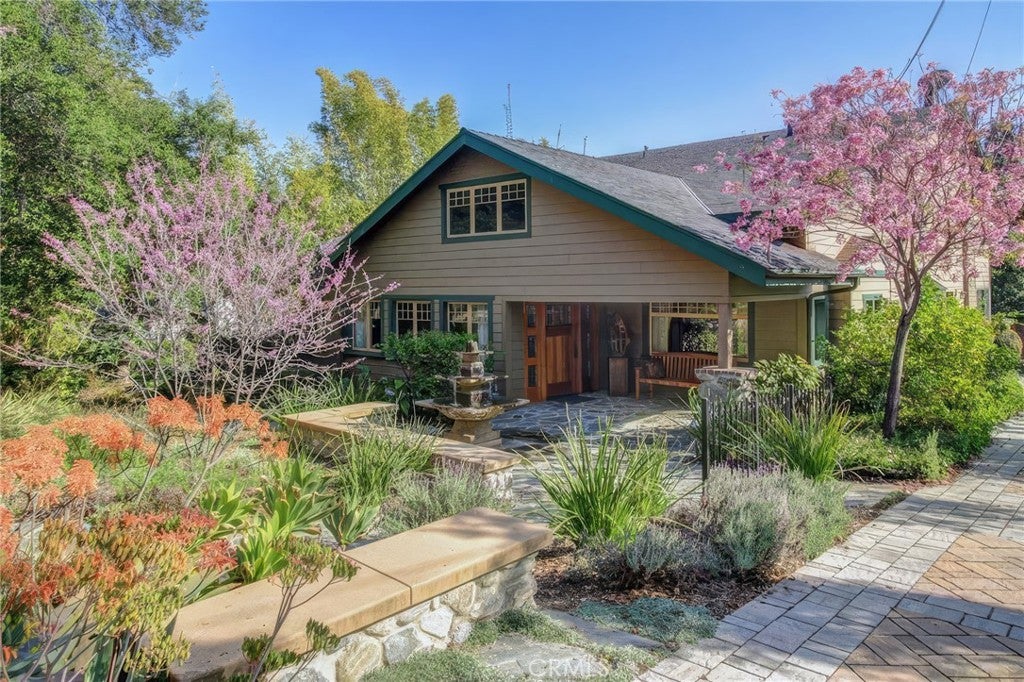
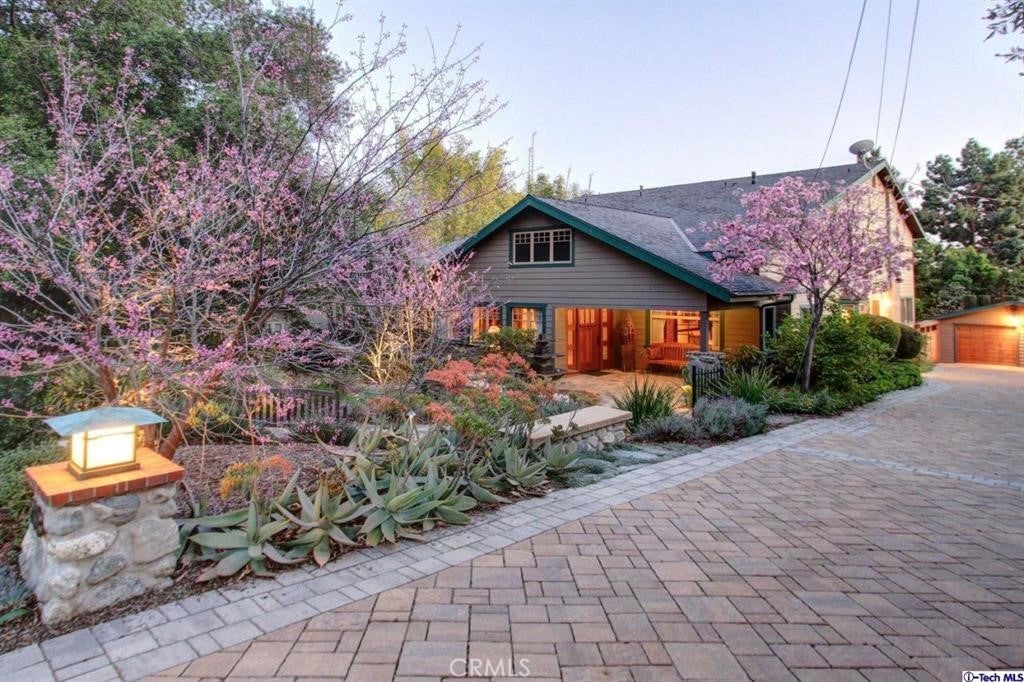
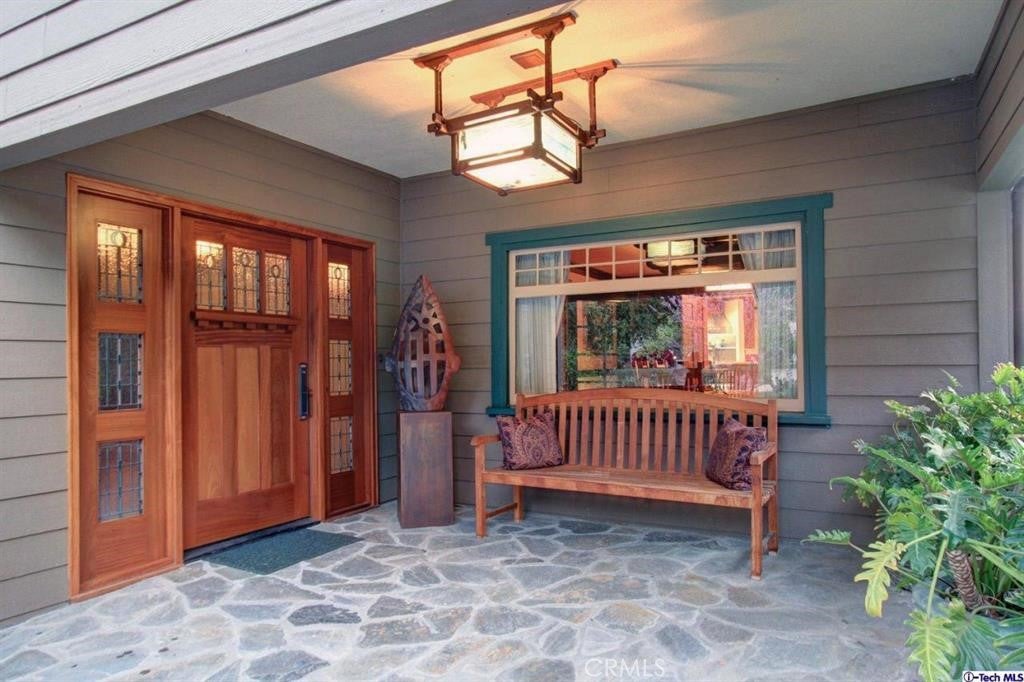
Enter an interest rate to see your estimated monthly payment.In the foothills of highly sought-after Sierra Madre, on nearly half an acre, sits a two-story Craftsman with timeless character and an inviting sense of home. Classic charm and handcrafted detail meet the conveniences of modern living. Step inside and the craftsmanship greets you at every turn. There are classic Craftsman windows, rich mahogany crown moldings and baseboards, and beamed ceilings. Hand-crafted light fixtures cast a warm glow over the woodwork and detailing. Three fireplaces anchor the home, including a decorative Batchelder fireplace, a true collector’s piece. A built-in buffet and sideboard set the stage for memorable dinners, and French doors invite the outdoors in. Every room is generously sized, and tranquil mountain views fill most of them. The extra-large primary suite is a retreat of its own. It opens to a private spa-style bath with a sauna, a Jacuzzi tub, his-and-hers sinks and a walk-in closet. Outside, the home becomes a private retreat. Nearly 1,000 square feet of covered patio overlooks a secluded backyard with a sparkling pool, spa, outdoor kitchen and fire pit. It’s equally suited to a lively gathering of friends or a quiet candlelit dinner with family. Life here comes with the best of village living. The charming shops, cafés and restaurants of Sierra Madre Village are just moments away, ready for a morning coffee, a stroll through local boutiques or dinner with friends. When you want more, Pasadena and Arcadia are about 10 minutes away, and San Gabriel is just a few minutes beyond. Central air and heat, a large basement for storage, and an updated driveway round out the offering. With a little TLC, this could be the dream home for years to come.
| 22 hours ago | Status changed to Active | |
| 22 hours ago | Listing updated with changes from the MLS | |
| a week ago | Listing first seen on site |

This information is for your personal, non-commercial use and may not be used for any purpose other than to identify prospective properties you may be interested in purchasing. The display of MLS data is usually deemed reliable but is NOT guaranteed accurate by the MLS. Buyers are responsible for verifying the accuracy of all information and should investigate the data themselves or retain appropriate professionals. Information from sources other than the Listing Agent may have been included in the MLS data. Unless otherwise specified in writing, the Broker/Agent has not and will not verify any information obtained from other sources. The Broker/Agent providing the information contained herein may or may not have been the Listing and/or Selling Agent.
Did you know? You can invite friends and family to your search. They can join your search, rate and discuss listings with you.