Save
Ask
Tour
Hide
Share
$999,000
16 Days On Site

8007 Broadleaf
Panorama City, CA 91402

For Sale|Single Family Residence|Active
4
Beds
4
Total Baths
3
Full Baths
1
Partial Bath
1,950
SqFt
$512
/SqFt
1950
Built
County:
Los Angeles
Listed by Erik Ebrahemian of Executive Realty & Finance [email protected]

Due to the health concerns created by Coronavirus we are offering personal 1-1 online video walkthough tours where possible.
Call Now: 949-774-8692
Is this the listing for you? We can help make it yours.
949-774-8692
8007 Broadleaf8007 Broadleaf8007 Broadleaf8007 Broadleaf
Save
Ask
Tour
Hide
Share

Mortgage Calculator

Monthly Payment (Est.)

$4,558
Calculator powered by Showcase IDX, a Constellation1 Company. Copyright ©2026 Information is deemed reliable but not guaranteed.

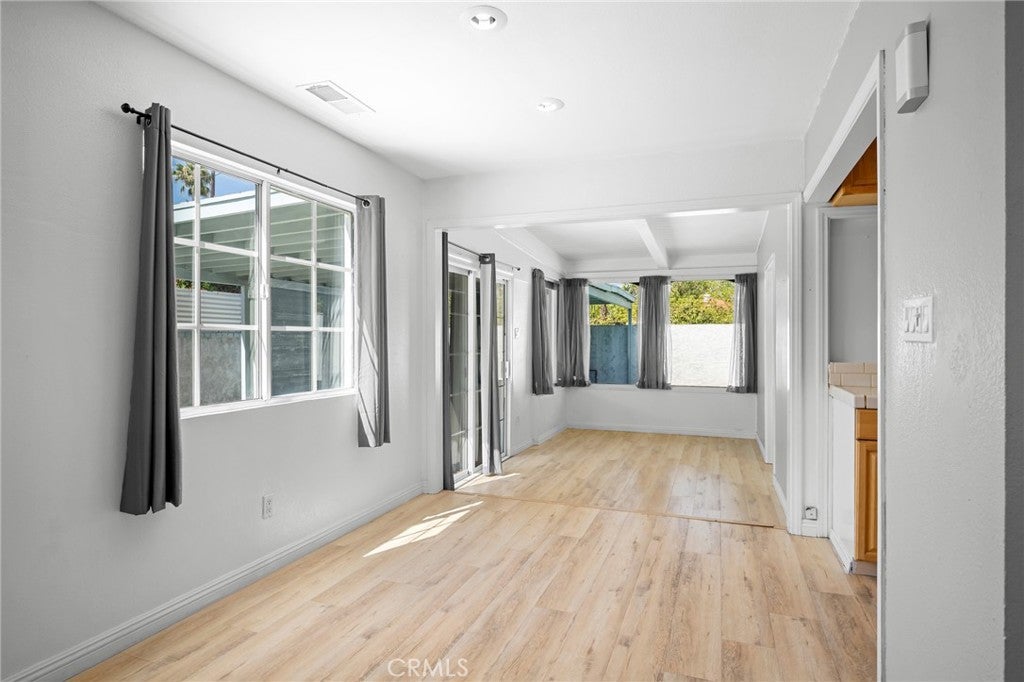
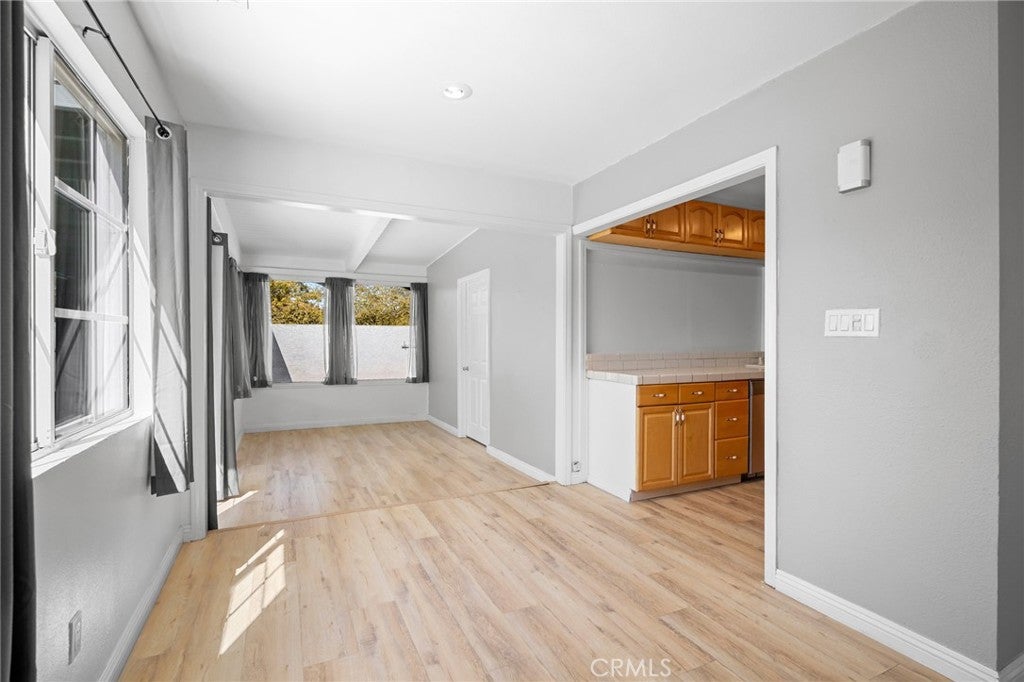
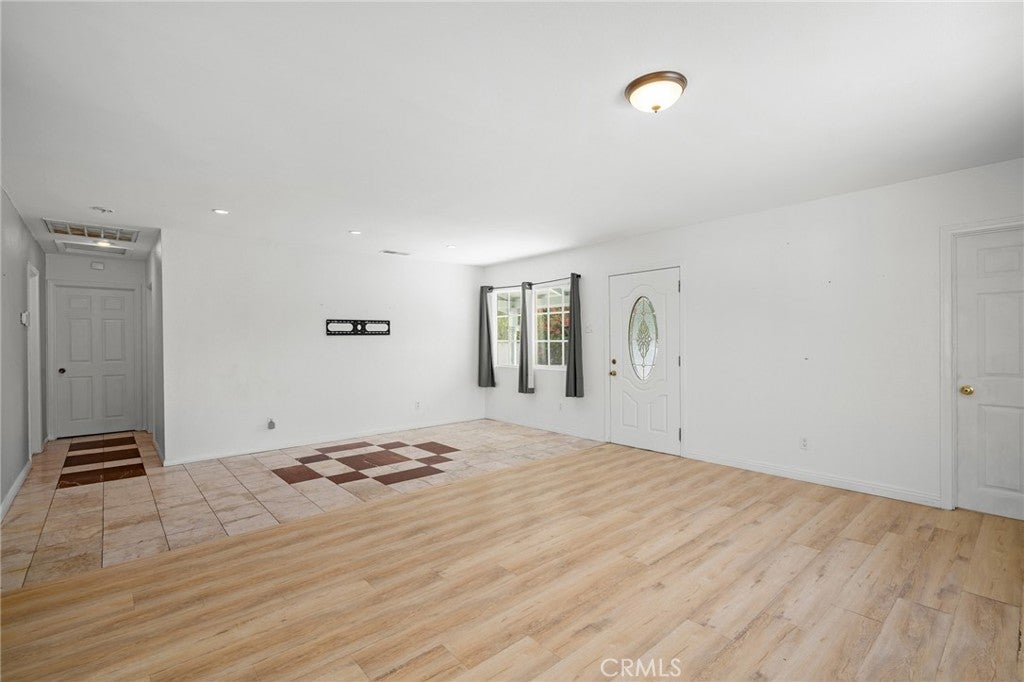
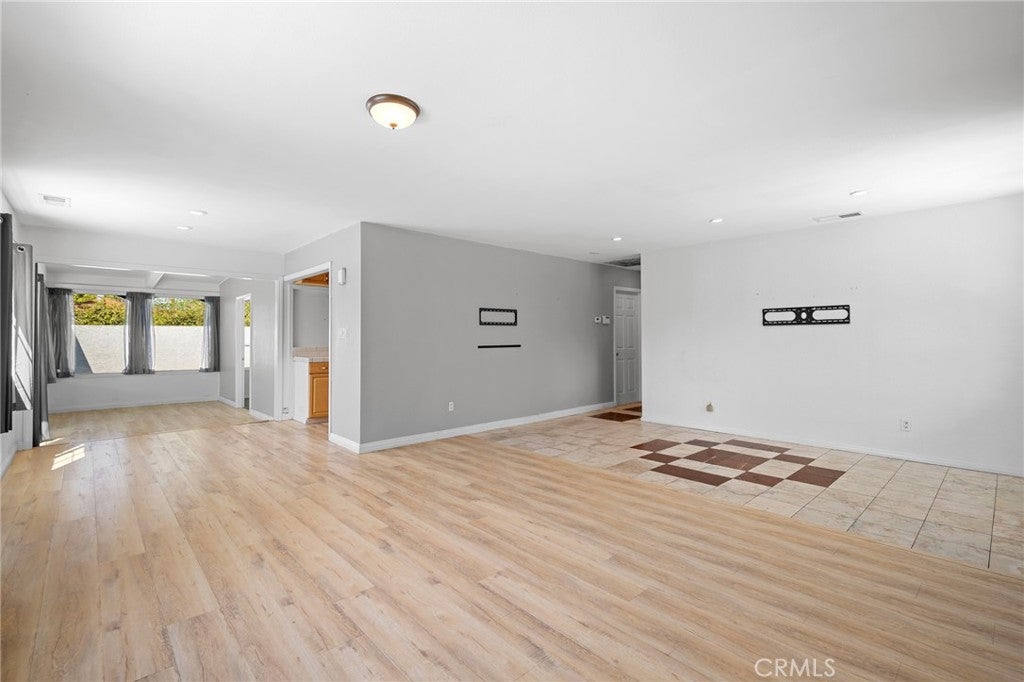
Welcome to 8007 Broadleaf Ave in Panorama City—a spacious 4-bedroom, 3.5-bath residence designed for comfortable living and effortless entertaining. With a generous bedroom count, flexible living potential, and a backyard retreat featuring a pool and jacuzzi, this home offers the space and amenities today’s buyers value. Enjoy warm Southern California days by the pool, unwind in the spa, and host family and friends in a private outdoor environment built for relaxation. Conveniently located in the San Fernando Valley, this property is an excellent opportunity for buyers seeking a home with room to live, work, gather, and enjoy the California lifestyle. Key upgrades are. 10 kW solar system was installed in 2020 and the main electrical panel was also upgraded to 200 amp. The garage is already converted into a bedroom with its own bathroom that can be easily separated and rented out.

Save
Ask
Tour
Hide
Share
Listing Snapshot
Price 
$999,000
Days On Site 
16 Days
Bedrooms 
4
Inside Area (SqFt) 
1,950 sqft
Total Baths 
4
Full Baths 
3
Partial Baths 
1
Lot Size 
0.1509 Acres
Year Built 
1950
MLS® Number 
SR26185080
Status 
Active
Property Tax 
N/A
HOA/Condo/Coop Fees 
N/A
Sq Ft Source 
Owner
Friends & Family
Recent Activity
2 weeks agoListing first seen on site
2 weeks agoListing updated with changes from the MLS®
General Features
Acres 
0.1509
Foundation 
RaisedSlab
Land Lease 
No
Levels 
One
Number Of Stories 
1
Parking 
DrivewayOn Site
Parking Spaces 
6
Property Sub Type 
Single Family Residence
Security 
Carbon Monoxide Detector(s)Smoke Detector(s)Security Lights
Sewer 
Public Sewer
Special Circumstances 
Standard
Style 
Traditional
Utilities 
Cable ConnectedElectricity ConnectedNatural Gas ConnectedPhone ConnectedSewer ConnectedWater Connected
Water Source 
Public
Interior Features
Appliances 
DishwasherMicrowave
Cooling 
Central AirWall/Window Unit(s)
Fireplace Features 
None
Flooring 
LaminateTile
Heating 
Central
Interior 
Beamed CeilingsBuilt-in FeaturesOpen FloorplanRecessed LightingStorageTile CountersMaster Downstairs
Laundry Features 
Washer HookupGas Dryer HookupLaundry RoomOutside
Main Level Bedrooms 
4
Spa 
Yes
Bathroom 
Features - Low Flow Plumbing Fixtures
Bedroom 
GuestQuarters 
Kitchen 
Laundry 
Master Bathroom 
Master Bedroom 
Save
Ask
Tour
Hide
Share
Exterior Features
Construction Details 
BrickGlassStucco
Fencing 
BlockSecurityWrought Iron
Lot Features 
Front YardGentle SlopingPaved
Patio And Porch 
Covered
Pool Features 
PrivateHeatedIn Ground
Private Pool 
Yes
Road Frontage 
City Street
Roof 
Shingle
Spa 
Yes
Spa Features 
HeatedIn GroundPrivate
View 
None
Waterview 
None
Windows/Doors 
Sliding Doors
Community Features
Community Features 
Street LightsSidewalks
MLS Area 
PC - Panorama City
School District 
Los Angeles Unified
Financing Terms Available 
CashConventionalFHAVA Loan
Building Access 
Front
Roads 
Paved
Schools
School District
Los Angeles Unified
Elementary School
Unknown
Middle School
Unknown
High School
Unknown


This information is for your personal, non-commercial use and may not be used for any purpose other than to identify prospective properties you may be interested in purchasing. The display of MLS data is usually deemed reliable but is NOT guaranteed accurate by the MLS. Buyers are responsible for verifying the accuracy of all information and should investigate the data themselves or retain appropriate professionals. Information from sources other than the Listing Agent may have been included in the MLS data. Unless otherwise specified in writing, the Broker/Agent has not and will not verify any information obtained from other sources. The Broker/Agent providing the information contained herein may or may not have been the Listing and/or Selling Agent.

Neighborhood & Commute
Source: Walkscore
Save
Ask
Tour
Hide
Share