
7842 Clearfield AvenuePanorama City, CA 91402
Due to the health concerns created by Coronavirus we are offering personal 1-1 online video walkthough tours where possible.
Mortgage Calculator
Monthly Payment (Est.)
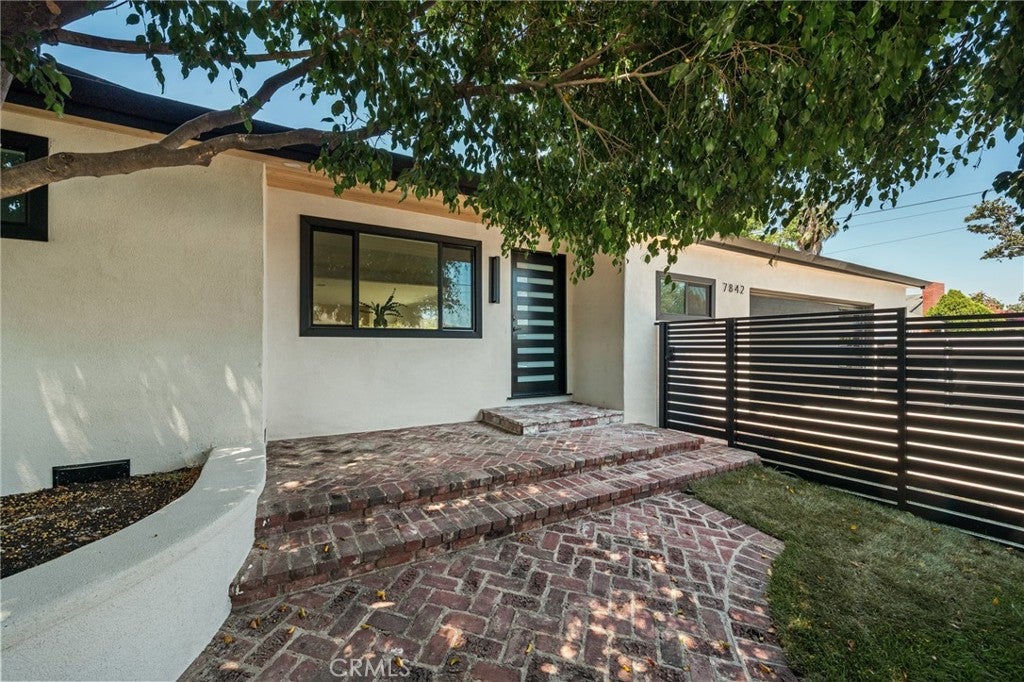
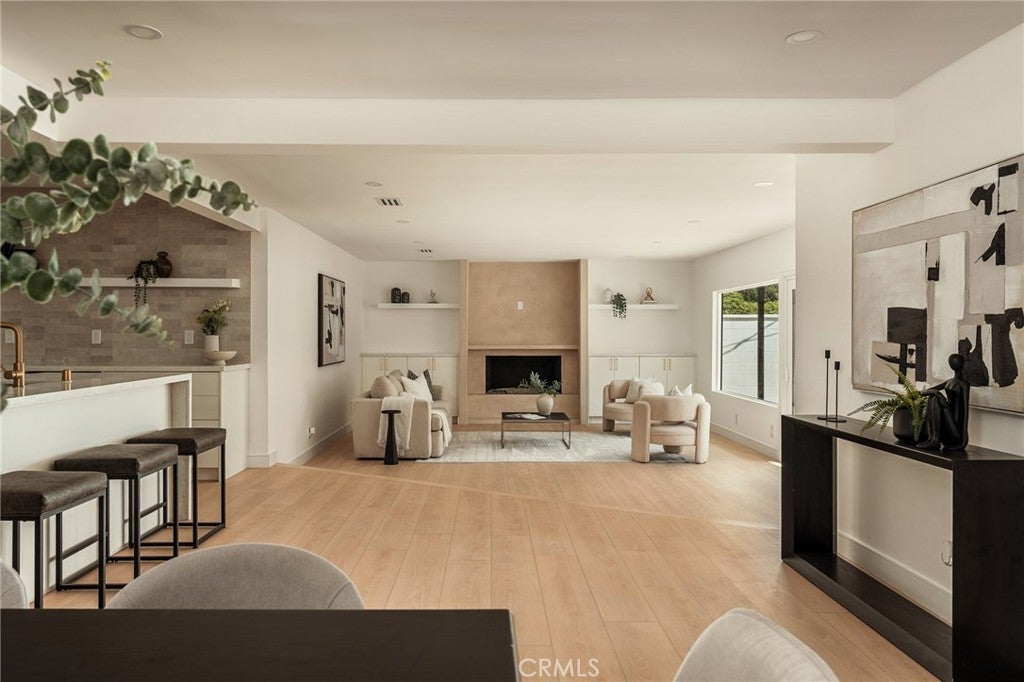
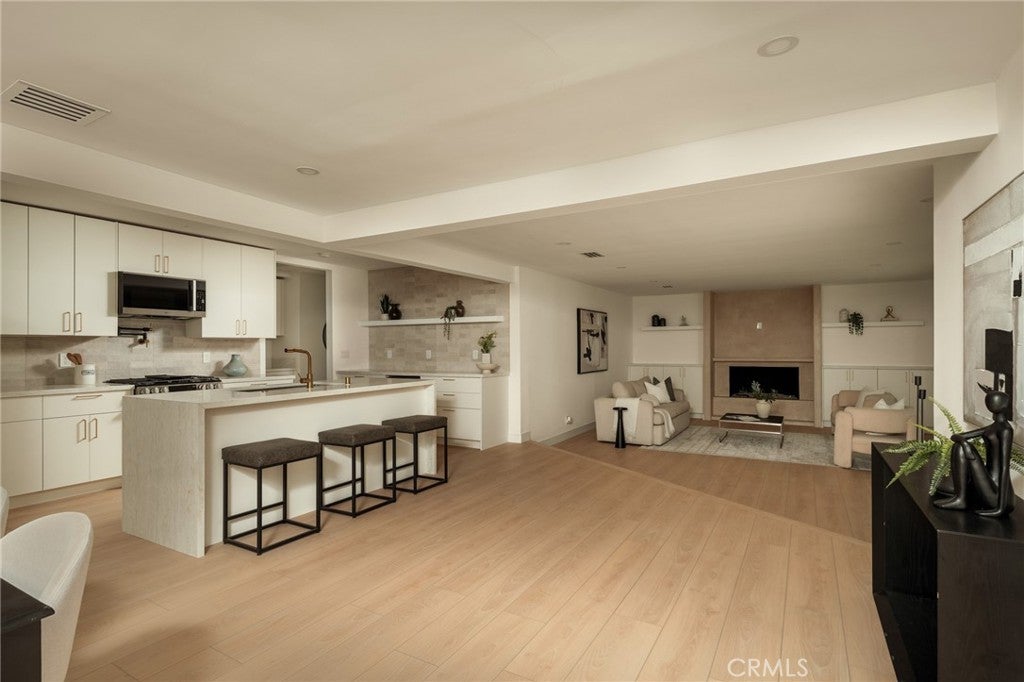
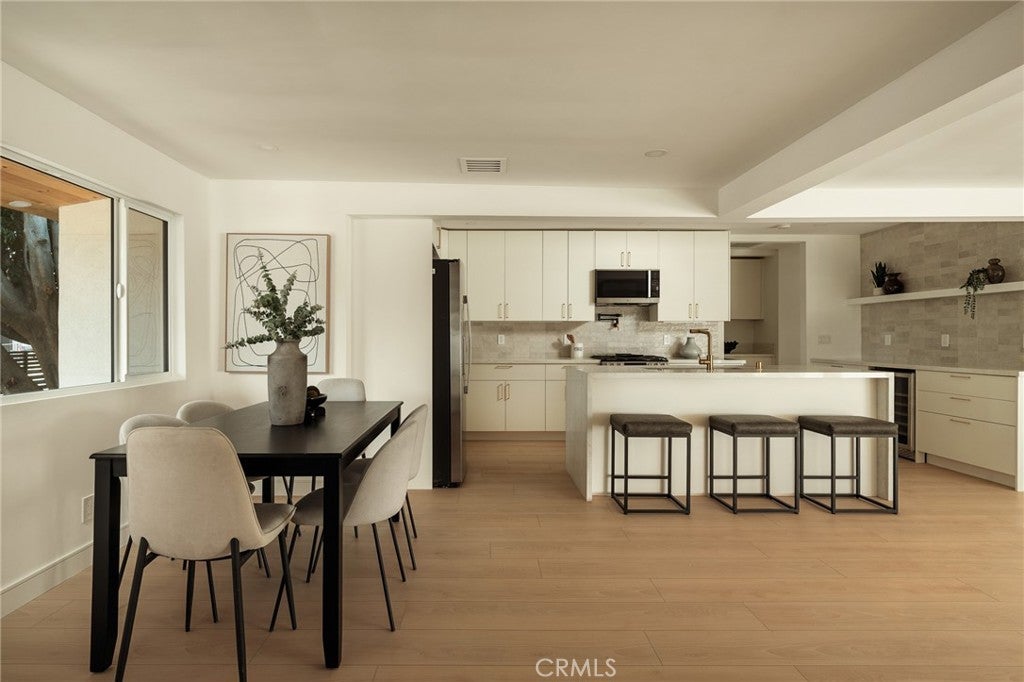
$5,473Welcome to 7842 Clearfield Ave, a beautifully curated, fully gated single-story residence where modern design, thoughtful upgrades, and an effortless open floor plan come together. Situated on a 6,307 sq. ft. lot, this stunning home offers 3 bedrooms, 2.5 bathrooms, and 1,863 sq. ft. of living space. Step inside to a bright and inviting interior highlighted by brand-new flooring and fresh interior paint, creating a clean, contemporary feel throughout. The open-concept living space is anchored by a custom built-out fireplace with cabinetry and floating shelves, creating a striking focal point while adding warmth, character, and functional storage. Flowing seamlessly from the living and dining areas is the fully upgraded kitchen, thoughtfully designed for both everyday living and entertaining. The kitchen features a large center island, pot filler, dry bar, upgraded cabinetry, and modern finishes. The spacious primary suite offers a private retreat of its own, highlighted by a custom built-out electric fireplace that brings an elevated and inviting feel to the space. The suite also features a walk-in closet and a beautifully finished primary bathroom complete with dual vanities, a freestanding soaking tub, and separate walk-in shower. The additional bathrooms have also been refreshed with brand-new vanities and finishes. The upgrades continue outside with brand-new stucco, fresh exterior paint, and a new garage door, giving the home a completely refreshed and polished exterior. Step into the private backyard and enjoy an inviting pergola outdoor area, creating the perfect setting for entertaining guests, or simply relaxing outdoors. Adding to its appeal is the home’s convenient location near Kaiser Permanente, with easy access to nearby shopping, dining, everyday amenities, and major commuter routes. With its single-story layout, open-concept design, fully gated setting, extensive upgrades, custom fireplace features, inviting outdoor living space, and convenient location, 7842 Clearfield Ave delivers the perfect combination of modern style, comfort, and functionality—truly move-in ready and designed to impress.
| 3 weeks ago | Status changed to Active | |
| 3 weeks ago | Listing updated with changes from the MLS® | |
| 3 weeks ago | Listing first seen on site |

This information is for your personal, non-commercial use and may not be used for any purpose other than to identify prospective properties you may be interested in purchasing. The display of MLS data is usually deemed reliable but is NOT guaranteed accurate by the MLS. Buyers are responsible for verifying the accuracy of all information and should investigate the data themselves or retain appropriate professionals. Information from sources other than the Listing Agent may have been included in the MLS data. Unless otherwise specified in writing, the Broker/Agent has not and will not verify any information obtained from other sources. The Broker/Agent providing the information contained herein may or may not have been the Listing and/or Selling Agent.
Did you know? You can invite friends and family to your search. They can join your search, rate and discuss listings with you.