Save
Ask
Tour
Hide
Share
$1,149,000
41 Days On Site

7918 Hazeltine Avenue
Panorama City, CA 91402

For Sale|Single Family Residence|Active
6
Beds
3
Total Baths
3
Full Baths
2,060
SqFt
$558
/SqFt
1949
Built
County:
Los Angeles
Listed by Sergei Hovsepyan of Real Brokerage Technologies, Inc. [email protected]

Due to the health concerns created by Coronavirus we are offering personal 1-1 online video walkthough tours where possible.
Call Now: 949-774-8692
Is this the listing for you? We can help make it yours.
949-774-8692
7918 Hazeltine Avenue7918 Hazeltine Avenue7918 Hazeltine Avenue7918 Hazeltine Avenue
Save
Ask
Tour
Hide
Share

Mortgage Calculator

Monthly Payment (Est.)

$5,242
Calculator powered by Showcase IDX, a Constellation1 Company. Copyright ©2026 Information is deemed reliable but not guaranteed.

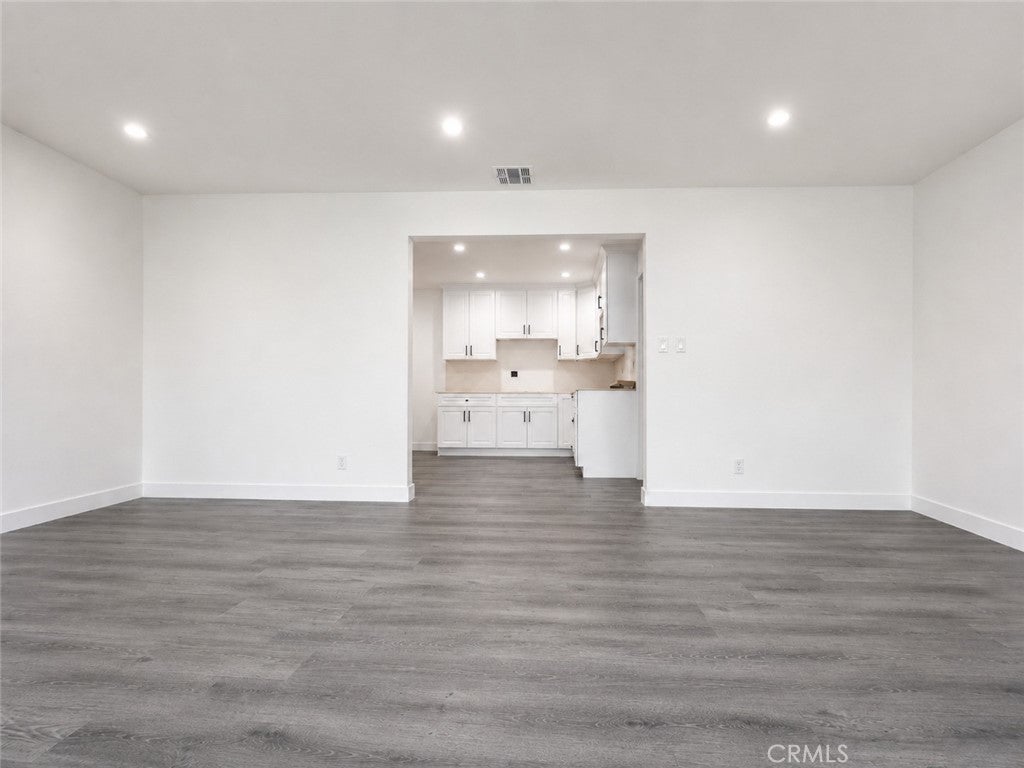
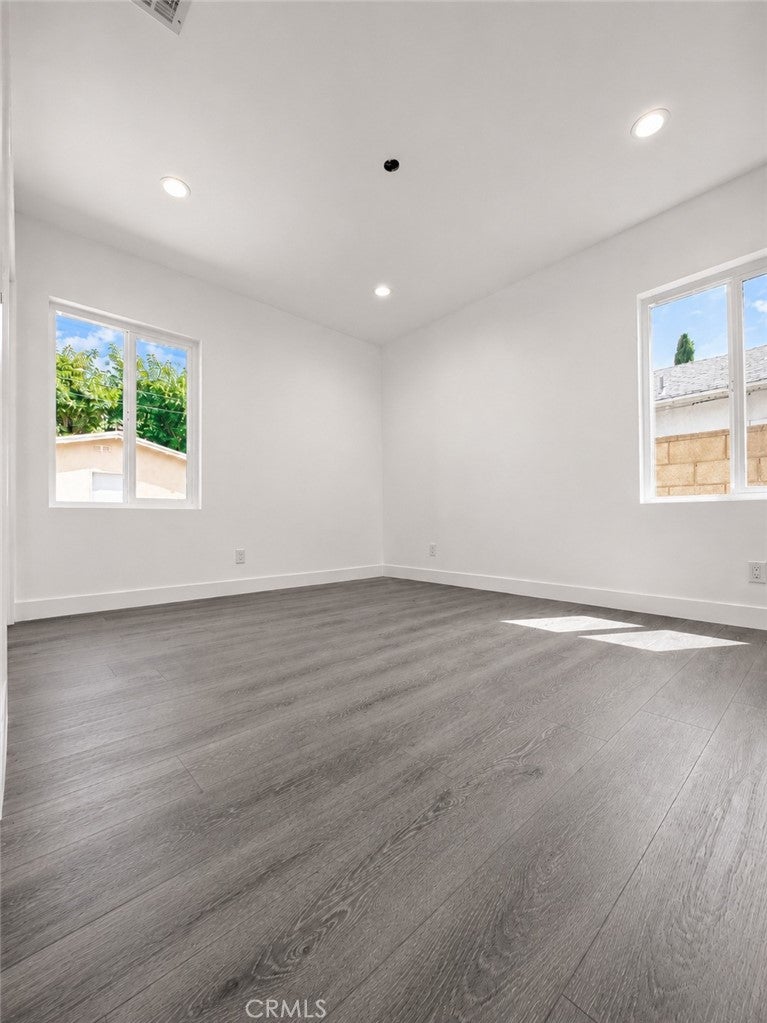
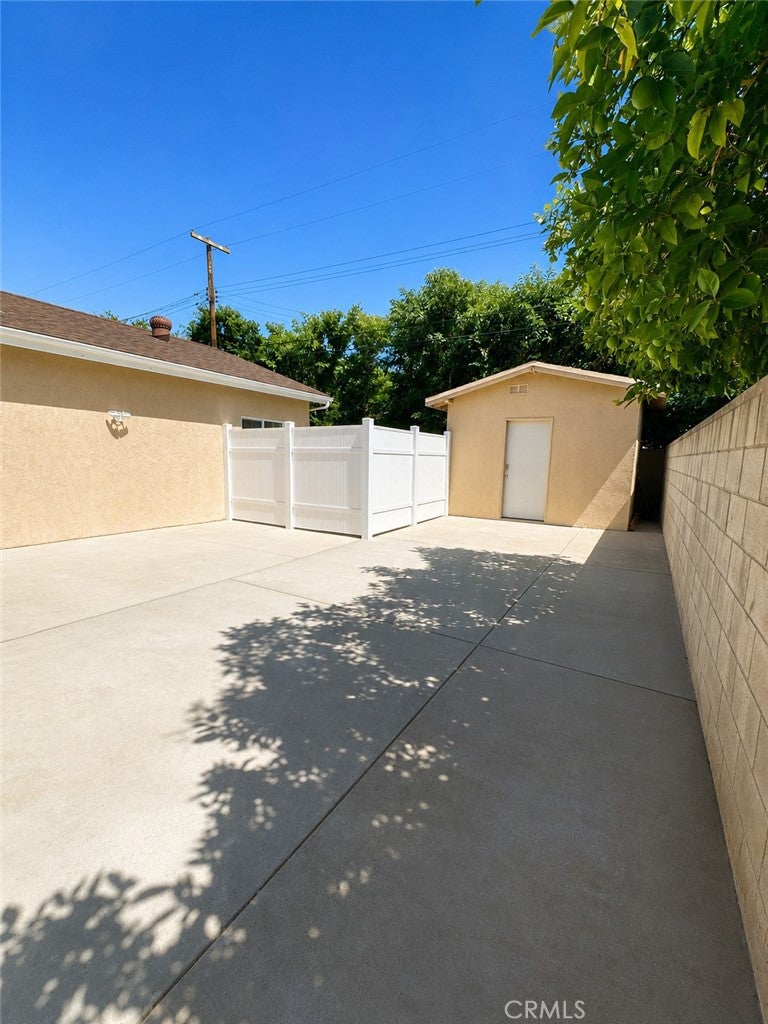
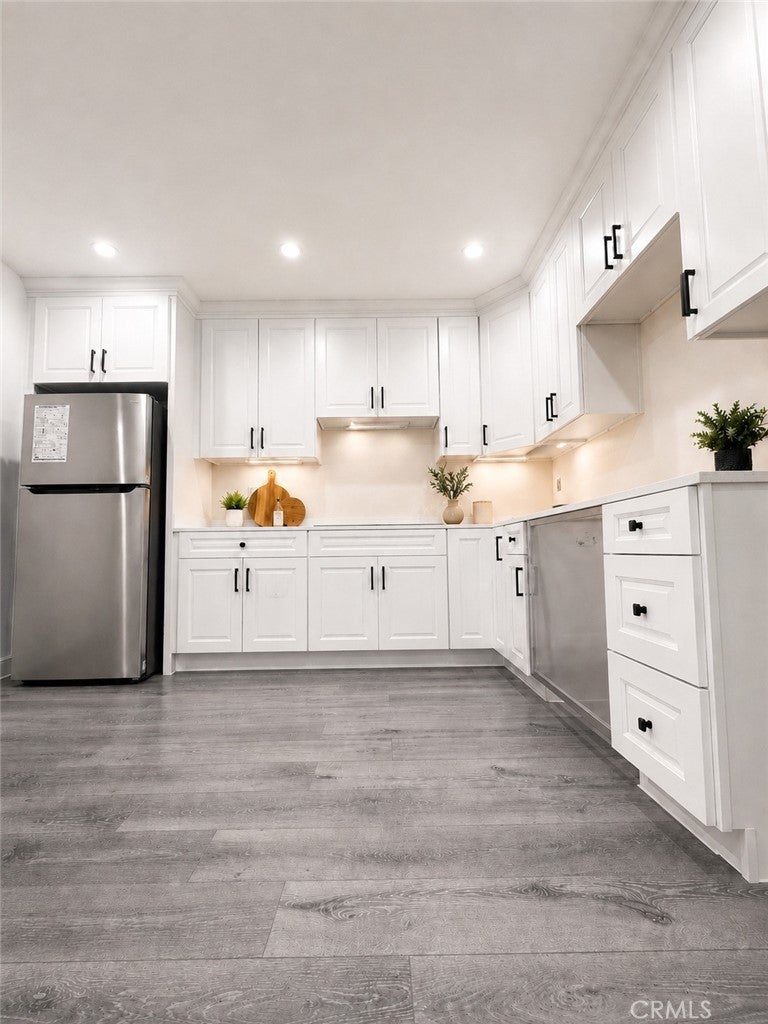
A rare find for investors! This upgraded property delivers three income-producing units totaling 2,060 sqft of living space, each currently tenant-occupied and cash-flowing from day one. The primary residence is a 2-bedroom, 1-bath home, joined by an attached SB9 unit (2 bed, 1 bath) and a second attached ADU (2 bed, 1 bath) — three self-contained living spaces on a single lot. Every unit features its own central A/C, recessed lighting throughout, durable laminate flooring, a newer kitchen, and updated vanities, no deferred maintenance to worry about here. A standout feature is the solar system that covers the electricity bill for the property, keeping utility overhead low and NOI strong. With a gated lot for privacy and security, three independent units, and consistent rental income already in place, this is an ideal addition to any investment portfolio or a smart owner-occupy-and-rent strategy. Properties offering this kind of unit count and upside in Panorama City don't last — schedule your showing today!

Save
Ask
Tour
Hide
Share
Listing Snapshot
Price 
$1,149,000
Days On Site 
41 Days
Bedrooms 
6
Inside Area (SqFt) 
2,060 sqft
Total Baths 
3
Full Baths 
3
Partial Baths 
N/A
Lot Size 
0.1264 Acres
Year Built 
1949
MLS® Number 
SR26166330
Status 
Active
Property Tax 
N/A
HOA/Condo/Coop Fees 
N/A
Sq Ft Source 
Assessor
Friends & Family
Recent Activity
4 weeks agoPrice changed to $1,149,000
4 weeks agoListing updated with changes from the MLS®
a month agoListing first seen on site
General Features
Acres 
0.1264
Land Lease 
No
Levels 
One
Number Of Stories 
1
Parking 
ConcreteDrivewayOn Site
Parking Spaces 
3
Property Condition 
Updated/Remodeled
Property Sub Type 
Single Family Residence
Security 
Carbon Monoxide Detector(s)Smoke Detector(s)Security Lights
Sewer 
Public Sewer
Special Circumstances 
Standard
Style 
Traditional
Utilities 
Cable AvailableElectricity ConnectedNatural Gas ConnectedPhone AvailableSewer ConnectedWater Connected
Water Source 
Public
Interior Features
Appliances 
DishwasherGas OvenGas RangeMicrowaveRefrigerator
Cooling 
Central Air
Fireplace Features 
None
Flooring 
Laminate
Heating 
Central
Interior 
Open FloorplanRecessed LightingStorage
Laundry Features 
Inside
Main Level Bedrooms 
6
Bathroom 
Bedroom 
Kitchen 
Living Room 
Master Bathroom 
Master Bedroom 
Other 
Save
Ask
Tour
Hide
Share
Exterior Features
Construction Details 
Stucco
Fencing 
BlockVinylWrought Iron
Lot Features 
Back YardFront YardLandscapedLevel
Patio And Porch 
CoveredPatio
Pool Features 
None
Road Frontage 
City Street
Roof 
Shingle
View 
Neighborhood
Waterview 
Neighborhood
Community Features
Community Features 
CurbsSuburbanSidewalks
MLS Area 
PC - Panorama City
School District 
Los Angeles Unified
Financing Terms Available 
CashConventionalFHAVA Loan
Building Access 
Front
Roads 
Paved
Schools
School District
Los Angeles Unified
Elementary School
Unknown
Middle School
Unknown
High School
Unknown


This information is for your personal, non-commercial use and may not be used for any purpose other than to identify prospective properties you may be interested in purchasing. The display of MLS data is usually deemed reliable but is NOT guaranteed accurate by the MLS. Buyers are responsible for verifying the accuracy of all information and should investigate the data themselves or retain appropriate professionals. Information from sources other than the Listing Agent may have been included in the MLS data. Unless otherwise specified in writing, the Broker/Agent has not and will not verify any information obtained from other sources. The Broker/Agent providing the information contained herein may or may not have been the Listing and/or Selling Agent.

Neighborhood & Commute
Source: Walkscore
Save
Ask
Tour
Hide
Share