
40250 MaestroPalmdale, CA 93551
Due to the health concerns created by Coronavirus we are offering personal 1-1 online video walkthough tours where possible.
Mortgage Calculator
Monthly Payment (Est.)
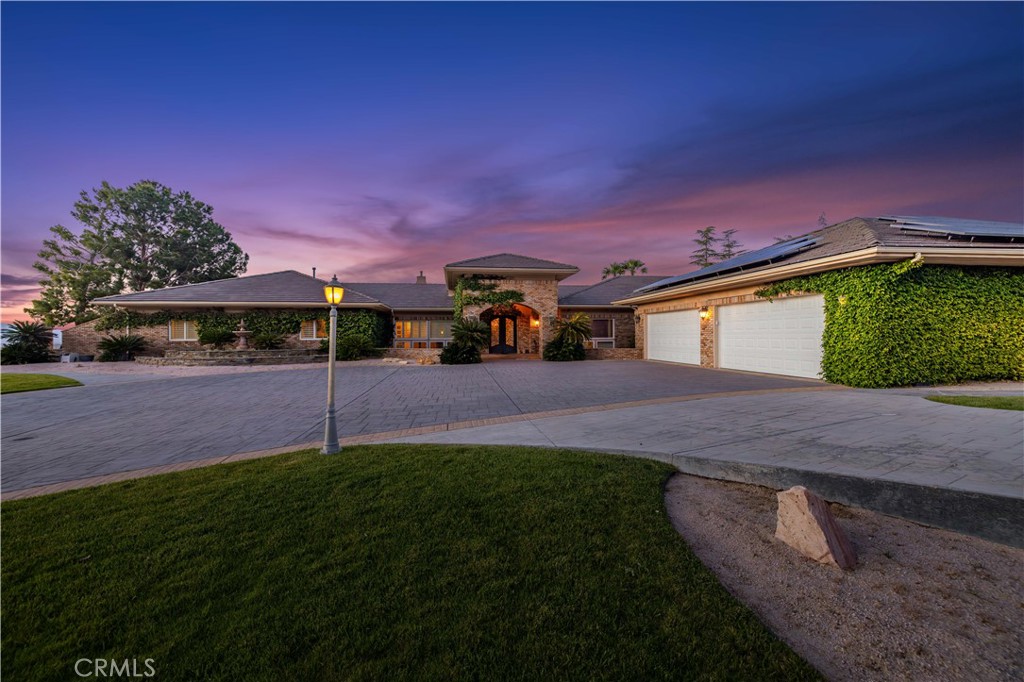
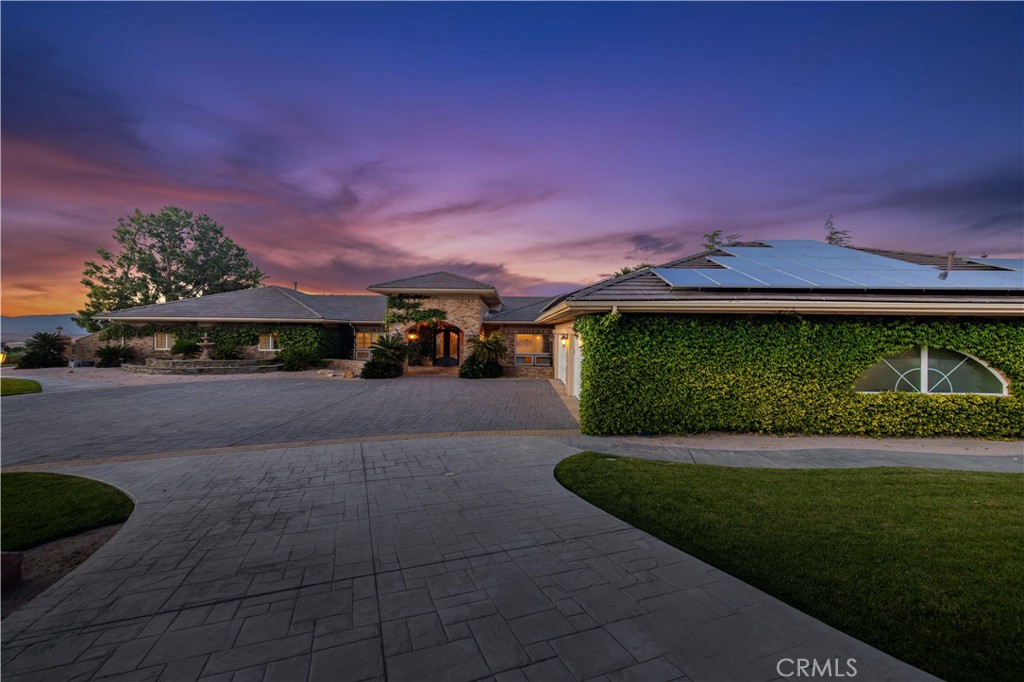
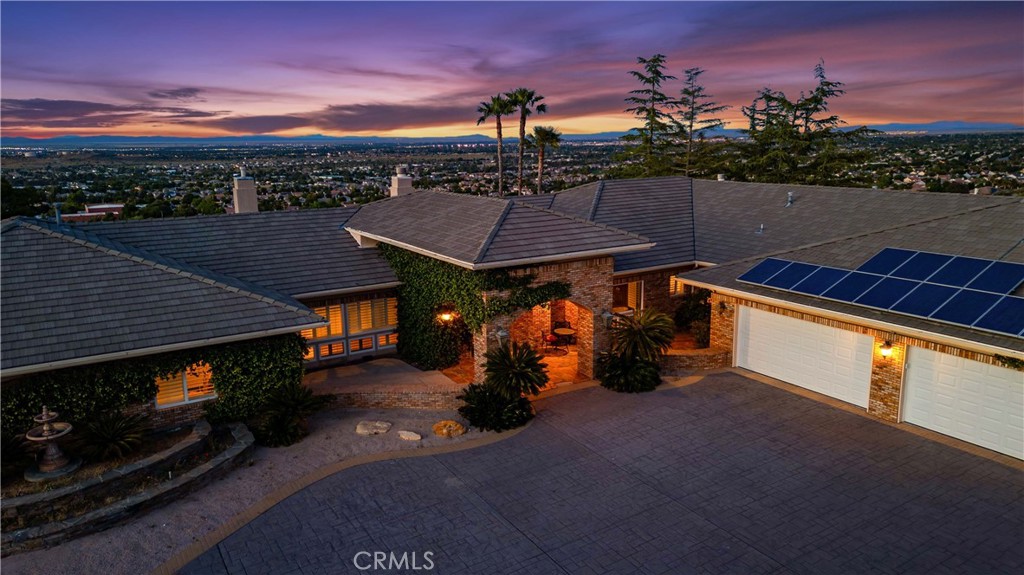
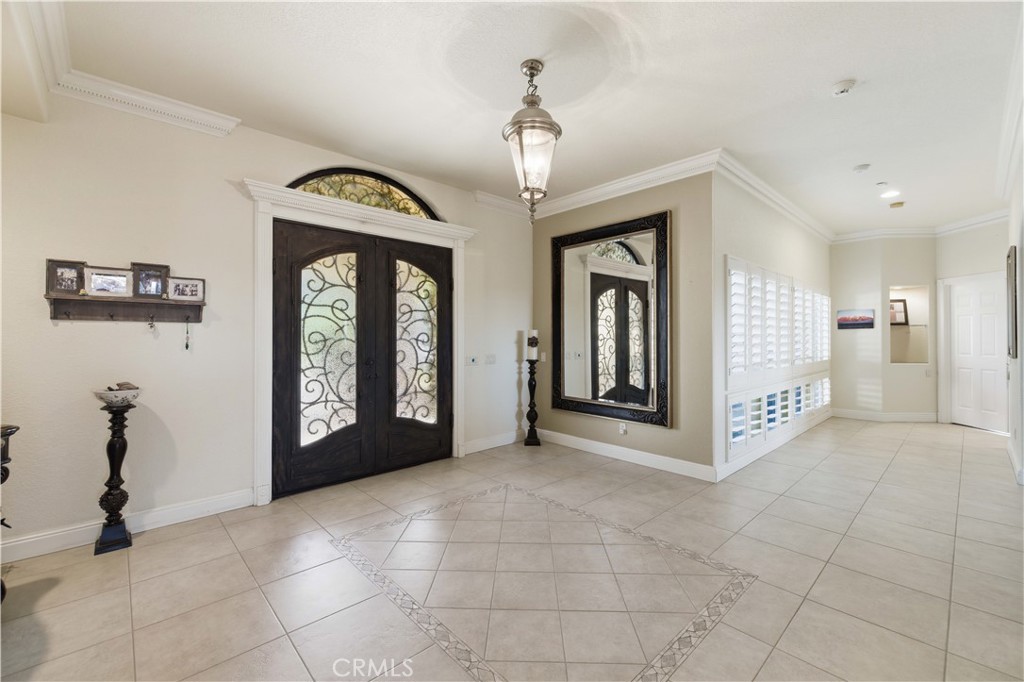
$10,037Discover the Largest Single-Story Estate on the Market in West Palmdale with NO HOA & NO MELLO ROOS. Perched on a private hilltop with breathtaking valley views, this extraordinary single-story residence is the largest home currently available in the area, offering an unmatched combination of scale, luxury, and one-of-a-kind amenities. Gated entry and a lighted driveway welcome you to a resort-style property that redefines upscale living. Step into your own private oasis featuring a sparkling pool with water slide, spa, outdoor kitchen, sunken fire pit, outdoor shower, and beautifully landscaped gardens. A large covered patio provides the perfect setting for entertaining, while the front of the property boasts a fenced, lighted sports court ideal for basketball, tennis, pickleball, and more. A four-car garage and solar system complete the impressive exterior. A dramatic entry opens to formal living and dining rooms, each showcasing dual-sided fireplaces and sweeping views of the outdoors. The gourmet kitchen impresses with crisp white cabinetry, a generous island, double ovens, double dishwashers, and a comfortable eat-in area. Flowing seamlessly from the kitchen and family room is a full-size bar with countertop seating, built-in shelves, sink, and refrigerator, perfect for hosting. The spacious family room features a fireplace and built-in bench seating with direct access to the rear yard. A private office offers stunning custom built-in bookshelves and abundant workspace. Every guest bedroom includes its own full bathroom, while the oversized laundry room provides ample storage, built-in cabinets, a sink, and hanging space. The luxurious primary suite is a true retreat, offering direct rear-yard access, a fireplace, built-in media center, coffee bar, and a spa-like en-suite bathroom with dual vanities, a soaking tub, shower, sauna, and an enormous walk-in closet complete with its own laundry facilities. Additional highlights include a fully equipped gym with mirrors and ceiling fans, a versatile bonus room with French doors to the yard, and a dedicated home theater with theater-style seating. This is more than a home. It is a legacy property. The largest single-story residence on the market, offering privacy, panoramic views, and every conceivable luxury amenity in one breathtaking package. A rare opportunity. Schedule your private showing today.
| a month ago | Listing first seen on site | |
| a month ago | Listing updated with changes from the MLS® |

This information is for your personal, non-commercial use and may not be used for any purpose other than to identify prospective properties you may be interested in purchasing. The display of MLS data is usually deemed reliable but is NOT guaranteed accurate by the MLS. Buyers are responsible for verifying the accuracy of all information and should investigate the data themselves or retain appropriate professionals. Information from sources other than the Listing Agent may have been included in the MLS data. Unless otherwise specified in writing, the Broker/Agent has not and will not verify any information obtained from other sources. The Broker/Agent providing the information contained herein may or may not have been the Listing and/or Selling Agent.
Did you know? You can invite friends and family to your search. They can join your search, rate and discuss listings with you.