
19603 EnslowCarson, CA 90746
Due to the health concerns created by Coronavirus we are offering personal 1-1 online video walkthough tours where possible.
Mortgage Calculator
Monthly Payment (Est.)
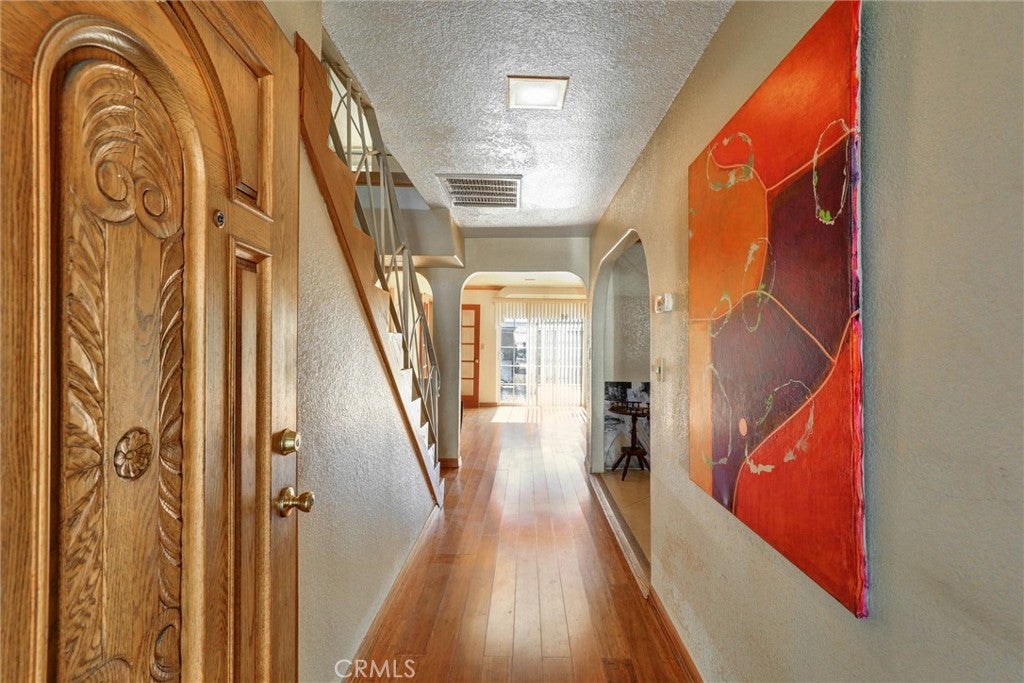
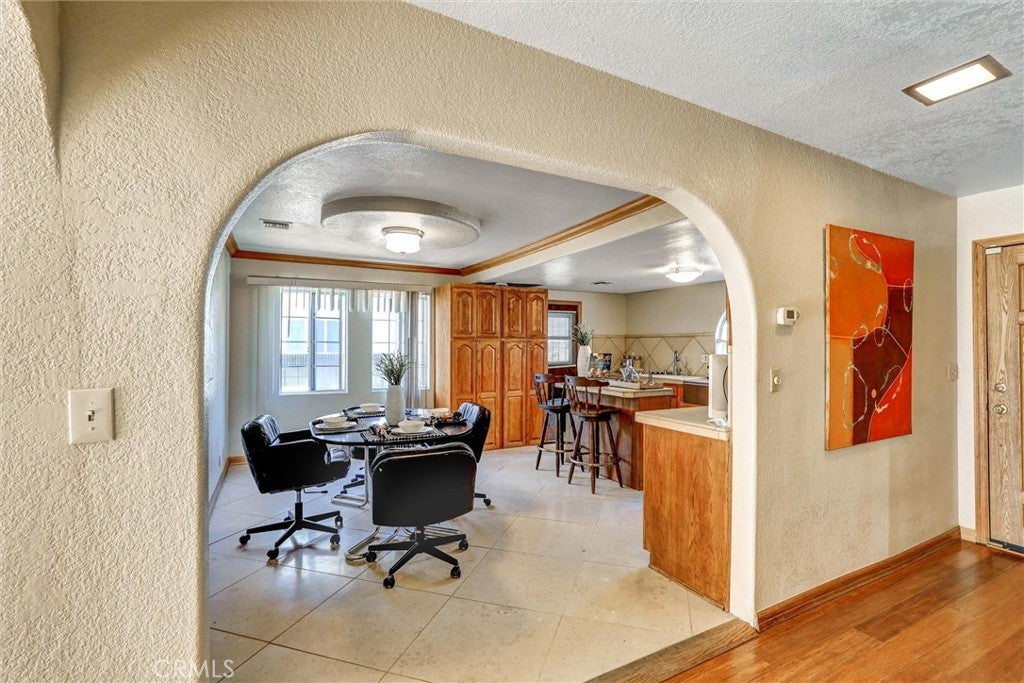
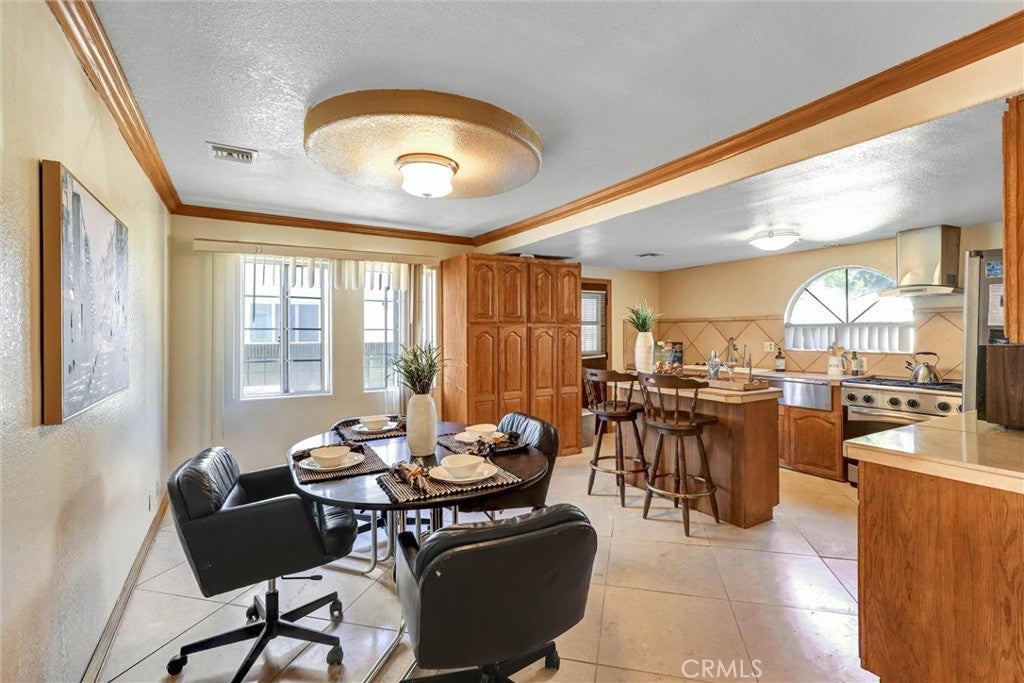
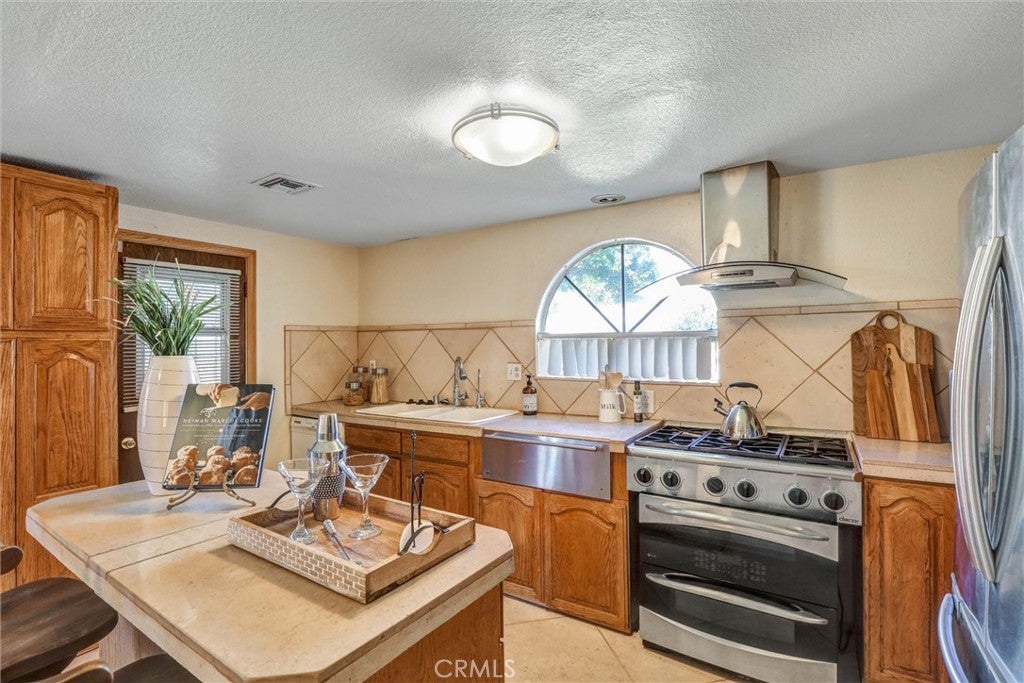
$5,247Welcome to this impressive five-bedroom, three-bath home, offering exceptional space and a beautifully renovated interior. The completely remodeled kitchen features high-end cabinetry, stone countertops, updated flooring, recessed lighting, and stylish fixtures, creating a fresh and modern centerpiece for the home. Designed with space in mind, this unique property offers a living room, family room, den, and additional office space. The spacious primary retreat features a private bathroom and walk-in closet, providing plenty of room to relax and unwind. And the space doesn’t stop indoors! Step outside to a generously sized backyard, perfect for barbecues, entertaining, and spending time with family and friends. If you’ve been searching for one of the larger homes in the area with room to live, work, and entertain, this is one you’ll want to see. Come take another look—you may be surprised by just how much this home has to offer! NEW PICTURES COMING SOON, KITCHEN GOT REDONE
| 5 days ago | Listing first seen on site | |
| 5 days ago | Listing updated with changes from the MLS® |

This information is for your personal, non-commercial use and may not be used for any purpose other than to identify prospective properties you may be interested in purchasing. The display of MLS data is usually deemed reliable but is NOT guaranteed accurate by the MLS. Buyers are responsible for verifying the accuracy of all information and should investigate the data themselves or retain appropriate professionals. Information from sources other than the Listing Agent may have been included in the MLS data. Unless otherwise specified in writing, the Broker/Agent has not and will not verify any information obtained from other sources. The Broker/Agent providing the information contained herein may or may not have been the Listing and/or Selling Agent.
Did you know? You can invite friends and family to your search. They can join your search, rate and discuss listings with you.