Save
Ask
Tour
Hide
Share
$1,350,000
1 Day On Site

8122 River Bluffs
Eastvale, CA 92880

For Sale|Single Family Residence|Active
6
Beds
5
Total Baths
4
Full Baths
1
Partial Bath
4,103
SqFt
$329
/SqFt
2005
Built
Subdivision:
Tract 30735
County:
Riverside
Listed by Michael La of Coldwell Banker Best Realty [email protected]

Due to the health concerns created by Coronavirus we are offering personal 1-1 online video walkthough tours where possible.
Call Now: 949-774-8692
Is this the listing for you? We can help make it yours.
949-774-8692
8122 River Bluffs8122 River Bluffs8122 River Bluffs8122 River Bluffs
Save
Ask
Tour
Hide
Share

Mortgage Calculator

Monthly Payment (Est.)

$6,159
Calculator powered by Showcase IDX, a Constellation1 Company. Copyright ©2026 Information is deemed reliable but not guaranteed.

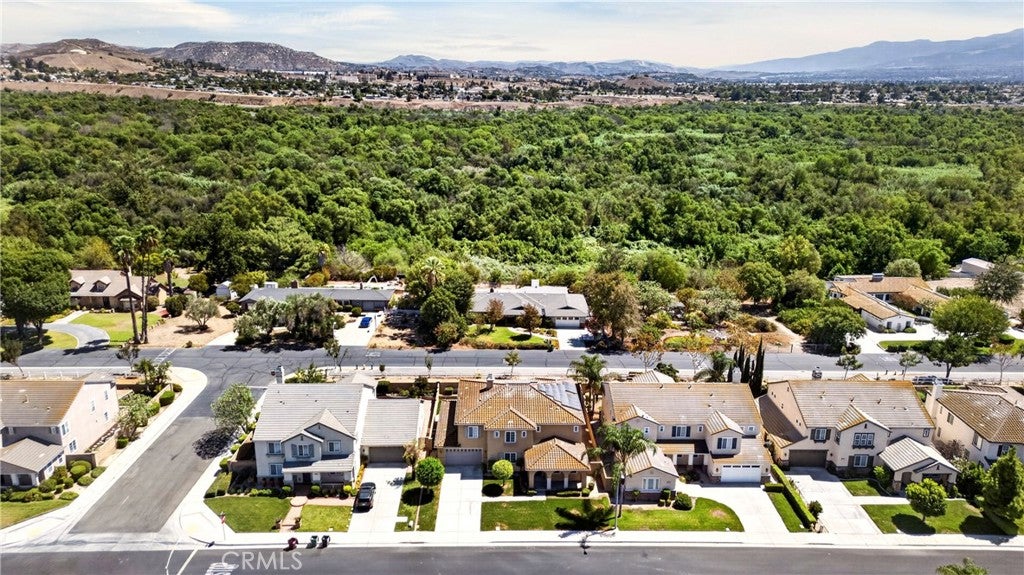
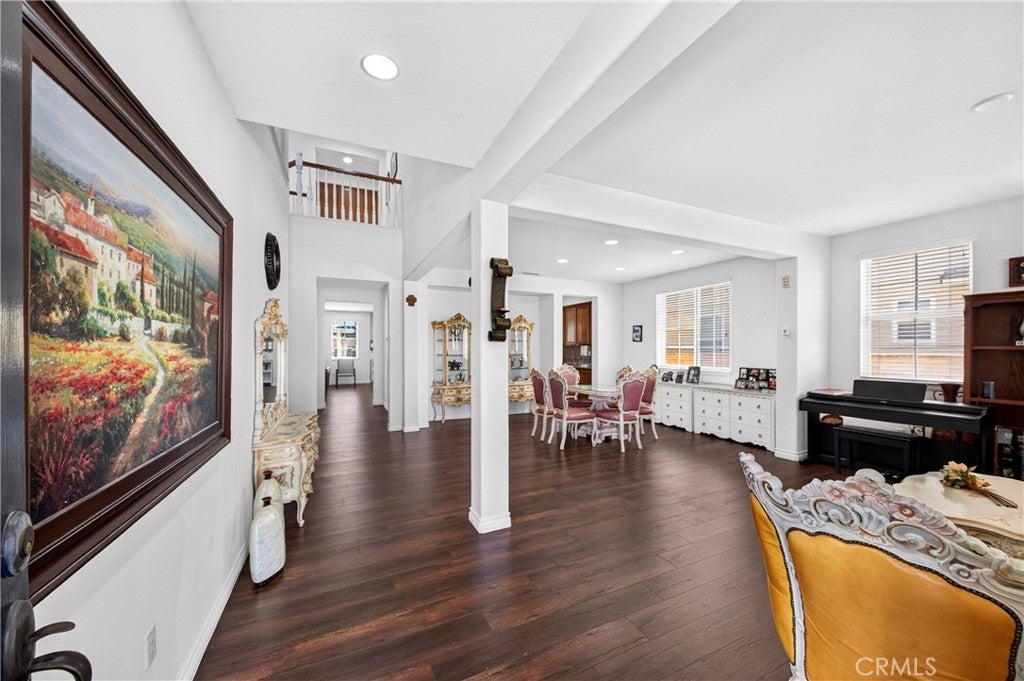
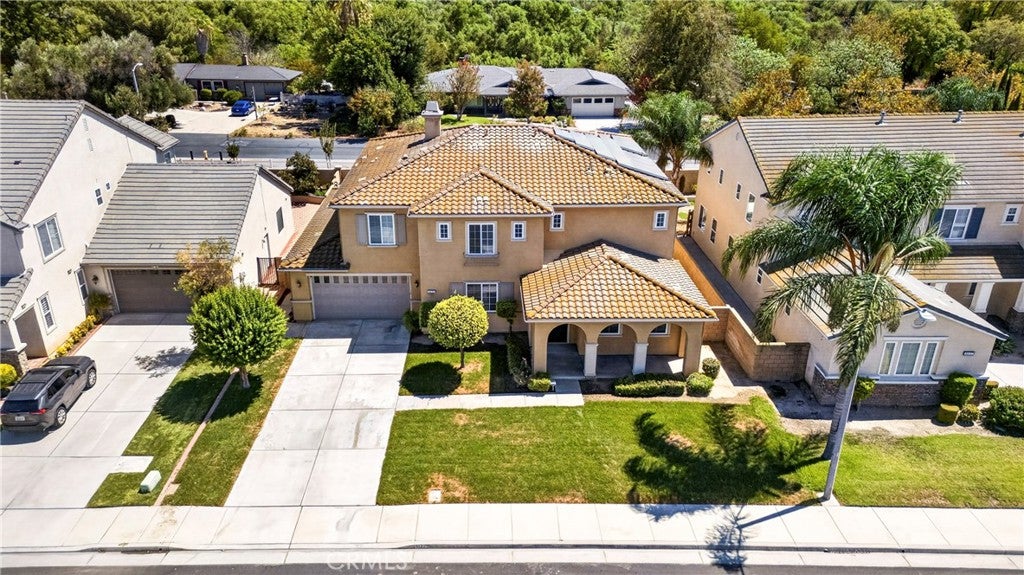
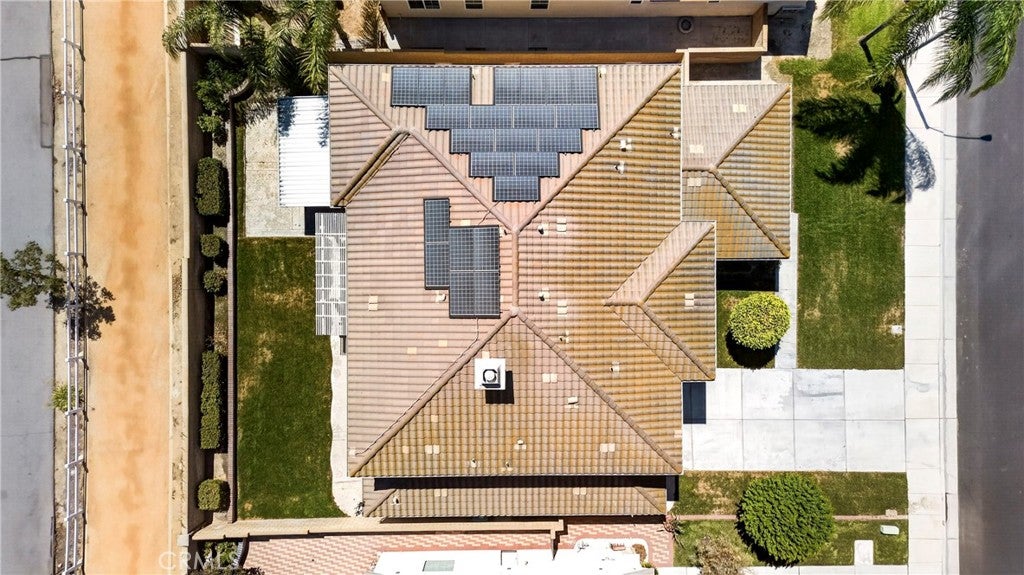
Welcome to this spacious and beautifully maintained 6 bedrooms and 4.5 baths home offering approx. 4,103 sq.ft of living space in a desirable Eastvale location. This impressive two story residence features an open and inviting floor plan with generous living and dining areas, a spacious kitchen with granite countertops, abundant cabinetry, and a large center island - perfect for everyday living and entertaining. Upstairs, an expansive loft/media area with a surround sound system provides the ideal setting for a home theater or entertainment space. The spacious primary suite features a large bathroom and walk in closet. Enjoy the backyard with a covered patio, ideally situated with a walking trail directly behind the property. All existing furniture is included in the sale. Move in Ready !! A rare opportunity to own a spacious Eastvale home with an excellent location!! HURRY! WON'T LAST FOR LONG!!

Save
Ask
Tour
Hide
Share
Listing Snapshot
Price 
$1,350,000
Days On Site 
1 Day
Bedrooms 
6
Inside Area (SqFt) 
4,103 sqft
Total Baths 
5
Full Baths 
4
Partial Baths 
1
Lot Size 
0.18 Acres
Year Built 
2005
MLS® Number 
PW26199561
Status 
Active
Property Tax 
N/A
HOA/Condo/Coop Fees 
$16 monthly
Sq Ft Source 
Assessor
Friends & Family
Recent Activity
yesterdayListing first seen on site
yesterdayListing updated with changes from the MLS®
General Features
Acres 
0.18
Attached Garage 
Yes
Disclosures 
CovenantsRestrictionsDisclosureHoaDisclosure
Foundation 
Slab
Garage 
Yes
Garage Spaces 
4
Land Lease 
No
Levels 
Two
Number Of Stories 
2
Parking 
AttachedDrivewayGarageGarage Door OpenerSide By Side
Parking Spaces 
1
Property Sub Type 
Single Family Residence
Security 
Carbon Monoxide Detector(s)Smoke Detector(s)
Sewer 
Public Sewer
Special Circumstances 
Standard
Style 
Contemporary
Utilities 
Natural Gas AvailableSewer ConnectedWater Connected
Water Source 
Public
Interior Features
Appliances 
Double OvenDishwasherGas CooktopGas OvenGas RangeMicrowaveRefrigerator
Cooling 
Central Air
Fireplace 
Yes
Fireplace Features 
Family RoomGas
Flooring 
CarpetLaminate
Furnished 
Furnished
Heating 
Active SolarCentralSolar
Interior 
Eat-in KitchenGranite CountersOpen FloorplanRecessed LightingWalk-In Closet(s)
Laundry Features 
Electric Dryer HookupGas Dryer HookupInsideLaundry Room
Main Level Bedrooms 
1
Window Features 
Double Pane Windows
Bathroom 
Features - Tile Counters
Bedroom 
Bonus Room 
EntryFoyer 
Family Room 
Kitchen 
Laundry 
Media Room 
Other 
Features - Walk-In Closet(s)
Save
Ask
Tour
Hide
Share
Exterior Features
Construction Details 
Stucco
Fencing 
None
Lot Features 
Back Yard
Patio And Porch 
Patio
Pool Features 
None
Roof 
Tile
Spa Features 
None
View 
None
Waterview 
None
Windows/Doors 
Double Pane Windows
Community Features
Association Amenities 
Other
Association Fee 
$16.0
Association Fee Frequency 
Monthly
Community Features 
Street LightsSidewalks
MLS Area 
248 - Corona
School District 
Corona-Norco Unified
Financing Terms Available 
CashConventional
Building Access 
1
Schools
School District
Corona-Norco Unified
Elementary School
Unknown
Middle School
Unknown
High School
Unknown


This information is for your personal, non-commercial use and may not be used for any purpose other than to identify prospective properties you may be interested in purchasing. The display of MLS data is usually deemed reliable but is NOT guaranteed accurate by the MLS. Buyers are responsible for verifying the accuracy of all information and should investigate the data themselves or retain appropriate professionals. Information from sources other than the Listing Agent may have been included in the MLS data. Unless otherwise specified in writing, the Broker/Agent has not and will not verify any information obtained from other sources. The Broker/Agent providing the information contained herein may or may not have been the Listing and/or Selling Agent.

Neighborhood & Commute
Source: Walkscore
Save
Ask
Tour
Hide
Share