
14313 Goose StreetEastvale, CA 92880
Due to the health concerns created by Coronavirus we are offering personal 1-1 online video walkthough tours where possible.
Mortgage Calculator
Monthly Payment (Est.)
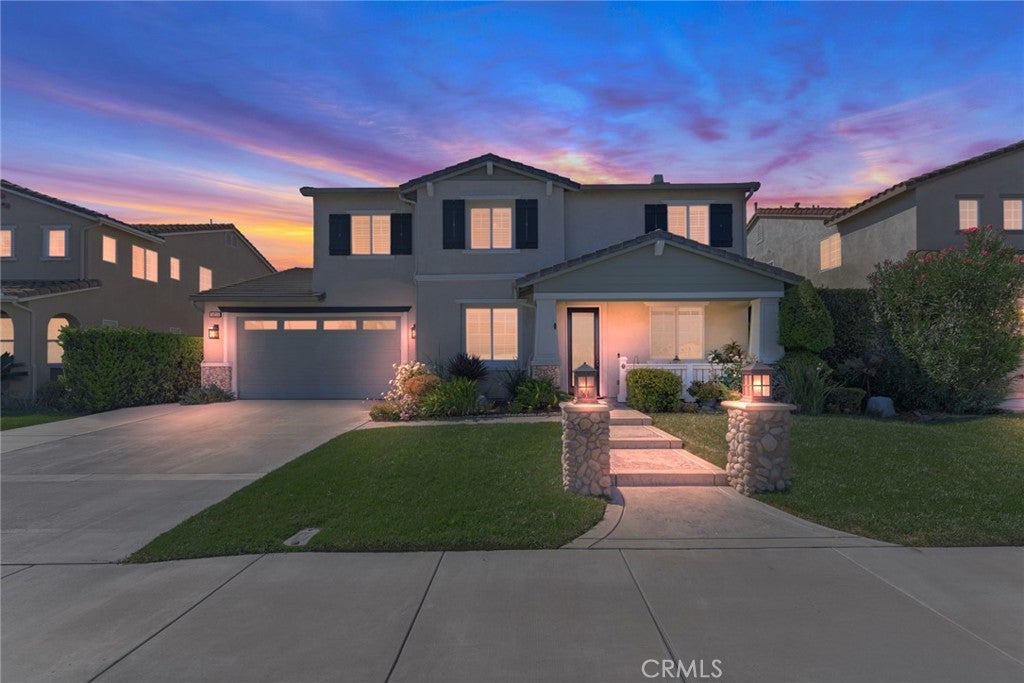
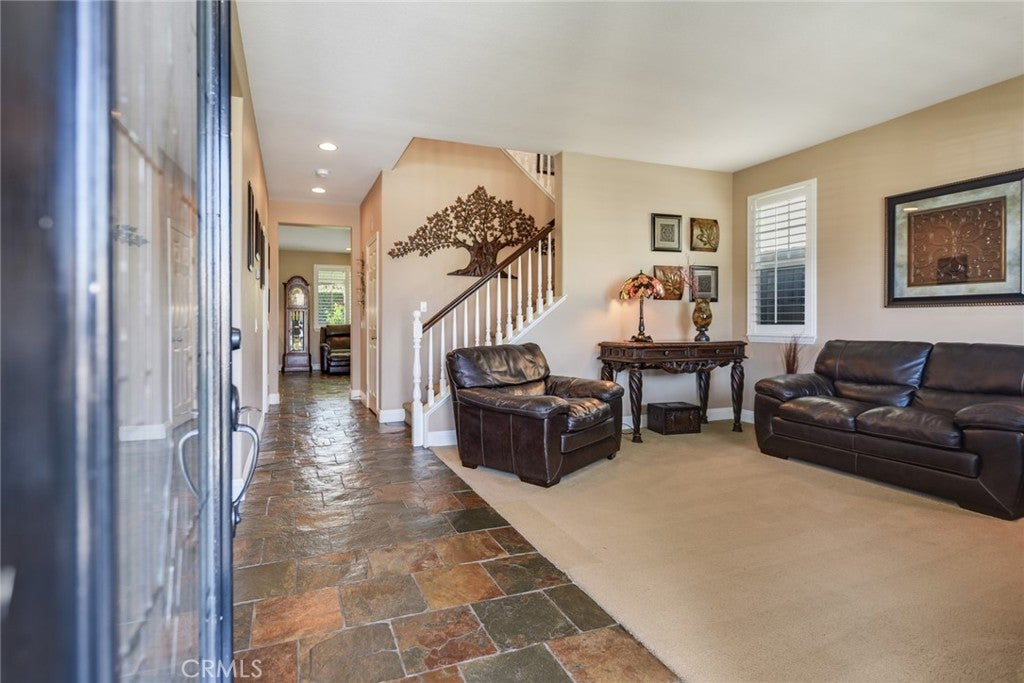
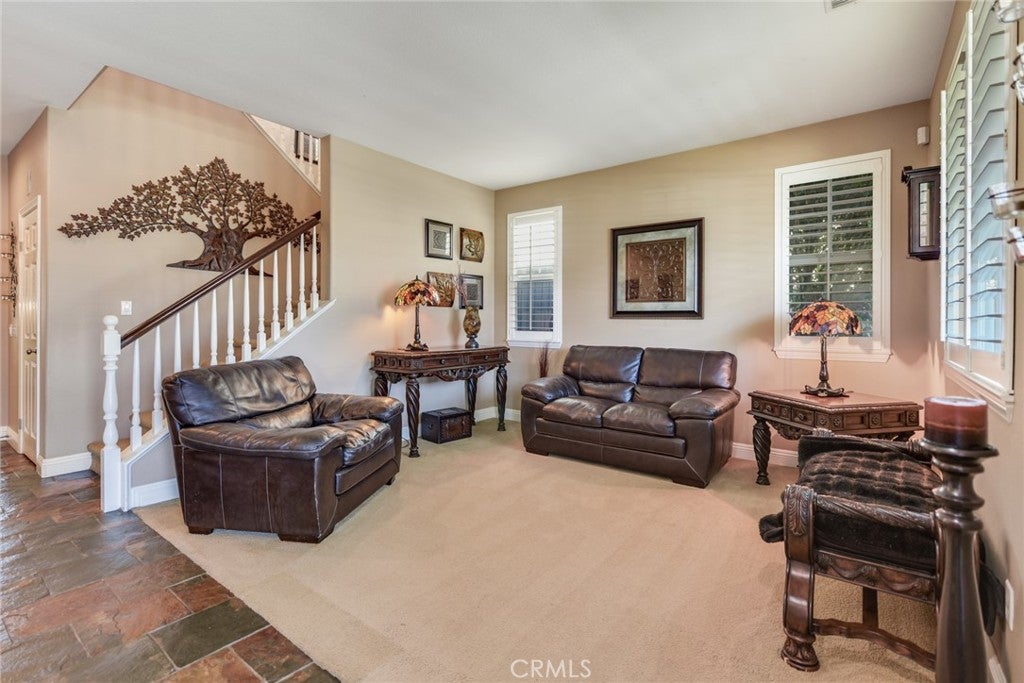
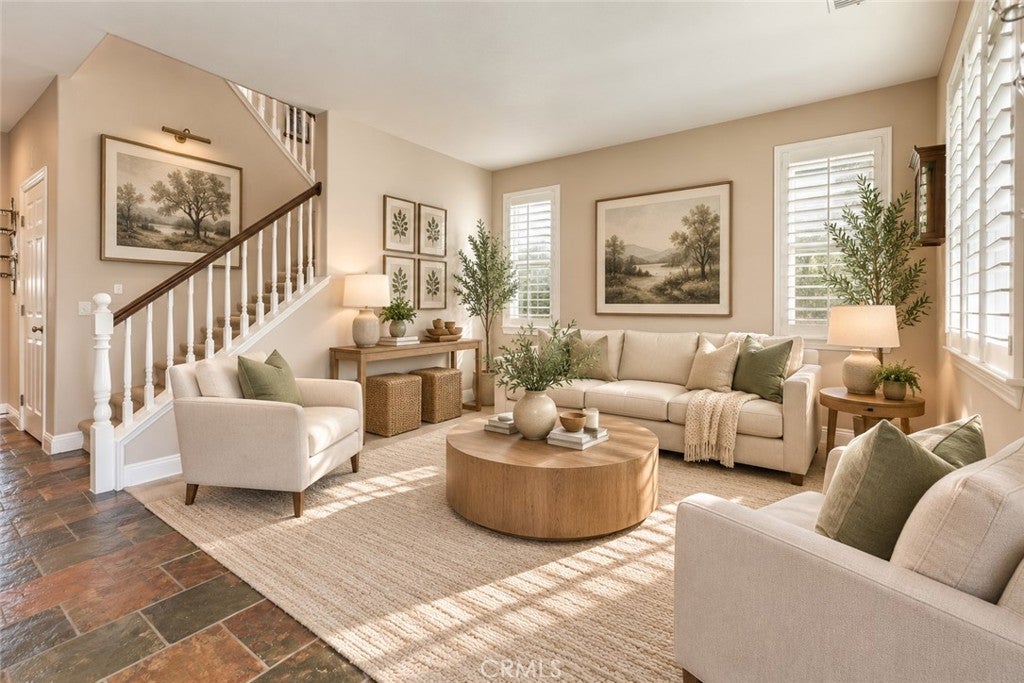
$5,703Welcome to this beautifully landscaped Eastvale residence offering exceptional curb appeal, space, flexibility, and modern Multi-Generation living. This thoughtfully designed home features 3,224 square feet of living space with 4 bedrooms, a loft that can be used as a 5th bedroom, 3.5 bathrooms, built-in office space, and a permitted attached ADU with it’s own entrance. The inviting interior showcases an open and functional floor plan with abundant natural light, recessed lighting, plantation shutters, ceiling fans, a fireplace, built-ins, a central vacuum, tasteful finishes, and generously sized living spaces. The well-appointed chef’s kitchen offers ample white cabinetry, granite countertops, quality stainless appliances, double ovens, a coffee bar, opening seamlessly to the adjoining dining and family areas—ideal for everyday living and entertaining. The permitted attached ADU provides 429 square feet of valuable additional living space with its own kitchen cabinets, sink, refrigerator, and dining area, a bedroom, it’s own central air conditioning, its own washer & dryer hook ups, a full bath, and separate sliding door access. Its versatility is perfect for extended family, guests, a private office, or potential rental use. The primary suite offers a comfortable private retreat with an ensuite bath, a soaker tub and separate shower, 2 walk-in closets with mirror closet doors, while the additional well sized upstairs bedrooms provide flexibility for family, guests, or work-from-home needs. A convenient 3-car tandem garage provides substantial parking and built-in storage. Step outside to an expansive backyard designed for enjoyment and entertaining. The spacious lot offers ample room to add a pool, while the existing finished patio and cover creates a comfortable shaded outdoor living area. Low-maintenance turf enhances the yard’s appeal and provides a clean, functional space for gatherings and recreation. Rain gutters offer exterior protection and the 3 air conditioners sure come in handy! Combining generous living space, a permitted ADU, flexible bedroom options, an oversized tandem garage, and a pool-sized backyard, this exceptional Eastvale home offers the versatility and lifestyle you've been looking for.
| 5 days ago | Listing first seen on site | |
| 5 days ago | Listing updated with changes from the MLS® |

This information is for your personal, non-commercial use and may not be used for any purpose other than to identify prospective properties you may be interested in purchasing. The display of MLS data is usually deemed reliable but is NOT guaranteed accurate by the MLS. Buyers are responsible for verifying the accuracy of all information and should investigate the data themselves or retain appropriate professionals. Information from sources other than the Listing Agent may have been included in the MLS data. Unless otherwise specified in writing, the Broker/Agent has not and will not verify any information obtained from other sources. The Broker/Agent providing the information contained herein may or may not have been the Listing and/or Selling Agent.
Did you know? You can invite friends and family to your search. They can join your search, rate and discuss listings with you.