
2465 CollinasChino Hills, CA 91709
Due to the health concerns created by Coronavirus we are offering personal 1-1 online video walkthough tours where possible.
Mortgage Calculator
Monthly Payment (Est.)
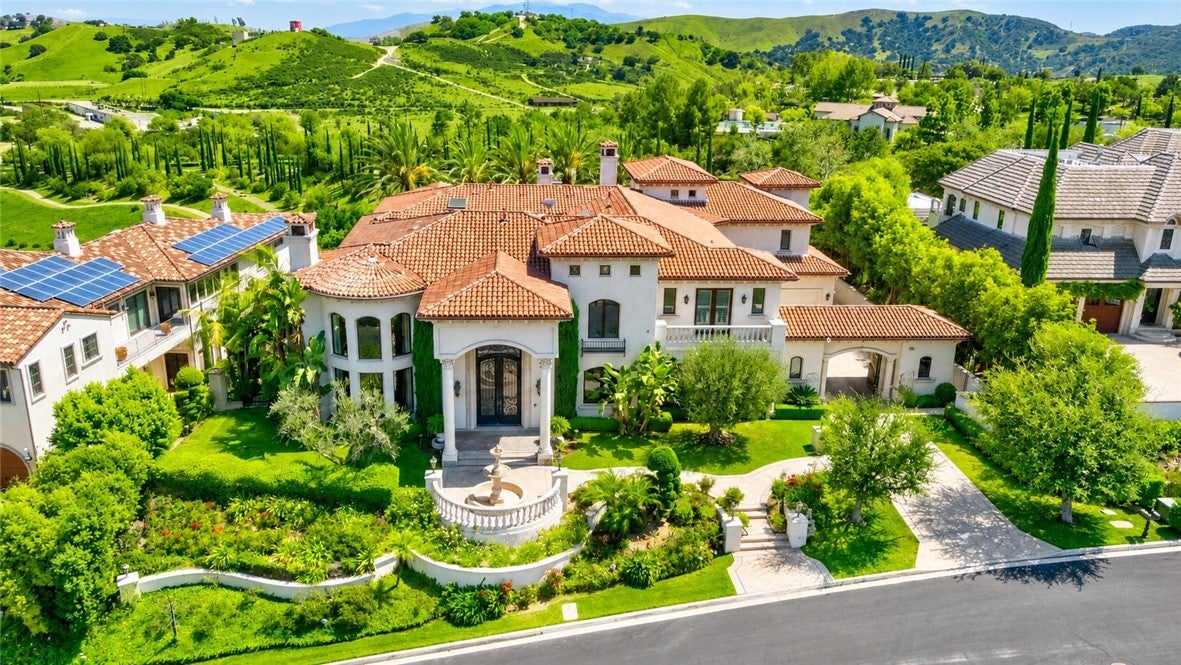
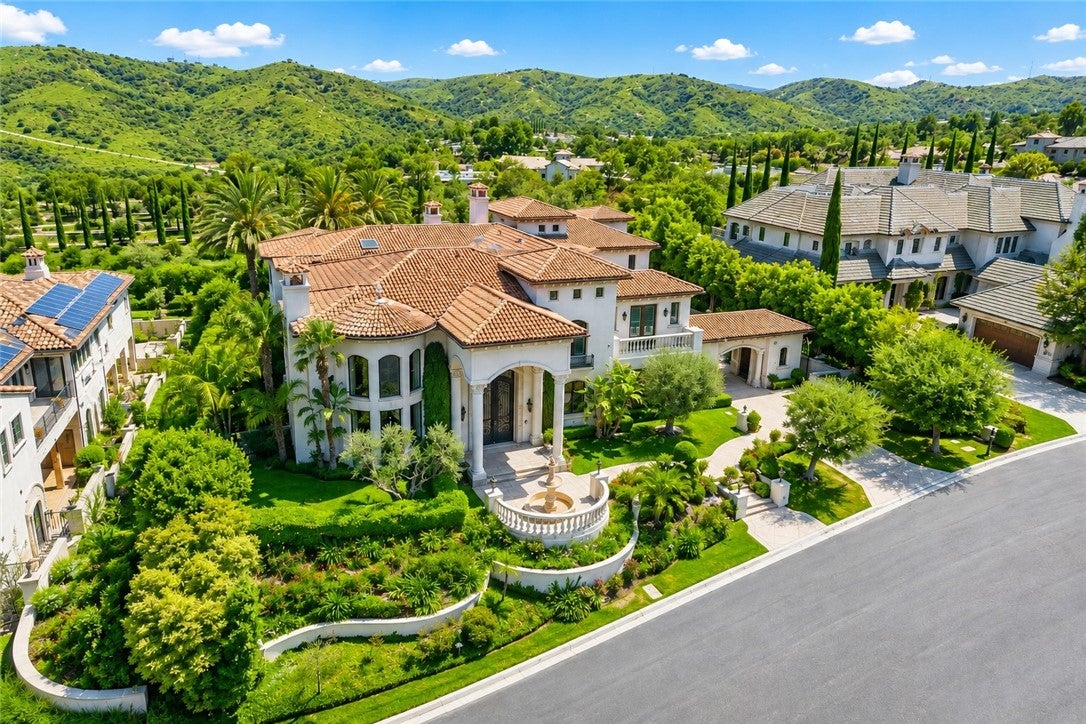
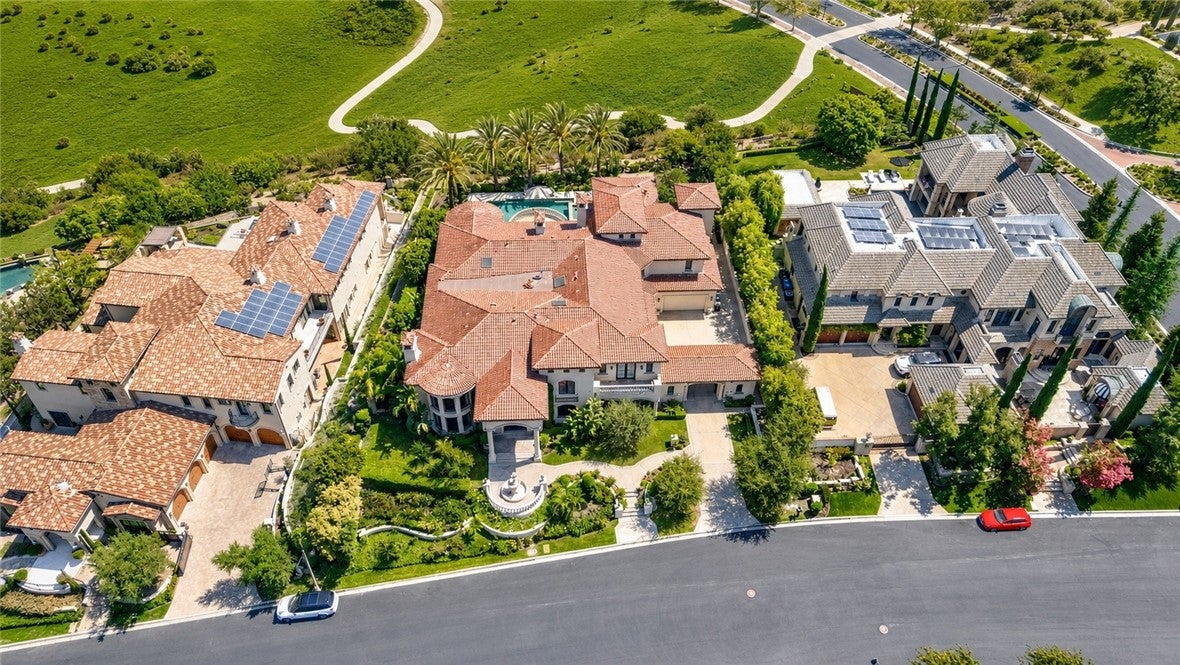
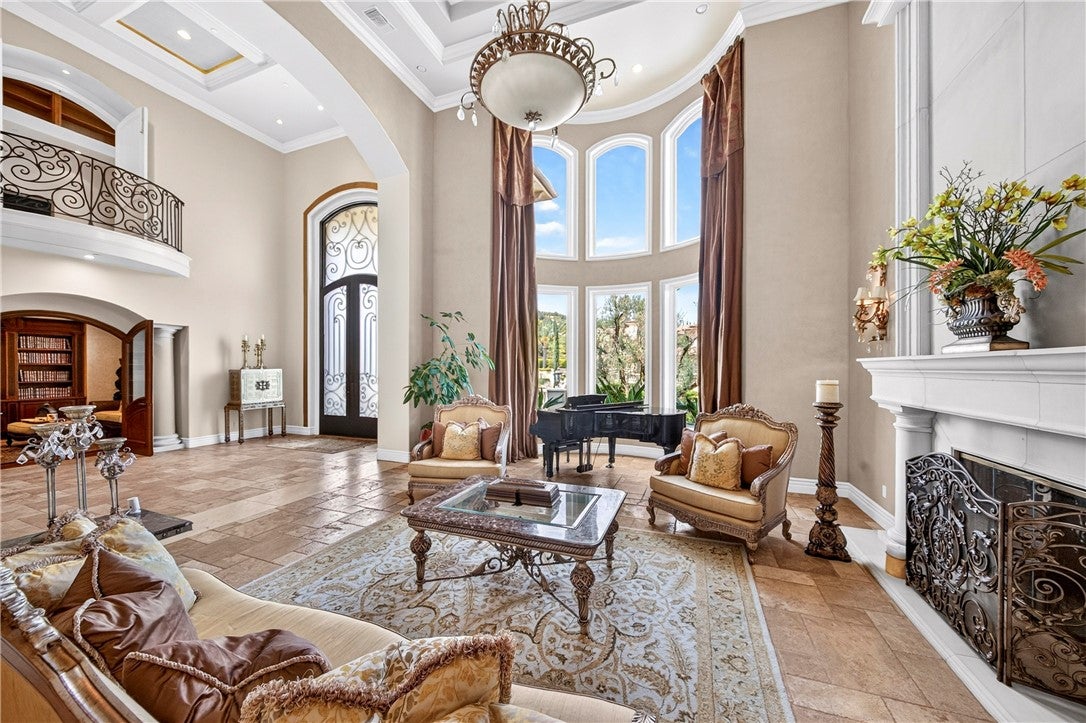
Enter an interest rate to see your estimated monthly payment.ONE-OF-A-KIND ARCHITECTURAL MASTERPIECE Located within the prestigious, 24-hour guard-gated Vellano community of Chino Hills, this extraordinary custom estate is set on an expansive lot of approximately 23,542 sq. ft. It embodies a rare fusion of timeless elegance, exceptional craftsmanship, and unparalleled personalization. Personally envisioned and built by the owner, this irreplaceable residence showcases an extraordinary level of custom design and architectural detail rarely found in today’s luxury market. Capturing spectacular 180-degree panoramic mountain vistas and dazzling city lights, the estate makes a striking first impression with a grand foyer crowned by an impressive chandelier and custom-commissioned ceiling artwork. Throughout the residence, exquisite details include a private elevator, custom ironwork staircases, European draperies, and beautifully designed ceilings, creating an atmosphere of refined sophistication. At the heart of the home, the gourmet kitchen is appointed with built-in Viking appliances and opens to an elegant dining area framed by sweeping mountain views. The expansive great room offers impressive scale and an ideal setting for sophisticated entertaining and memorable gatherings. The luxurious primary suite is a private retreat, featuring a spa-inspired bath finished with custom granite, a generous sitting area, and a private balcony overlooking the breathtaking surroundings. Each additional en-suite bedroom has been thoughtfully designed with its own distinctive aesthetic and curated layout, offering comfort and privacy for family and guests. Designed for an elevated lifestyle, the residence offers an exceptional collection of amenities, including a private wine cellar, built-in library, dual office spaces, and a dedicated playroom with kitchenette. A versatile entertainment space is currently configured as a state-of-the-art screen-golf studio and can easily be transformed back into a private theater. The resort-inspired grounds create an extraordinary outdoor living experience, featuring a sparkling pool and spa, mature palms, and an expansive outdoor kitchen and BBQ area designed for effortless indoor-outdoor entertaining. A truly singular estate offering remarkable privacy, grand scale, breathtaking views, and an unparalleled level of custom craftsmanship—an exceptional opportunity to own one of Vellano’s most distinctive residences.
| 2 months ago | Status changed to Active | |
| 2 months ago | Listing updated with changes from the MLS | |
| 2 months ago | Listing first seen on site |

This information is for your personal, non-commercial use and may not be used for any purpose other than to identify prospective properties you may be interested in purchasing. The display of MLS data is usually deemed reliable but is NOT guaranteed accurate by the MLS. Buyers are responsible for verifying the accuracy of all information and should investigate the data themselves or retain appropriate professionals. Information from sources other than the Listing Agent may have been included in the MLS data. Unless otherwise specified in writing, the Broker/Agent has not and will not verify any information obtained from other sources. The Broker/Agent providing the information contained herein may or may not have been the Listing and/or Selling Agent.
Did you know? You can invite friends and family to your search. They can join your search, rate and discuss listings with you.