Save
Ask
Tour
Hide
Share
$1,900,000
14 Days On Site

26711 Laurel Crest
Laguna Hills, CA 92653

For Sale|Single Family Residence|Active
4
Beds
3
Total Baths
3
Full Baths
2,920
SqFt
$651
/SqFt
1992
Built
Subdivision:
Brock Collection (BC)
County:
Orange
Listed by Greg Bingham of Coldwell Banker Realty [email protected]

Due to the health concerns created by Coronavirus we are offering personal 1-1 online video walkthough tours where possible.
Call Now: 949-774-8692
Is this the listing for you? We can help make it yours.
949-774-8692
26711 Laurel Crest26711 Laurel Crest26711 Laurel Crest26711 Laurel Crest
Save
Ask
Tour
Hide
Share

Mortgage Calculator

Monthly Payment (Est.)

$8,669
Calculator powered by Showcase IDX, a Constellation1 Company. Copyright ©2026 Information is deemed reliable but not guaranteed.

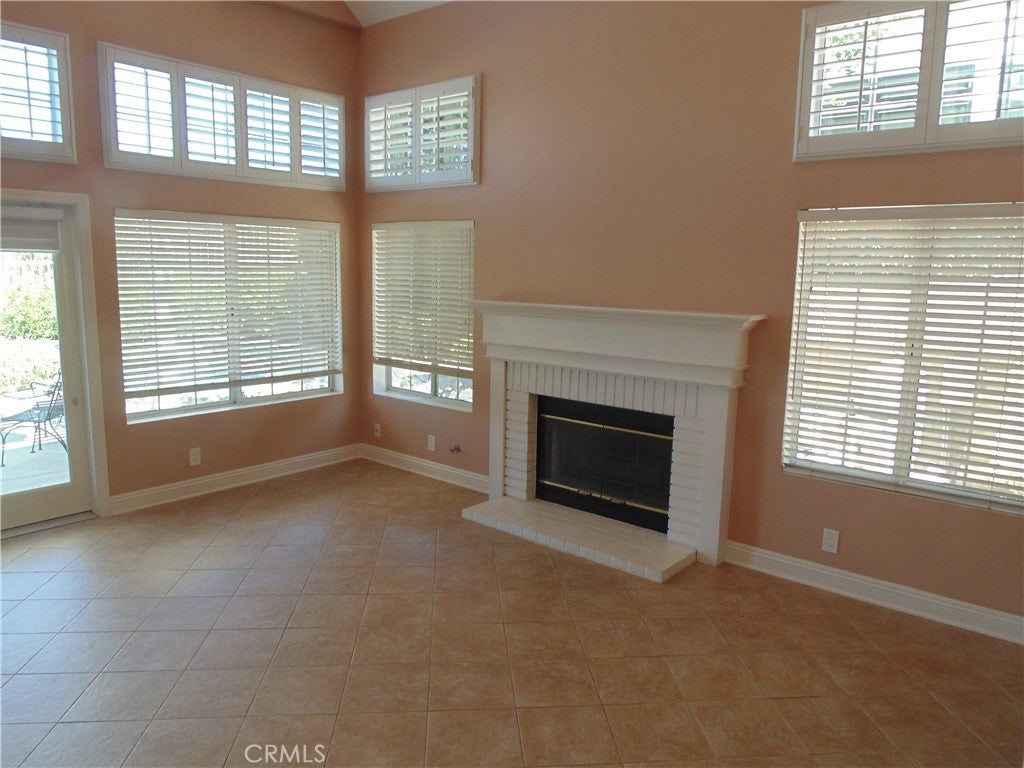
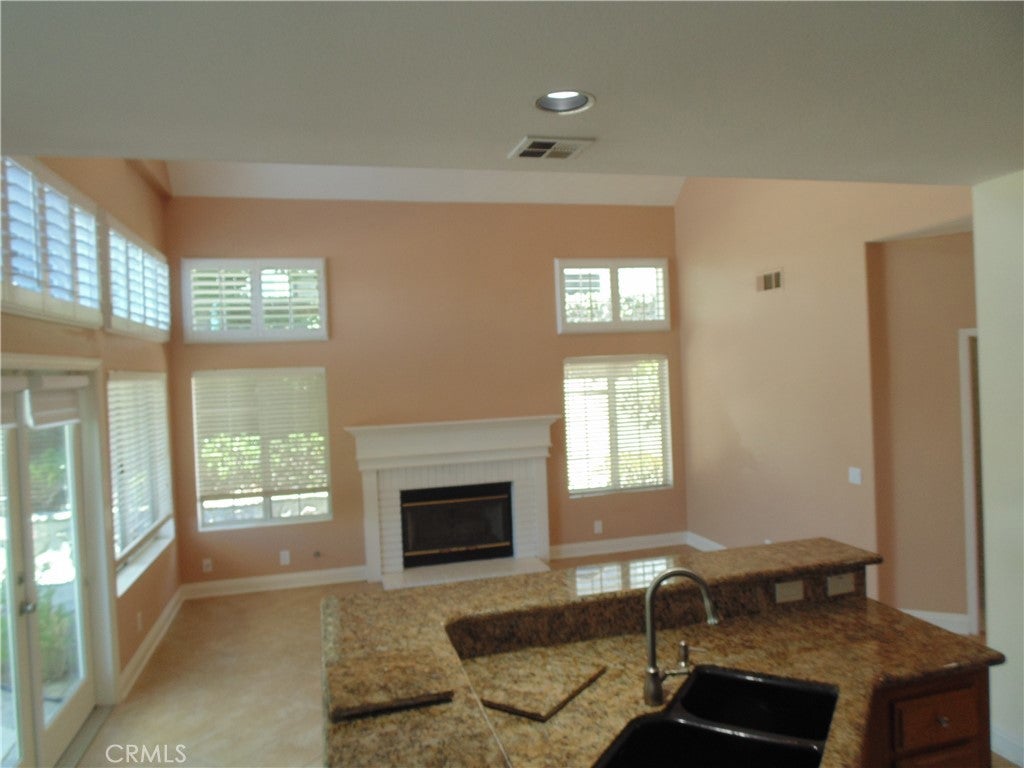
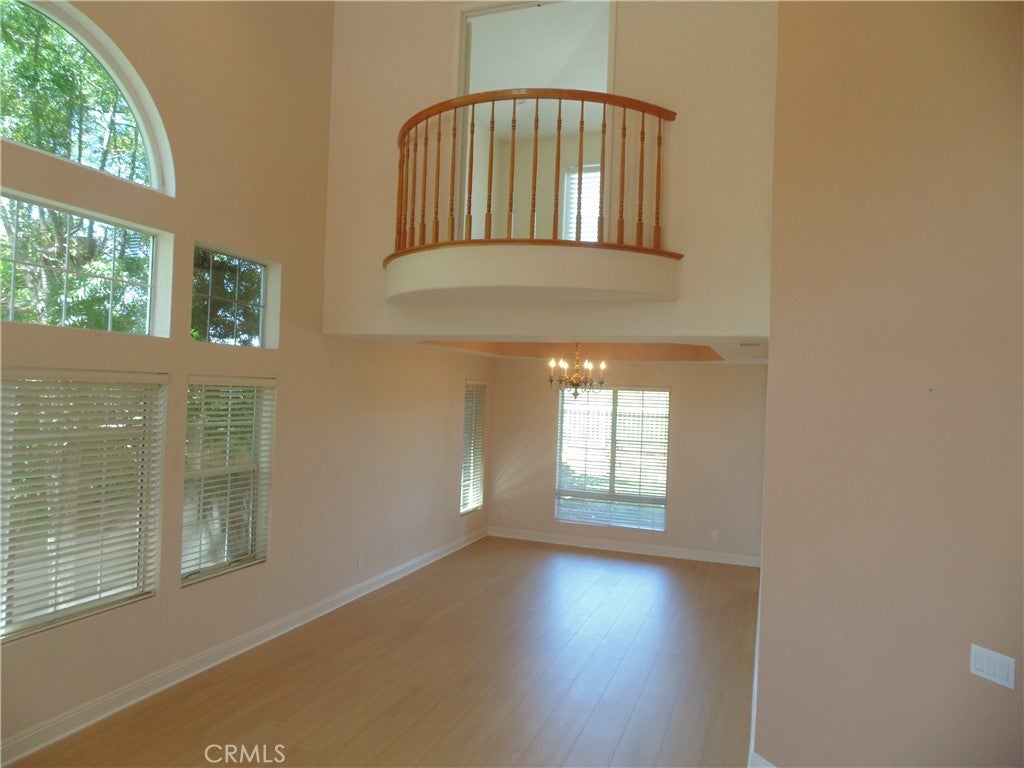
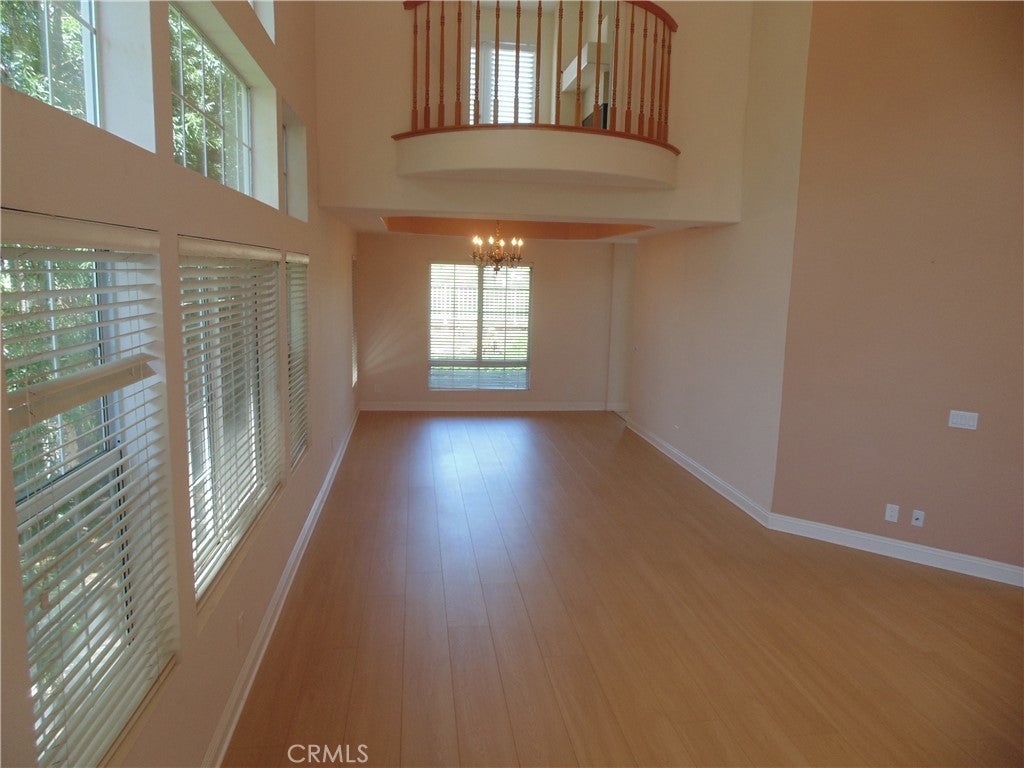
Architecturally timeless, private and serene home in the beautiful Moulton Ranch area of Laguna Hills. A welcoming front entry draws you into a grand foyer with tall windows and even higher ceilings.  Experience this beautiful 4 bedroom, 3 bath home that is the perfect combination of comfort, elegance and versatility. This home is perfect for entertaining and easy everyday living. The formal living room and dining room are framed by large arched windows bathing the rooms in light. The kitchen is the center of the Great Room and Breakfast Nook, both with direct access to the covered patio and forever views of the surrounding hills and valley. A welcoming downstairs bedroom and full bath complete the lower level. Take the grand, curving staircase to the upper level and an expansive master bedroom suite with a dual sided fireplace, quiet sitting room, interior and exterior balconies, walk in closet and spa like bathroom. The Jack and Jill Bedrooms are found through a short hallway offering convenience and privacy. The backyard features a private spa, patio with loggia, artificial turf yard all with expansive views. The 3 car garage has plenty of room for your cars and storage. Moulton Ranch is the epitome of Orange County living - a private, serene setting with easy access to transportation corridors, shopping, dining and highly rated schools.

Save
Ask
Tour
Hide
Share
Listing Snapshot
Price 
$1,900,000
Days On Site 
14 Days
Bedrooms 
4
Inside Area (SqFt) 
2,920 sqft
Total Baths 
3
Full Baths 
3
Partial Baths 
N/A
Lot Size 
0.1641 Acres
Year Built 
1992
MLS® Number 
PW26175697
Status 
Active
Property Tax 
N/A
HOA/Condo/Coop Fees 
$150 monthly
Sq Ft Source 
Assessor
Friends & Family
Recent Activity
2 weeks agoListing first seen on site
2 weeks agoListing updated with changes from the MLS®
General Features
Acres 
0.1641
Attached Garage 
Yes
Foundation 
Slab
Garage 
Yes
Garage Spaces 
3
Land Lease 
No
Levels 
Two
Number Of Stories 
2
Parking 
AttachedConcreteDirect AccessDrivewayGarage Faces FrontGarageGarage Door Opener
Parking Spaces 
3
Property Sub Type 
Single Family Residence
Sewer 
Public Sewer
Special Circumstances 
Standard
Style 
Traditional
Utilities 
Cable AvailableElectricity AvailableElectricity ConnectedNatural Gas ConnectedSewer ConnectedWater Connected
Interior Features
Appliances 
DishwasherGas CooktopDisposalGas OvenMicrowaveRefrigeratorRange HoodWater HeaterDryerWasher
Cooling 
Central Air
Fireplace 
Yes
Fireplace Features 
Family RoomSee ThroughMaster Bedroom
Flooring 
CarpetStone
Heating 
Forced Air
Interior 
Ceiling Fan(s)Cathedral Ceiling(s)Granite CountersHigh CeilingsOpen FloorplanStone CountersRecessed LightingTile CountersEntrance Foyer
Laundry Features 
InsideLaundry Room
Main Level Bedrooms 
1
Spa 
Yes
Bathroom 
Features - Tile Counters
Bedroom 
Dining Room 
EntryFoyer 
Foyer 
Great Room 
Kitchen 
Features - Granite Counters, Kitchen Island
Laundry 
Living Room 
Master Bedroom 
Save
Ask
Tour
Hide
Share
Exterior Features
Construction Details 
StoneBrick VeneerStucco
Exterior 
Balcony
Lot Features 
Back YardSloped DownFront YardLandscaped
Patio And Porch 
CoveredDeckFront Porch
Pool Features 
None
Road Frontage 
City Street
Roof 
Concrete
Spa 
Yes
Spa Features 
Private
View 
City LightsCanyonHillsValley
Waterview 
City LightsCanyonHillsValley
Windows/Doors 
French Doors
Community Features
Association Amenities 
Dog ParkTrail(s)
Association Dues 
150
Building Access 
1
Community Features 
CurbsStreet LightsSuburbanSidewalks
Financing Terms Available 
CashConventional1031 Exchange
HOA Fee Frequency 
Monthly
MLS Area 
S2 - Laguna Hills
Roads 
Paved
School District 
Saddleback Valley Unified
Schools
School District
Saddleback Valley Unified
Elementary School
Unknown
Middle School
Unknown
High School
Unknown


This information is for your personal, non-commercial use and may not be used for any purpose other than to identify prospective properties you may be interested in purchasing. The display of MLS data is usually deemed reliable but is NOT guaranteed accurate by the MLS. Buyers are responsible for verifying the accuracy of all information and should investigate the data themselves or retain appropriate professionals. Information from sources other than the Listing Agent may have been included in the MLS data. Unless otherwise specified in writing, the Broker/Agent has not and will not verify any information obtained from other sources. The Broker/Agent providing the information contained herein may or may not have been the Listing and/or Selling Agent.

Neighborhood & Commute
Source: Walkscore
Save
Ask
Tour
Hide
Share