Save
Ask
Tour
Hide
Share
$644,444
27 Days On Site

22836 De Berry
Grand Terrace, CA 92313

For Sale|Single Family Residence|Active
4
Beds
3
Total Baths
2
Full Baths
1
Partial Bath
2,076
SqFt
$310
/SqFt
1978
Built
County:
San Bernardino
Listed by Samar Nino of Circa Properties, Inc. [email protected]

Due to the health concerns created by Coronavirus we are offering personal 1-1 online video walkthough tours where possible.
Call Now: 949-774-8692
Is this the listing for you? We can help make it yours.
949-774-8692
22836 De Berry22836 De Berry22836 De Berry22836 De Berry
Save
Ask
Tour
Hide
Share

Mortgage Calculator

Monthly Payment (Est.)

$2,940
Calculator powered by Showcase IDX, a Constellation1 Company. Copyright ©2026 Information is deemed reliable but not guaranteed.

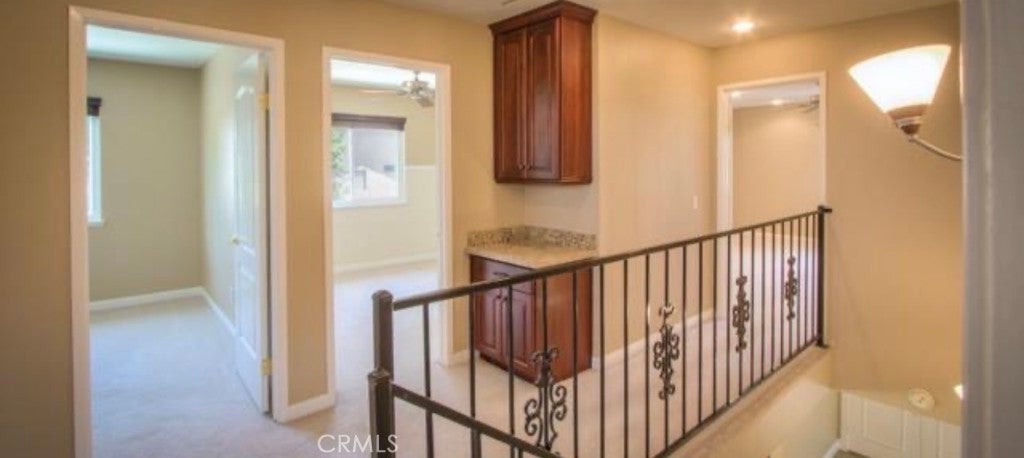
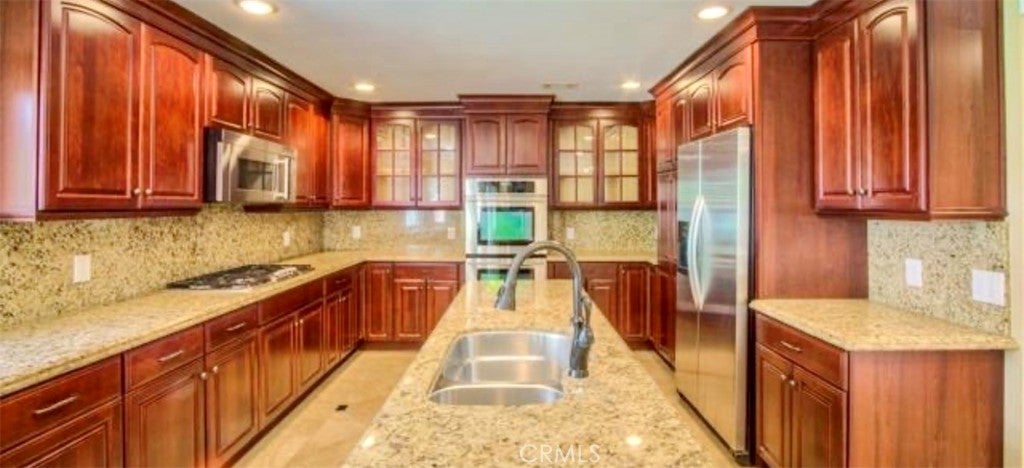
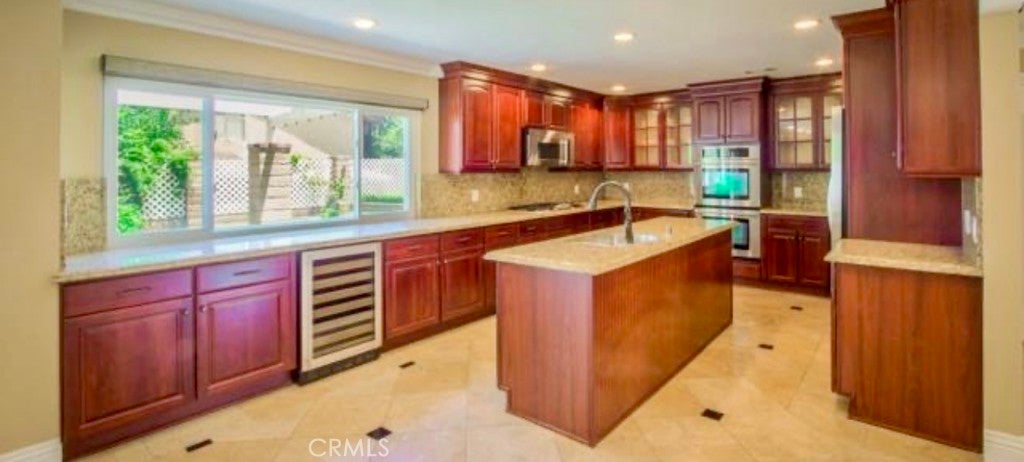
This spacious two-story residence offers a functional floor plan with generous living areas, abundant natural light, and plenty of potential to make it your own. A great fixer-upper opportunity for buyers looking to add value—this home needs some TLC, and fresh paint and new flooring could completely transform the look and feel of the property. The well-appointed kitchen opens to the main living spaces, while the spacious bedrooms provide flexibility for families, guests, or a home office. Enjoy a large 3-car attached garage and a private backyard ideal for outdoor gatherings. Conveniently located near parks, schools, shopping, dining, Loma Linda University Medical Center, UC Riverside, and easy access to the 10, 215, and 60 freeways. Bring your vision and personal touches and unlock the potential of this Grand Terrace home!

Save
Ask
Tour
Hide
Share
Listing Snapshot
Price 
$644,444
Days On Site 
27 Days
Bedrooms 
4
Inside Area (SqFt) 
2,076 sqft
Total Baths 
3
Full Baths 
2
Partial Baths 
1
Lot Size 
0.1569 Acres
Year Built 
1978
MLS® Number 
PW26163754
Status 
Active
Property Tax 
N/A
HOA/Condo/Coop Fees 
N/A
Sq Ft Source 
Assessor
Friends & Family
Recent Activity
2 weeks agoPrice changed to $644,444
2 weeks agoListing updated with changes from the MLS®
4 weeks agoListing first seen on site
General Features
Acres 
0.1569
Attached Garage 
Yes
Foundation 
Concrete Perimeter
Garage 
Yes
Garage Spaces 
3
Green Energy Efficient 
Windows
Land Lease 
No
Levels 
Two
Number Of Stories 
2
Parking 
Attached
Parking Spaces 
3
Property Sub Type 
Single Family Residence
Sewer 
Public Sewer
Special Circumstances 
Standard
Water Source 
Public
Interior Features
Appliances 
Double OvenDishwasherDisposalMicrowave
Cooling 
Central Air
Fireplace 
Yes
Fireplace Features 
Family Room
Flooring 
CarpetTile
Heating 
Central
Interior 
Ceiling Fan(s)Crown MoldingGranite CountersHigh CeilingsRecessed Lighting
Laundry Features 
In Garage
Window Features 
Double Pane Windows
Bathroom 
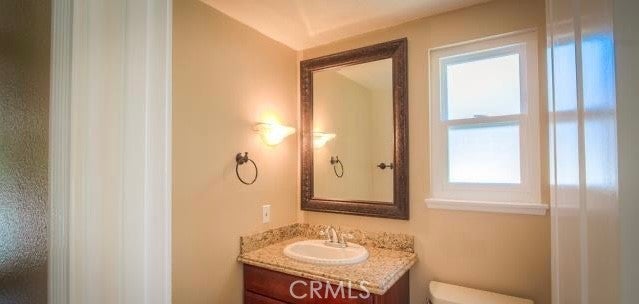
Features - Granite Counters
Bedroom 
Family Room 
Living Room 
Save
Ask
Tour
Hide
Share
Exterior Features
Construction Details 
Stucco
Fencing 
BlockWrought Iron
Patio And Porch 
Covered
Pool Features 
None
Roof 
AsphaltShingle
Spa Features 
None
View 
Mountain(s)
Waterview 
Mountain(s)
Windows/Doors 
Double Pane Windows
Community Features
Building Access 
1
Community Features 
Street LightsSidewalks
Financing Terms Available 
CashConventionalFHAVA Loan1031 Exchange
MLS Area 
266 - Grand Terrace
School District 
Colton Unified
Schools
School District
Colton Unified
Elementary School
Unknown
Middle School
Terrace Hills
High School
Grand Terrace


This information is for your personal, non-commercial use and may not be used for any purpose other than to identify prospective properties you may be interested in purchasing. The display of MLS data is usually deemed reliable but is NOT guaranteed accurate by the MLS. Buyers are responsible for verifying the accuracy of all information and should investigate the data themselves or retain appropriate professionals. Information from sources other than the Listing Agent may have been included in the MLS data. Unless otherwise specified in writing, the Broker/Agent has not and will not verify any information obtained from other sources. The Broker/Agent providing the information contained herein may or may not have been the Listing and/or Selling Agent.

Neighborhood & Commute
Source: Walkscore
Save
Ask
Tour
Hide
Share