
402 Greendale DriveLa Puente, CA 91746
Due to the health concerns created by Coronavirus we are offering personal 1-1 online video walkthough tours where possible.
Mortgage Calculator
Monthly Payment (Est.)
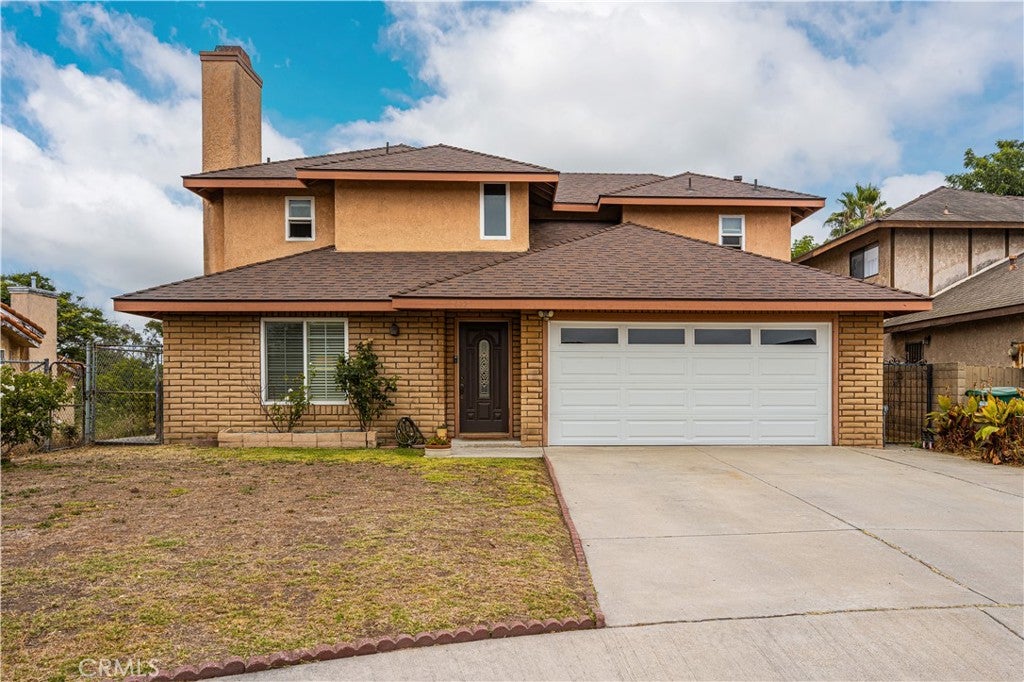
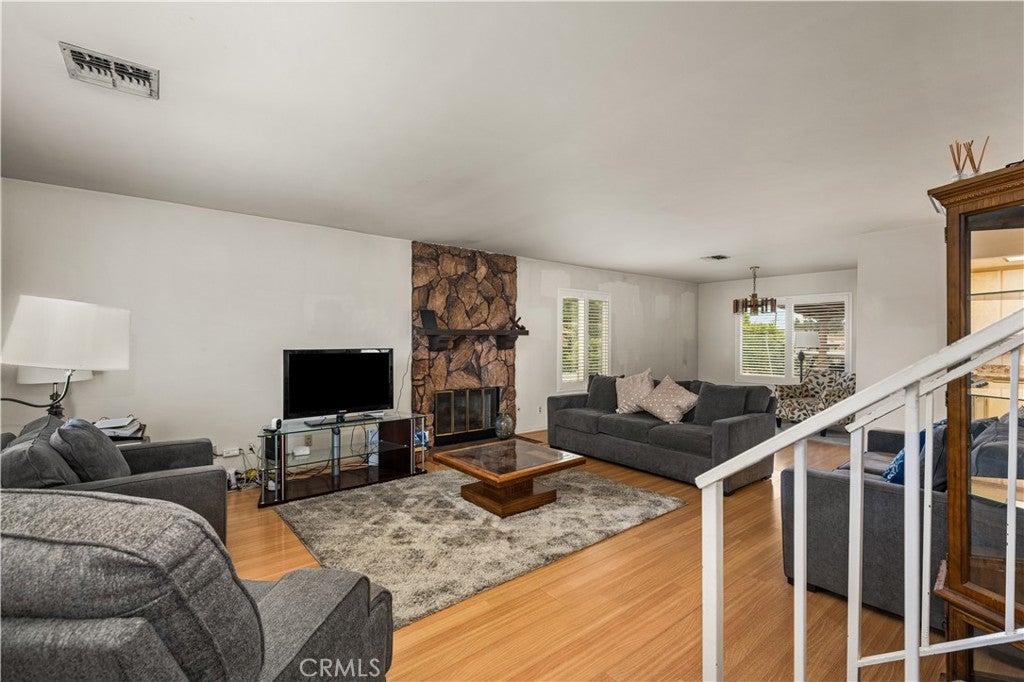
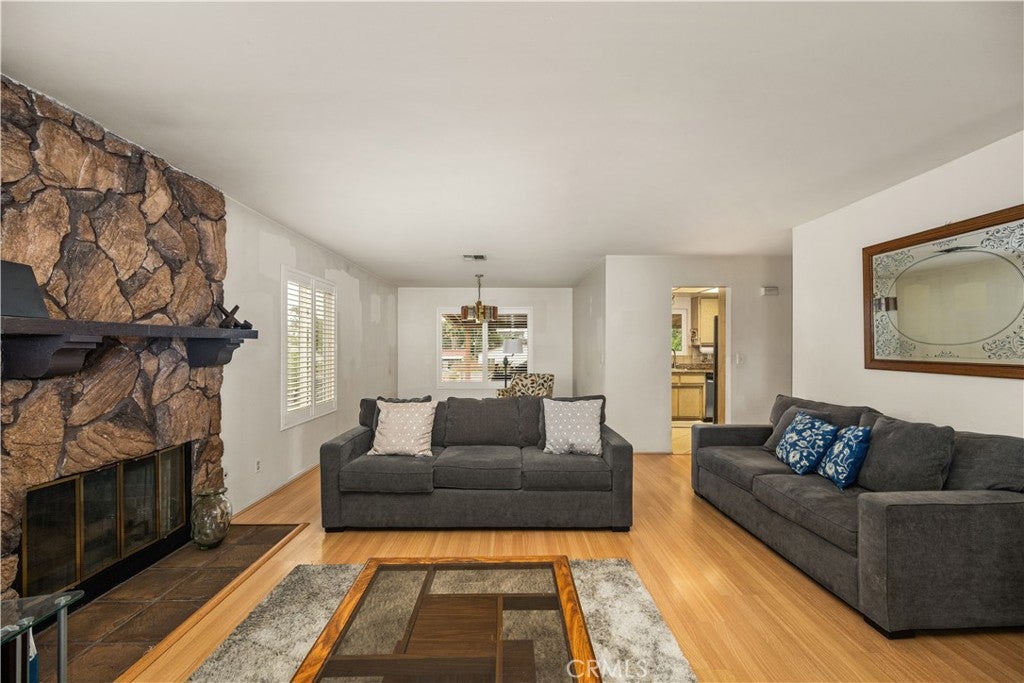
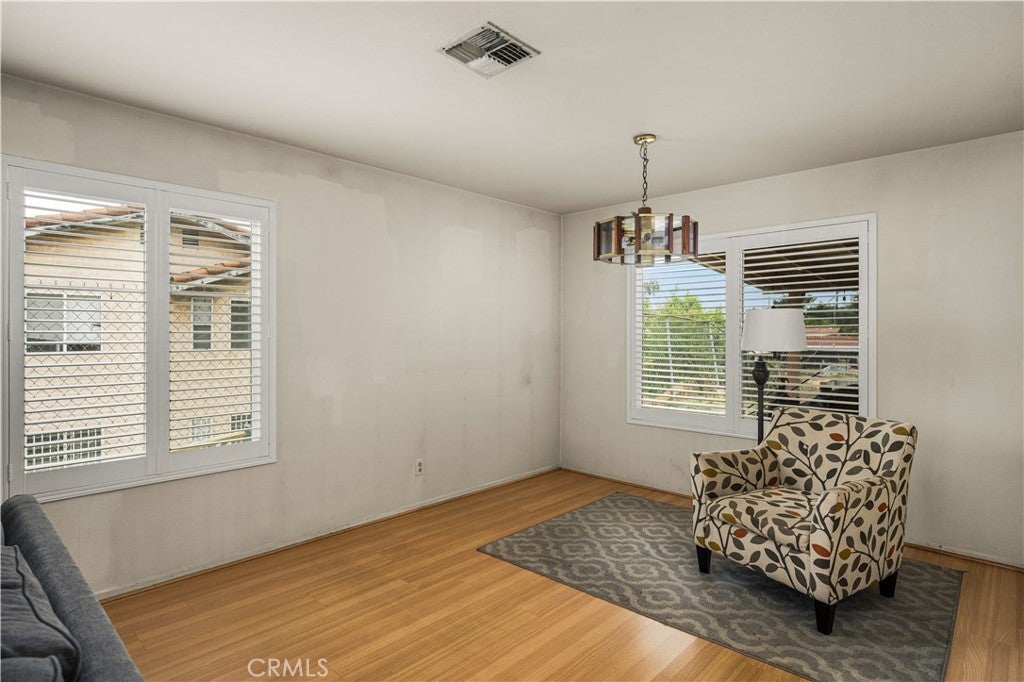
$4,106Welcome to 402 Greendale Drive, in the Avocado Heights Area, a spacious two-story home nestled at the end of a quiet cul-de-sac in the desirable Avocado Heights area of La Puente. Offering approximately 1,808 square feet of living space on a 6,572 square foot lot, this 3-bedroom, 2.5-bath residence presents an excellent opportunity for buyers looking to add their personal touches and create lasting value. The functional floor plan features a formal living room and dining area highlighted by a cozy fireplace, creating an inviting space for gatherings and entertaining. The kitchen overlooks the backyard and opens to a secondary dining area and casual family room, providing flexibility for everyday living. Upstairs, all three bedrooms offer privacy and separation from the main living areas. The spacious primary suite features a walk-in closet, dual-sink vanity, and en-suite bath. The home is ready for cosmetic updates, including fresh paint and flooring, allowing the next owner to customize the space to their taste. Step outside to a generously sized backyard with a large covered patio, offering plenty of room for outdoor entertaining, gardening, or future enhancements. Additional features include an attached two-car garage and a desirable cul-de-sac location. With its attractive price point, spacious layout, and tremendous upside potential, this home represents an outstanding opportunity in today's market.
| a month ago | Price changed to $899,900 | |
| a month ago | Listing updated with changes from the MLS® | |
| 3 months ago | Listing first seen on site |

This information is for your personal, non-commercial use and may not be used for any purpose other than to identify prospective properties you may be interested in purchasing. The display of MLS data is usually deemed reliable but is NOT guaranteed accurate by the MLS. Buyers are responsible for verifying the accuracy of all information and should investigate the data themselves or retain appropriate professionals. Information from sources other than the Listing Agent may have been included in the MLS data. Unless otherwise specified in writing, the Broker/Agent has not and will not verify any information obtained from other sources. The Broker/Agent providing the information contained herein may or may not have been the Listing and/or Selling Agent.
Did you know? You can invite friends and family to your search. They can join your search, rate and discuss listings with you.