
4767 Bain StreetJurupa Valley, CA 91752
Due to the health concerns created by Coronavirus we are offering personal 1-1 online video walkthough tours where possible.
Mortgage Calculator
Monthly Payment (Est.)
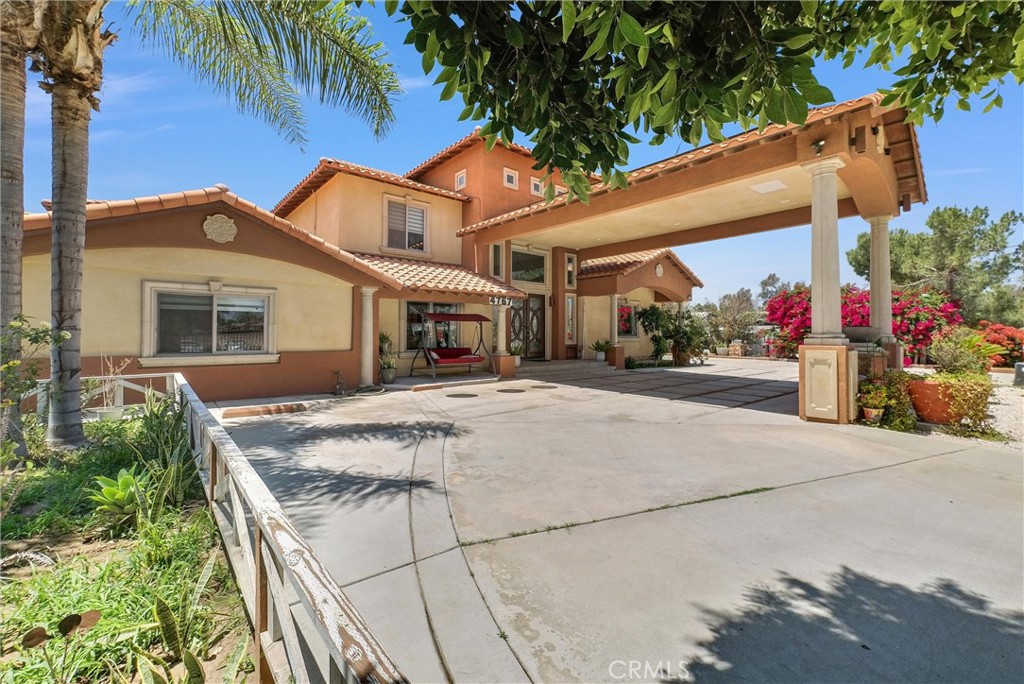
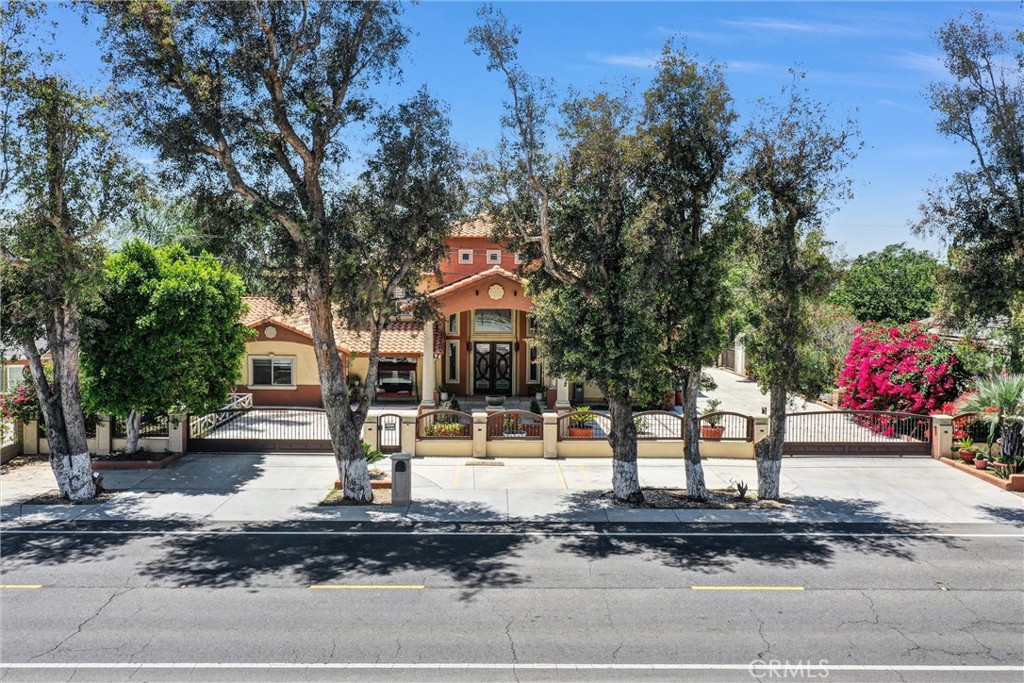
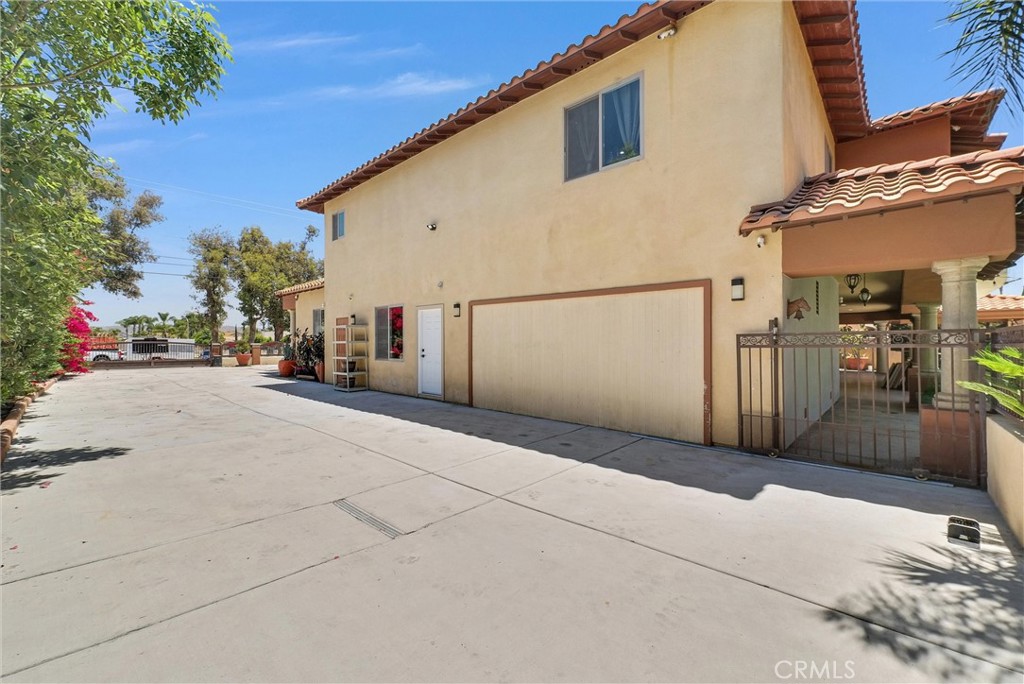
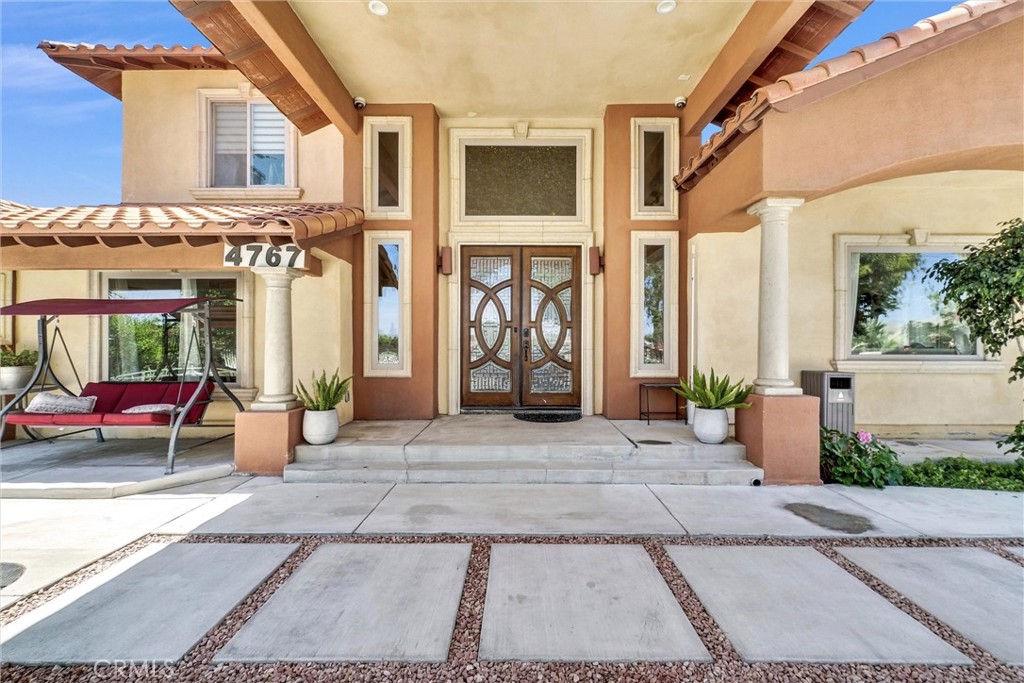
$7,733A must-see, rare, one-of-a-kind, move-in-ready property zoned for horses, located in an excellent neighborhood. This custom-built home, completed in 2012, offers a light-filled, open-concept design with high ceilings, 6 bedrooms, 6 bathrooms, and over 5,698 square feet of living space. Situated on a flat lot of over 33,540 square feet, this property offers endless possibilities. The home features a living room, family room, dining area, formal dining room, and loft. The beautiful, spacious kitchen includes granite countertops, abundant cabinetry, island and large pantry. Four bedrooms and three bathrooms are located downstairs, including a downstairs primary suite with a private bathroom. House a downstairs house fan. The lower level features tile and laminate flooring throughout with no carpet. Upstairs you will find two additional bedrooms, including a second primary suite with double walk-in closets and a Jacuzzi tub. A huge 900+ square foot playroom/office offers flexibility and could potentially be used as a rental space for additional income. There is also a large office that could be converted into a 7th bedroom. The upstairs laundry room adds convenience. The backyard is an entertainer’s dream, featuring a pool and spa with two waterfalls, two large covered patios, a separate bar area, barbecue area, gazebo, grassy area, and beautiful palm trees throughout the front and back yards. An additional bedroom next to the bar can be used as storage or additional living space, with a nearby 2 half bathrooms. The property also includes a two-car garage, a long driveway with RV access, and plenty of parking. The backyard features two large workshops totaling approximately 640 square feet, which can be used for storage or office space. The owner, a general contractor, currently uses these spaces for his business. In one corner of the backyard, the seller has already installed the cement foundation for a future ADU, subject to buyer obtaining necessary permits. Enjoy the convenience of nearby horse trails. Plenty of parking outside the property and easy access to schools, shopping, and parks. Don’t miss this opportunity to own a truly unique property. Front door is facing East/West
| a month ago | Listing first seen on site | |
| a month ago | Listing updated with changes from the MLS® |

This information is for your personal, non-commercial use and may not be used for any purpose other than to identify prospective properties you may be interested in purchasing. The display of MLS data is usually deemed reliable but is NOT guaranteed accurate by the MLS. Buyers are responsible for verifying the accuracy of all information and should investigate the data themselves or retain appropriate professionals. Information from sources other than the Listing Agent may have been included in the MLS data. Unless otherwise specified in writing, the Broker/Agent has not and will not verify any information obtained from other sources. The Broker/Agent providing the information contained herein may or may not have been the Listing and/or Selling Agent.
Did you know? You can invite friends and family to your search. They can join your search, rate and discuss listings with you.