
2066 Fletcher AvenueSouth Pasadena, CA 91030
Due to the health concerns created by Coronavirus we are offering personal 1-1 online video walkthough tours where possible.
Mortgage Calculator
Monthly Payment (Est.)
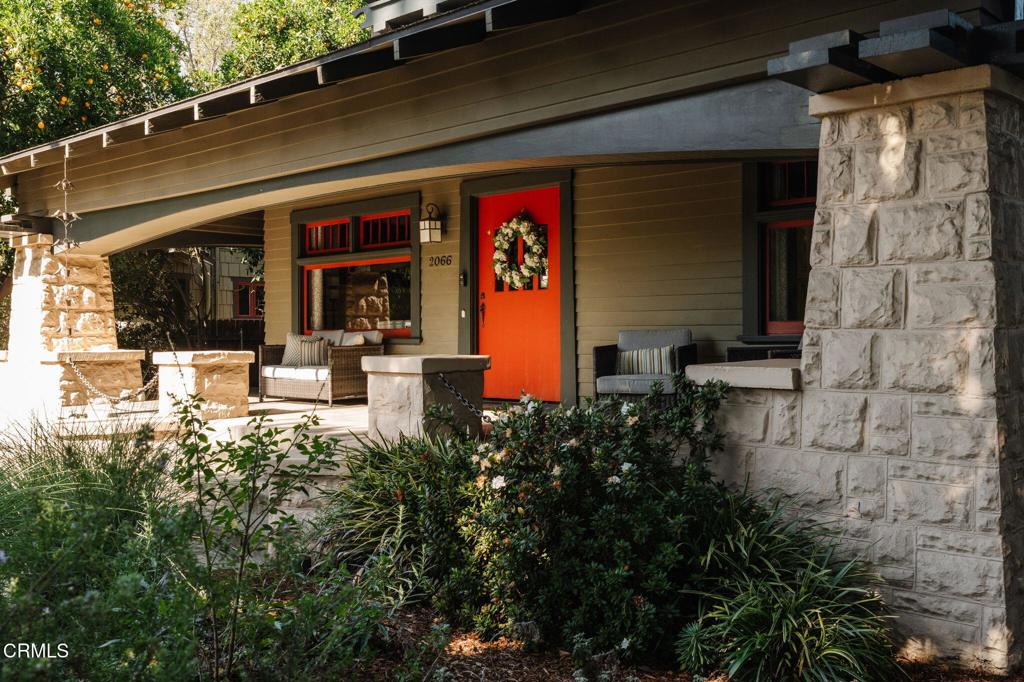
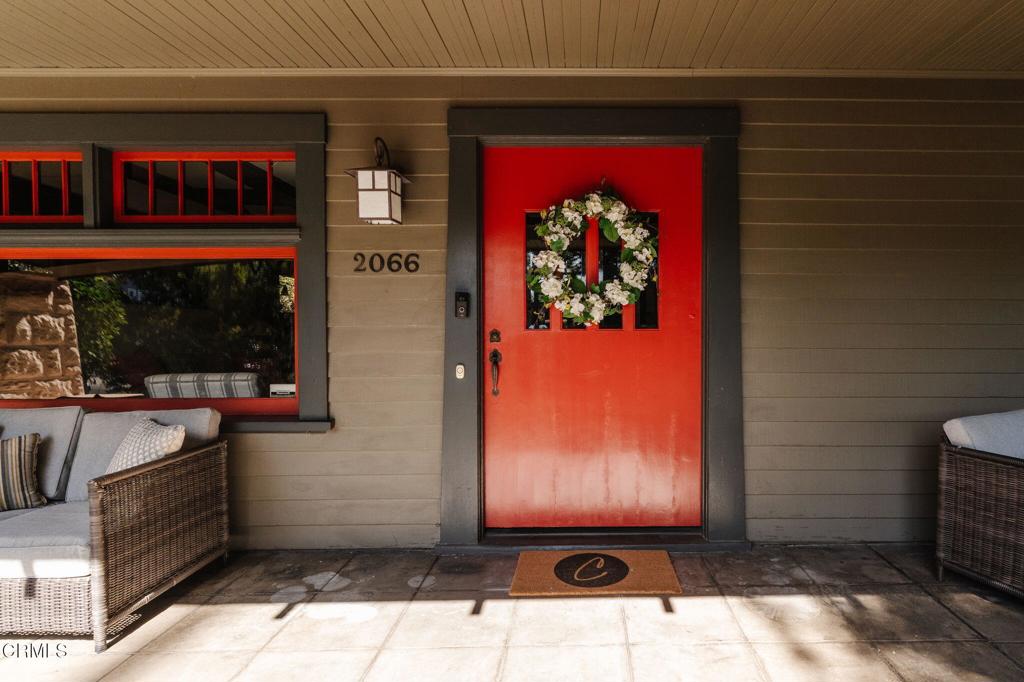
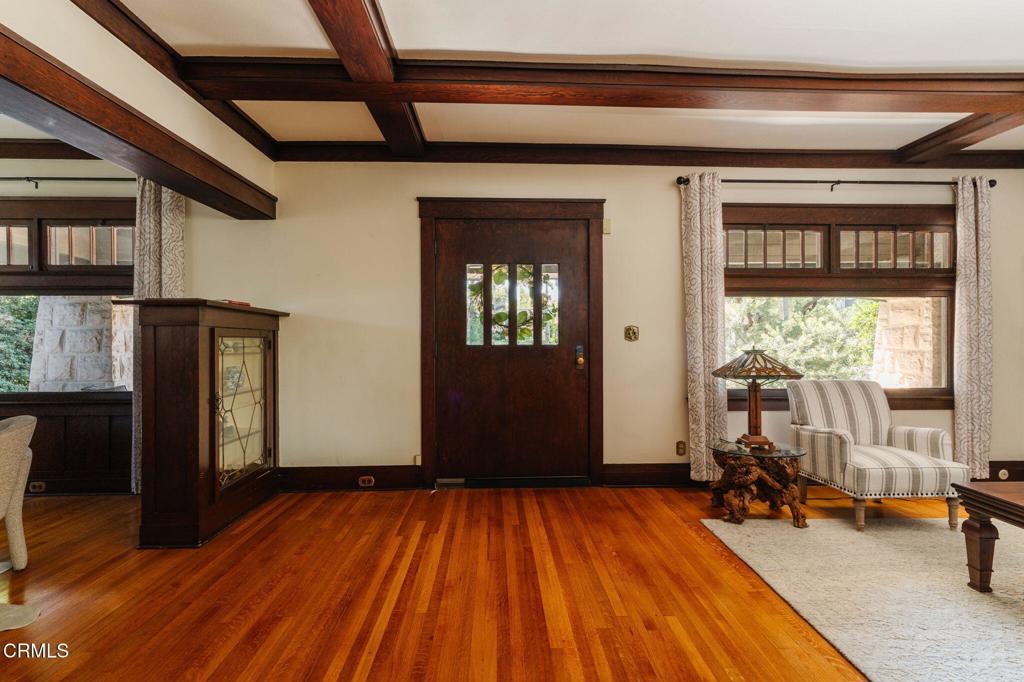
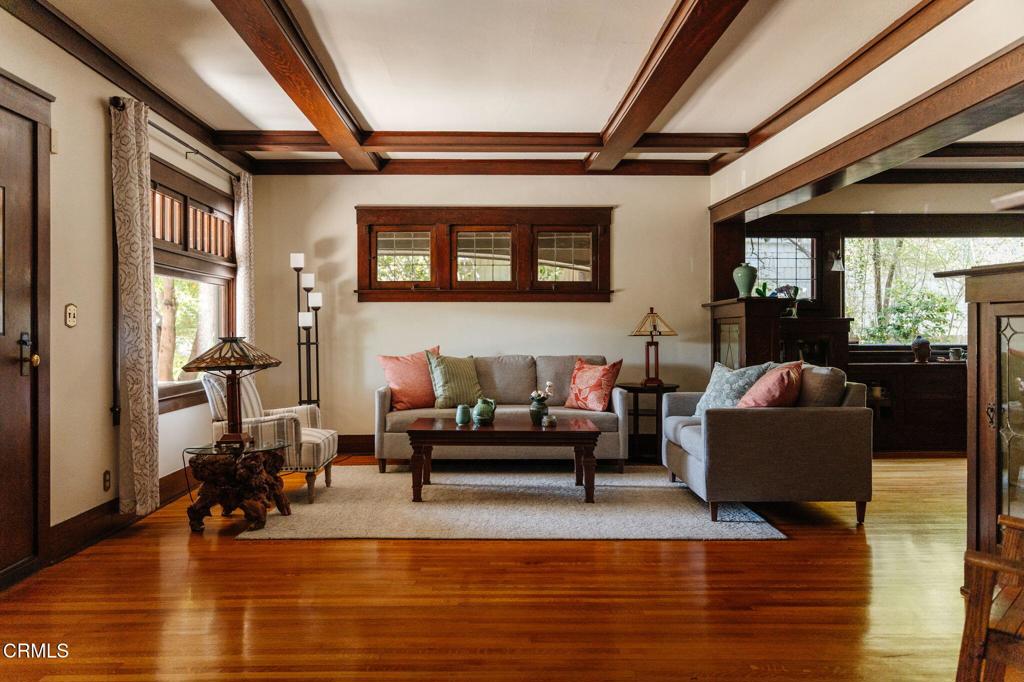
$13,208Forty-four years in one home is rare. It means a house has been more than a place to live-it's been the backdrop to birthdays, holidays, quiet mornings, and everyday routines that turned into memories without anyone noticing at the time. That's the story this home carries. The garden reflects it best. The current owner calls it a personal park, and after four decades of tending it, that's exactly what it's become-peaceful, green, and entirely their own. Two orange trees still produce enough fruit most mornings for fresh-squeezed juice, a small ritual that says a lot about a life well lived here. The house itself has only had two owners in over a century, and that kind of care shows. Built in 1909, it still holds its original leaded glass and casement windows, hardwood floors, beamed ceilings, and wood trim. A sweeping front porch welcomes you before you've even reached the door. Inside, the living room centers on its original mantel and fireplace, tucked into an inglenook with built-in bookcases on either side. It's a room that comes alive over the holidays-the kind of space families gather in year after year. The kitchen, updated for today's living, is expansive and made for real cooking, with a breakfast nook and French doors that open straight onto the deck and garden, keeping everyone close no matter where they end up. Outside, the grounds continue that same sense of ease. Low-water landscaping keeps things simple to maintain, a jacuzzi offers a place to unwind, and a long driveway gives the whole property room to breathe. Even the practical spaces have thoughtful touches-a two-car garage with an adjoining bonus room, perfect for a studio, workshop, or whatever comes next. A main-level bedroom with a full bath is ideal for guests or extended family staying awhile. Upstairs, the primary suite feels like its own retreat, with an attached sitting room, walk-in closet, and full bath. The schools are excellent and close enough for an easy commute each morning. Mission Street still feels like a true town center, with shops and restaurants where you're likely to run into someone you know. The Thursday farmers market, a staple within the community, features some of the best produce and artisanal goods in the area and the nearby Metro station can take you to DTLA at a moment's notice. This home has been loved quietly and consistently for forty-four years. It's ready now for a new family to write the next chapter.
| 22 hours ago | Listing updated with changes from the MLS® | |
| 2 days ago | Listing first seen on site |

This information is for your personal, non-commercial use and may not be used for any purpose other than to identify prospective properties you may be interested in purchasing. The display of MLS data is usually deemed reliable but is NOT guaranteed accurate by the MLS. Buyers are responsible for verifying the accuracy of all information and should investigate the data themselves or retain appropriate professionals. Information from sources other than the Listing Agent may have been included in the MLS data. Unless otherwise specified in writing, the Broker/Agent has not and will not verify any information obtained from other sources. The Broker/Agent providing the information contained herein may or may not have been the Listing and/or Selling Agent.