Save
Ask
Tour
Hide
Share
$3,780,000
7 Days On Site

14016 Giant Forest Loop
Chino Hills, CA 91709

Single Family Residence|Coming Soon
5
Beds
7
Total Baths
7
Full Baths
6,265
SqFt
$603
/SqFt
2013
Built
County:
San Bernardino
Listed by Rongrong Jin of JC Pacific Corp [email protected]

Due to the health concerns created by Coronavirus we are offering personal 1-1 online video walkthough tours where possible.
Call Now: 949-774-8692
Is this the listing for you? We can help make it yours.
949-774-8692
Upcoming Open Houses
Due to COVID-19, we recommend you verify Open Houses before attending.
Sat, Oct 24, 1:00 PM - 4:00 PM
Sun, Oct 25, 1:00 PM - 4:00 PM
14016 Giant Forest Loop14016 Giant Forest Loop14016 Giant Forest Loop14016 Giant Forest Loop
Save
Ask
Tour
Hide
Share

Mortgage Calculator

Monthly Payment (Est.)

Enter an interest rate to see your estimated monthly payment.
Calculator powered by Showcase IDX, a Constellation1 Company. Copyright ©2026 Information is deemed reliable but not guaranteed.

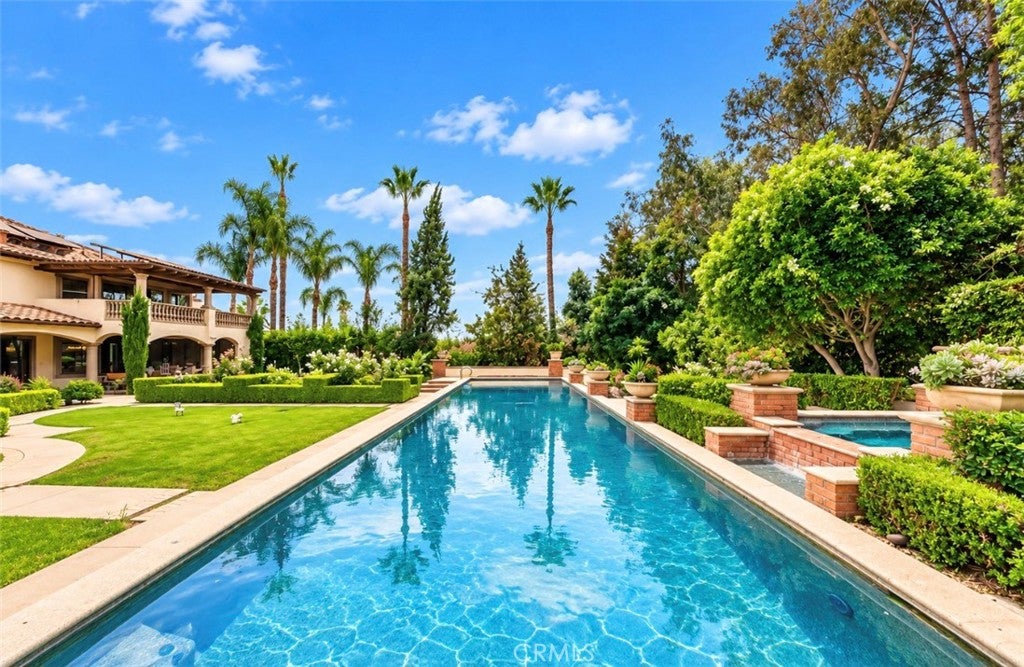
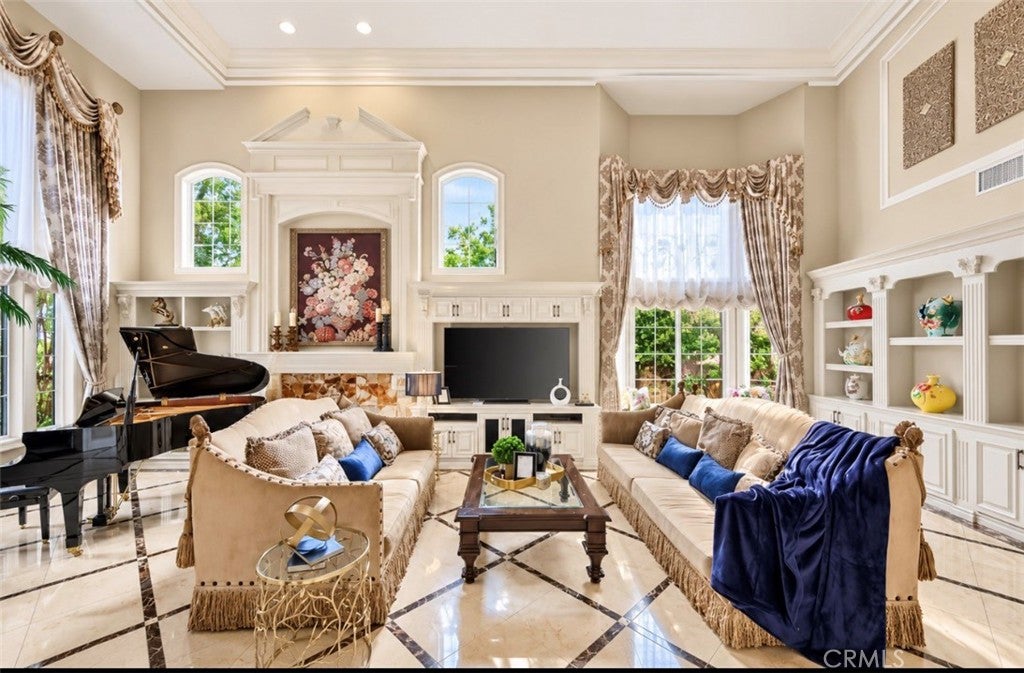
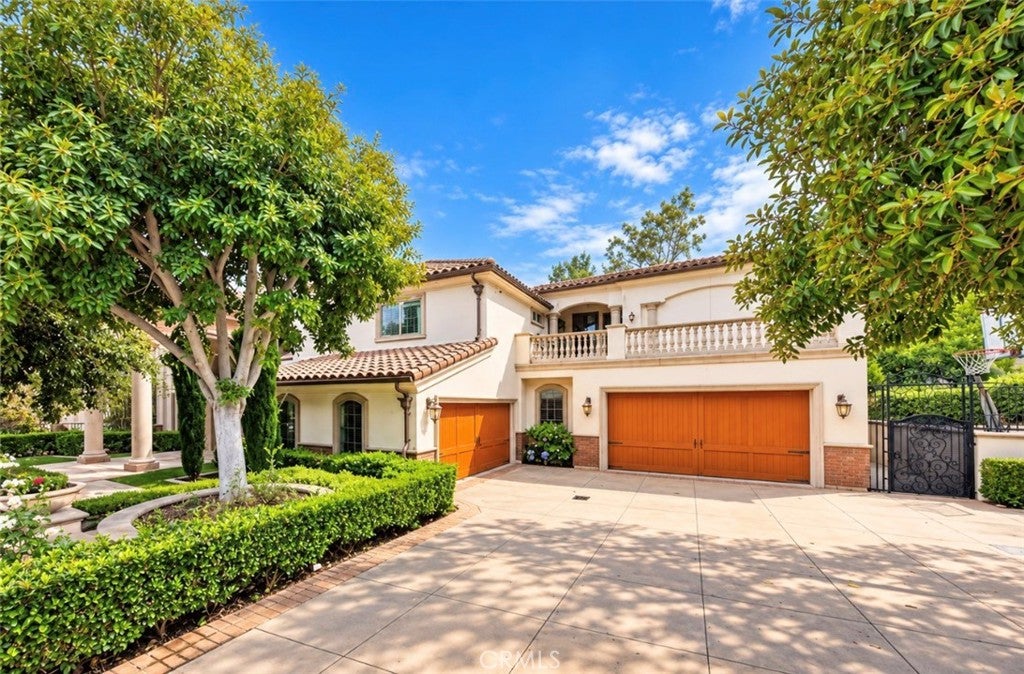
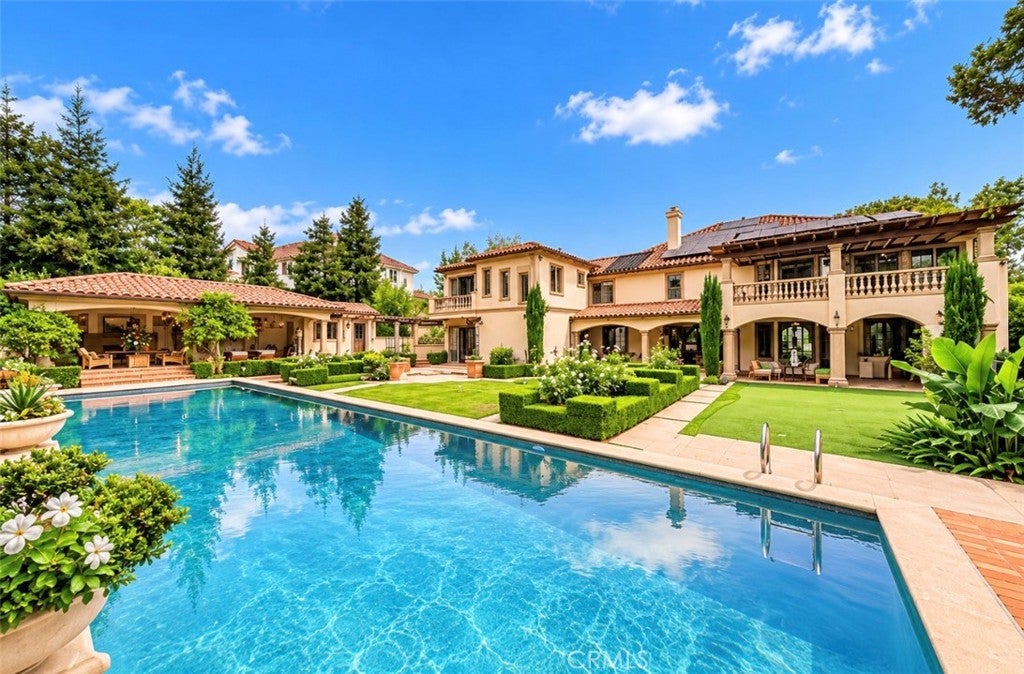
Located in the prestigious Payne Ranch Gate community of Chino Hills, this exceptional estate offers approximately 6,265 square feet of living space on an expansive 0.56-acre lot. Featuring 5 bedrooms, 7 bathrooms, and two dedicated offices, the residence combines generous proportions, a thoughtfully designed floor plan, and timeless architectural elegance. A grand, soaring entry creates an impressive first impression, leading into spacious living areas designed for both everyday comfort and elegant entertaining. The residence features a presidential-style suite, offering a private and comfortable retreat, along with two separate offices ideal for working from home or pursuing personal interests. Designed to enhance the at-home lifestyle, the property includes a private home theater, an indoor golf area, and a fully equipped private fitness room, offering dedicated spaces for entertainment, recreation, and exercise. Outside, the landscaped grounds provide privacy and understated luxury, with a timeless garden setting that complements the estate’s classic character. A private sauna in the backyard adds another dimension of relaxation and wellness. Combining spacious interiors, distinctive entertainment amenities, a private fitness area, and elegant outdoor surroundings, this remarkable Payne Ranch estate presents a rare opportunity to experience refined living in one of Chino Hills’ sought-after​​‌​​​​‌​​‌‌​​‌​​​‌‌​​​‌​​‌‌​​​‌​‌​​​‌‌​ communities.

Save
Ask
Tour
Hide
Share
Listing Snapshot
Price 
$3,780,000
Days On Site 
7 Days
Bedrooms 
5
Inside Area (SqFt) 
6,265 sqft
Total Baths 
7
Full Baths 
7
Partial Baths 
N/A
Lot Size 
0.56 Acres
Year Built 
2013
MLS Number 
OC26228884
Status 
Coming Soon
Property Tax 
N/A
HOA/Condo/Coop Fees 
$374 monthly
Sq Ft Source 
Assessor
Friends & Family
Recent Activity
yesterdayStatus changed to Coming Soon
yesterdayListing updated with changes from the MLS
a week agoListing first seen on site
General Features
Acres 
0.56
Attached Garage 
Yes
Disclosures 
CovenantsRestrictionsDisclosure
Garage 
Yes
Garage Spaces 
4
Green Energy Efficient 
AppliancesWater Heater
Land Lease 
No
Levels 
Two
Number Of Stories 
2
Parking 
AttachedDrivewayGarageGarage Door OpenerPrivateOn StreetStorage
Parking Spaces 
4
Property Sub Type 
Single Family Residence
Security 
Security SystemSecurity GateGated CommunityKey Card EntrySecurity LightsGated with Guard
Sewer 
Public Sewer
Special Circumstances 
Standard
Style 
SeeRemarks
Utilities 
Cable AvailableCable ConnectedElectricity ConnectedNatural Gas AvailableNatural Gas ConnectedPhone AvailablePhone ConnectedSewer AvailableSewer ConnectedSee RemarksWater AvailableWater Connected
Water Source 
Public
Interior Features
Appliances 
Built-In RangeConvection OvenDouble OvenDishwasherENERGY STAR Qualified AppliancesENERGY STAR Qualified Water HeaterElectric CooktopElectric OvenElectric RangeElectric Water HeaterFree-Standing RangeGas CooktopGas OvenGas RangeGas Water HeaterMicrowaveRefrigeratorWater Heater
Cooling 
Central AirDualElectricENERGY STAR Qualified EquipmentHumidity ControlHeat PumpAttic Fan
Electric 
220 Volts in Garage220 Volts in Kitchen220 Volts in Laundry220 Volts in Workshop
Fireplace 
Yes
Fireplace Features 
Family RoomGasGas StarterLibraryLiving RoomOutsideSee RemarksRecreation RoomMaster Bedroom
Flooring 
CarpetLaminateTile
Furnished 
Partially
Heating 
Active SolarCentralDuctlessElectricFireplace(s)SolarSee Remarks
Interior 
Beamed CeilingsBreakfast BarBuilt-in FeaturesCeiling Fan(s)Cathedral Ceiling(s)Coffered Ceiling(s)Eat-in KitchenGranite CountersHigh CeilingsPantryStone CountersSee RemarksStorage
Laundry Features 
Electric Dryer HookupGas Dryer HookupInsideLaundry RoomSee Remarks
Main Level Bedrooms 
5
Spa 
Yes
Bathroom 
Den 
Dining Room 
Kitchen 
Features - Kitchen Island
Laundry 
Master Bathroom 
Master Bedroom 
Other 
Sauna 
Sunroom 
Save
Ask
Tour
Hide
Share
Exterior Features
Construction Details 
Brick
Exterior 
BarbecueBalconyFire Pit
Fencing 
Brick
Lot Features 
Back Yard
Patio And Porch 
PatioSee Remarks
Pool Features 
PrivateAbove GroundAssociationGas HeatHeatedIn GroundSolar HeatSee RemarksSalt WaterTile
Private Pool 
Yes
Road Frontage 
City Street
Roof 
Tile
Spa 
Yes
Spa Features 
In GroundPrivate
View 
None
Waterview 
None
Community Features
Association Amenities 
OtherSecurityPool
Association Fee 
$374.0
Association Fee Frequency 
Monthly
Community Features 
Gated
MLS Area 
682 - Chino Hills
School District 
Chino Valley Unified
Financing Terms Available 
CashConventional
Building Access 
1
Schools
School District
Chino Valley Unified
Elementary School
Unknown
Middle School
Unknown
High School
Unknown


This information is for your personal, non-commercial use and may not be used for any purpose other than to identify prospective properties you may be interested in purchasing. The display of MLS data is usually deemed reliable but is NOT guaranteed accurate by the MLS. Buyers are responsible for verifying the accuracy of all information and should investigate the data themselves or retain appropriate professionals. Information from sources other than the Listing Agent may have been included in the MLS data. Unless otherwise specified in writing, the Broker/Agent has not and will not verify any information obtained from other sources. The Broker/Agent providing the information contained herein may or may not have been the Listing and/or Selling Agent.

Neighborhood & Commute
Source: Walkscore
Save
Ask
Tour
Hide
Share