
32922 BrookseedRancho Santa Margarita, CA 92679
Due to the health concerns created by Coronavirus we are offering personal 1-1 online video walkthough tours where possible.
Mortgage Calculator
Monthly Payment (Est.)
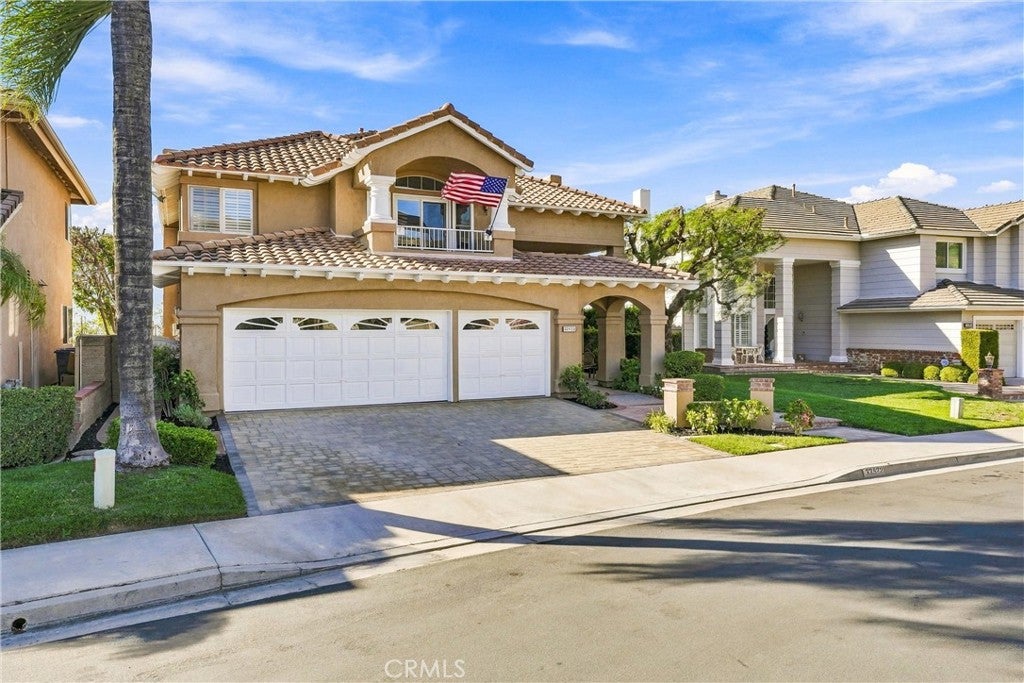
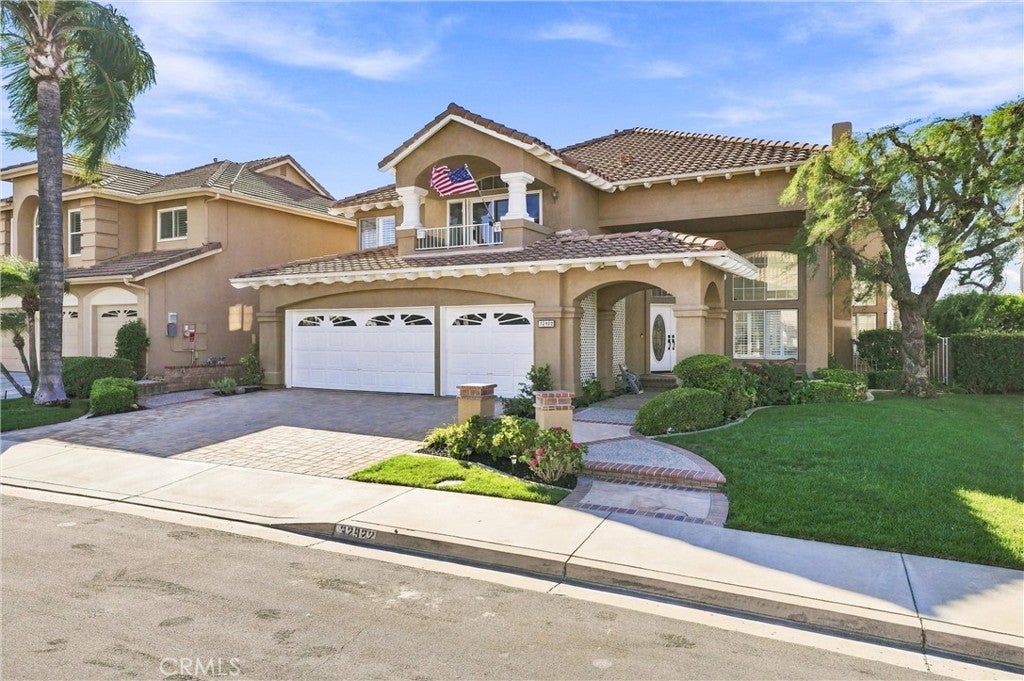
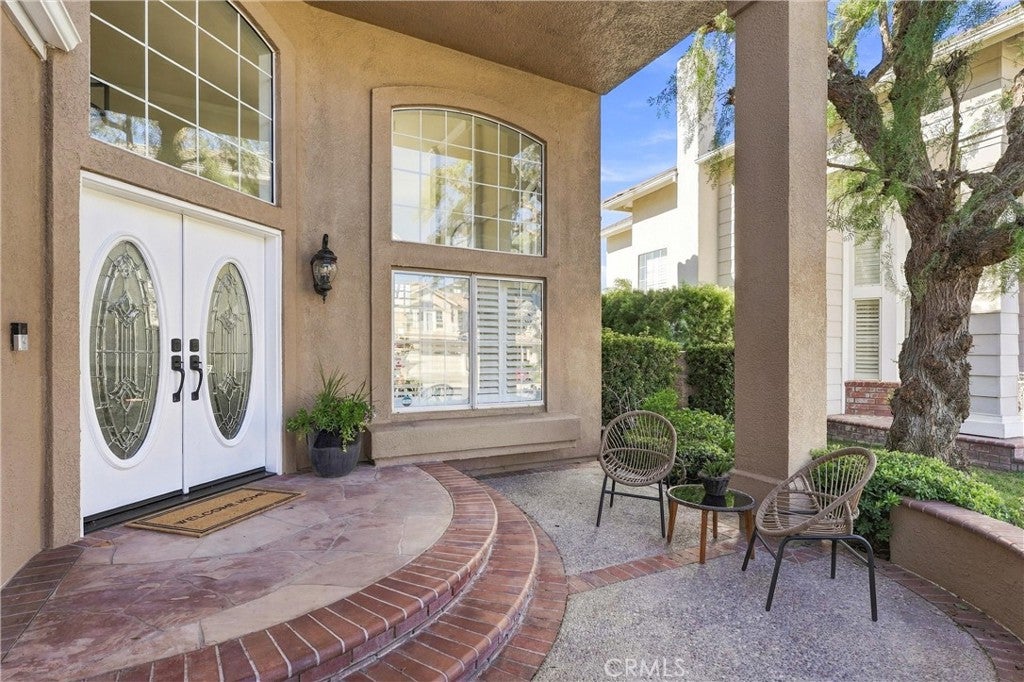
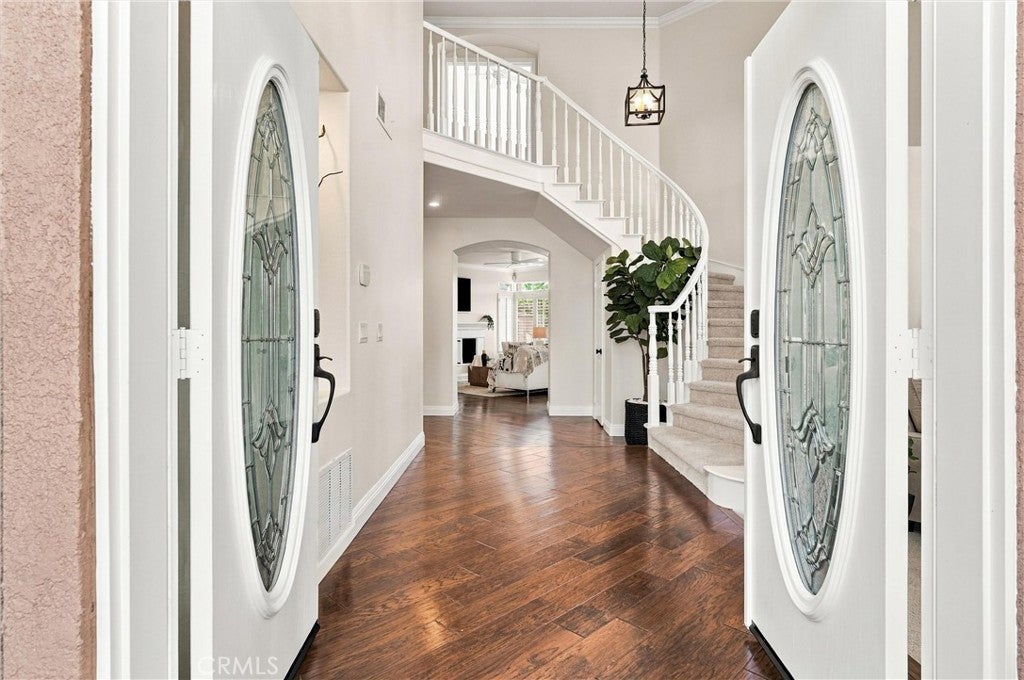
Enter an interest rate to see your estimated monthly payment.Perched high above the clouds on an exclusive cul-de-sac in the exclusive Trabuco Promontory of Robinson Ranch, this stunning 4-bedroom, 3-bathroom home delivers breathtaking panoramic views of the entire Saddleback Valley all the way to the ocean. This expansive turnkey estate blends grand architectural details with modern efficiency, featuring fully owned solar and an attached 3-car garage. Cross the threshold through a gorgeous formal foyer entry into a bright, open floor plan defined by dramatic two-story ceilings and an abundance of natural light. The interior shines with fresh paint, elegant hardwood flooring, and brand-new, plush neutral carpeting. Cozy up by the fireplace in the formal living room, or relax in the adjacent family room, which features its own distinct fireplace. The home’s pristine kitchen is a chef's delight, equipped with durable granite countertops, stainless steel appliances, a gas cooktop, and a walk-in pantry. Perfectly designed for flexibility, the main floor includes a dedicated bedroom and full bath—ideal for guests, in-laws, or a home office. Upstairs, the expansive primary suite serves as a private sanctuary, complete with a third intimate fireplace, a walk-in closet with custom built-ins, a soaking tub, and seperate shower. Step out onto your private, oversized viewing deck to experience world-class sunsets that make you feel like you are standing on top of the world. Two additional large secondary bedrooms and a full bath round out the top floor. The outdoor living space is engineered for entertaining and low-maintenance luxury. Enjoy a covered patio and a gazebo-style space for al-fresco dining. In addition, there is pristine artificial turf and jaw-dropping views. This home offers unparalleled privacy, a community of wonderful neighbors, and legendary Southern California vistas. Beyond your private yard, the exclusive area features premium amenities with access to the Trabuco Highlands pool, spa, tennis courts, playground, and more. Award-winning schools, exceptional location to shopping, resturants and entertainment. This prestigious enclave of homes is the perfect place to call home.
| 18 hours ago | Listing first seen on site | |
| 18 hours ago | Listing updated with changes from the MLS® |

This information is for your personal, non-commercial use and may not be used for any purpose other than to identify prospective properties you may be interested in purchasing. The display of MLS data is usually deemed reliable but is NOT guaranteed accurate by the MLS. Buyers are responsible for verifying the accuracy of all information and should investigate the data themselves or retain appropriate professionals. Information from sources other than the Listing Agent may have been included in the MLS data. Unless otherwise specified in writing, the Broker/Agent has not and will not verify any information obtained from other sources. The Broker/Agent providing the information contained herein may or may not have been the Listing and/or Selling Agent.
Did you know? You can invite friends and family to your search. They can join your search, rate and discuss listings with you.