
1 VillamouraRancho Santa Margarita, CA 92679
Due to the health concerns created by Coronavirus we are offering personal 1-1 online video walkthough tours where possible.
Mortgage Calculator
Monthly Payment (Est.)
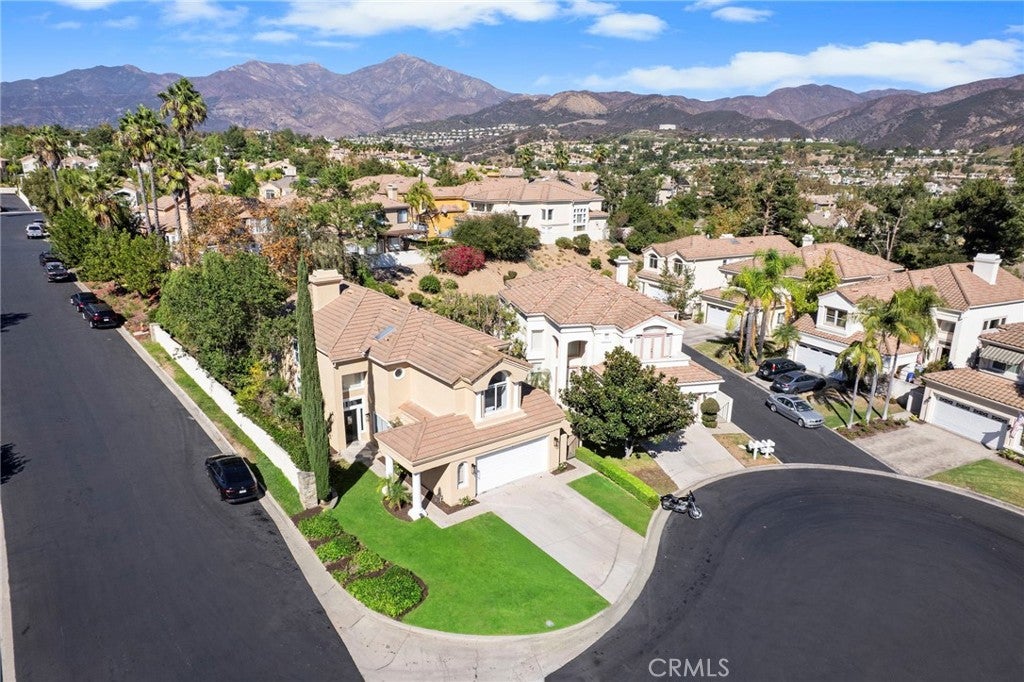
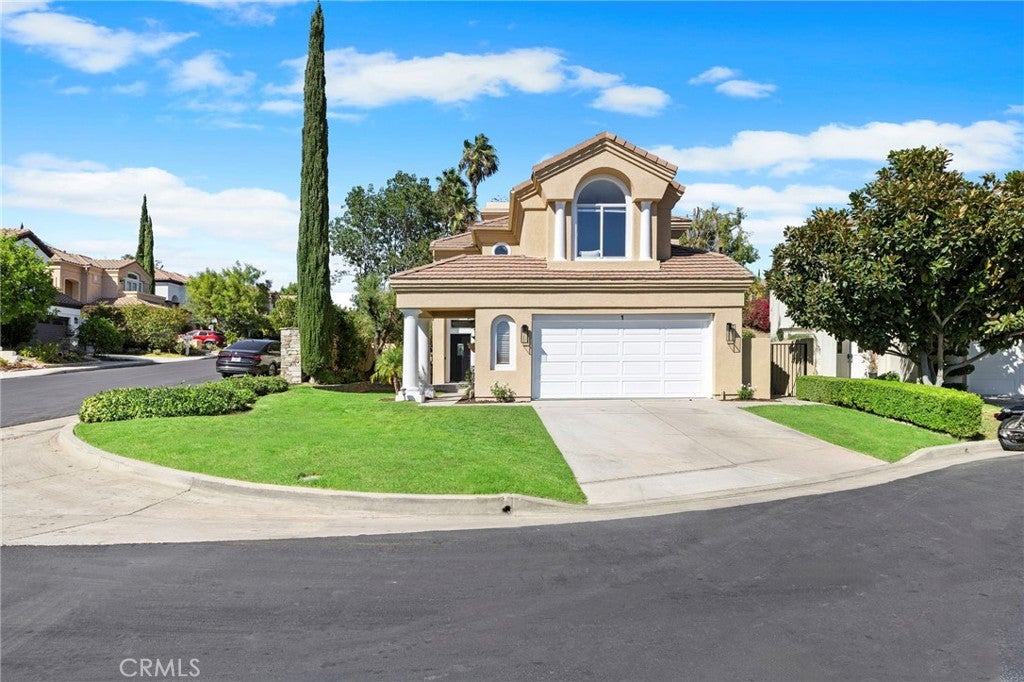
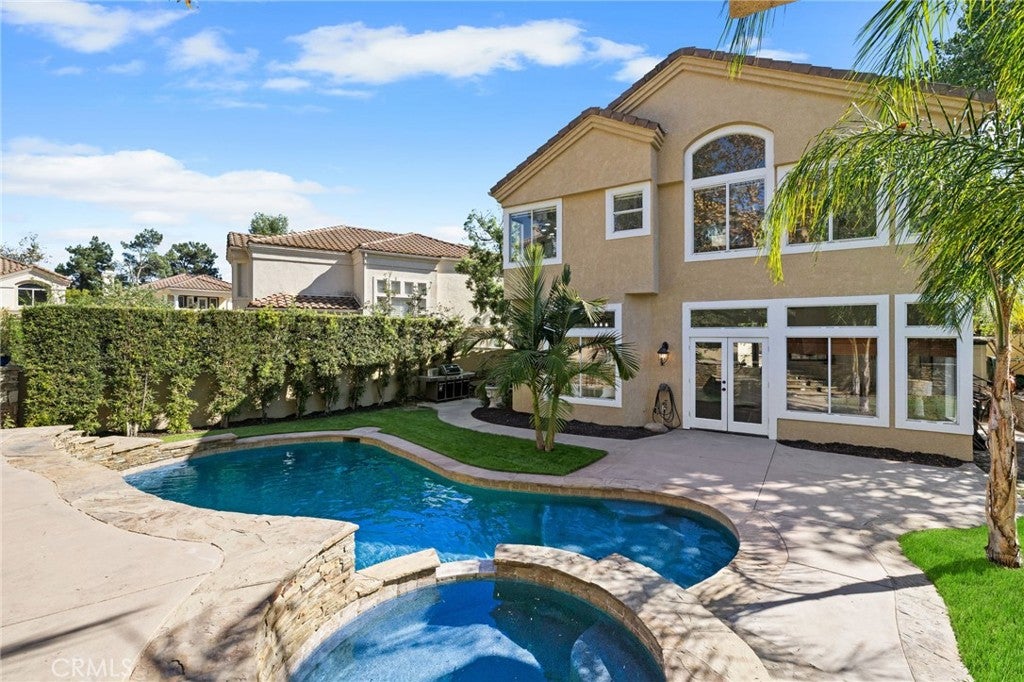
Enter an interest rate to see your estimated monthly payment.Beautifully remodeled and set on a quiet cul-de-sac in Dove Canyon, this light-filled home offers 5 bedrooms PLUS a large bonus room, over 3,000 square feet of living space on an approx. 8,400-square-foot lot. Enjoy resort-style living with a private pool, spa, and inviting outdoor room with fireplace. Fresh interior and exterior paint, new luxury vinyl plank flooring, updated lighting, and new baseboards create a polished, move-in-ready feel throughout. The remodeled kitchen features white shaker cabinetry with soft-close doors, quartz countertops, stainless steel appliances, recessed LED lighting, and a breakfast bar. The kitchen is open to the family room with fireplace and built-in features including the dry bar with quartz countertop. The kitchen, family room, and breakfast nook all enjoy views of the expansive backyard, designed for indoor-outdoor living, the wraparound yard features a sparkling pool with a Baja shelf, spa, water features, stone pavers, and a grassy, tree-lined hillside for added privacy. The outdoor room, complete with a stone fireplace, hearth, and reclaimed-wood mantel, is ideal for dining, relaxing, or enjoying evenings by the fire. The floorplan includes a main-floor bedroom and full bath. Upstairs, four generously sized bedrooms include the primary suite, which features cathedral ceilings, a fireplace, a walk-in closet, and remodeled bathroom with dual white vanities, quartz countertops, and newly remodeled walk-in shower with frameless glass and soaking tub. Two laundry areas—one on each level—add everyday convenience. Additional highlights include a full laundry room on the main floor with access to the backyard and also a second laundry room upstairs. long driveway, ample parking, and privacy of the corner-lot setting. Residents of the 24 hour guard-gated Dove Canyon community enjoy access to a Jr. Olympic-size pool with cabanas, lighted tennis courts, pickle ball, tot lot, picnic areas, basketball court, and miles of hiking and biking trails. Optional golf and social memberships are available at Dove Canyon Country Club, home to an 18-hole Jack Nicklaus Signature course.
| 2 days ago | Status changed to Active | |
| 2 days ago | Listing updated with changes from the MLS® | |
| 3 days ago | Listing first seen on site |

This information is for your personal, non-commercial use and may not be used for any purpose other than to identify prospective properties you may be interested in purchasing. The display of MLS data is usually deemed reliable but is NOT guaranteed accurate by the MLS. Buyers are responsible for verifying the accuracy of all information and should investigate the data themselves or retain appropriate professionals. Information from sources other than the Listing Agent may have been included in the MLS data. Unless otherwise specified in writing, the Broker/Agent has not and will not verify any information obtained from other sources. The Broker/Agent providing the information contained herein may or may not have been the Listing and/or Selling Agent.
Did you know? You can invite friends and family to your search. They can join your search, rate and discuss listings with you.