
34744 Ortega HighwayLake Elsinore, CA 92530
Due to the health concerns created by Coronavirus we are offering personal 1-1 online video walkthough tours where possible.
Mortgage Calculator
Monthly Payment (Est.)
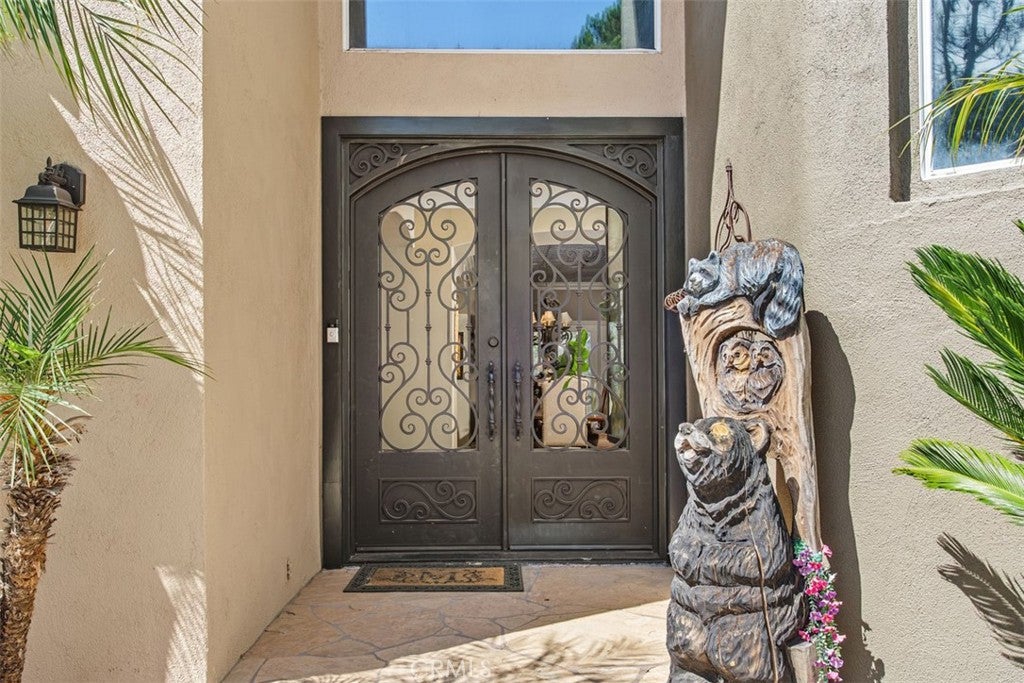
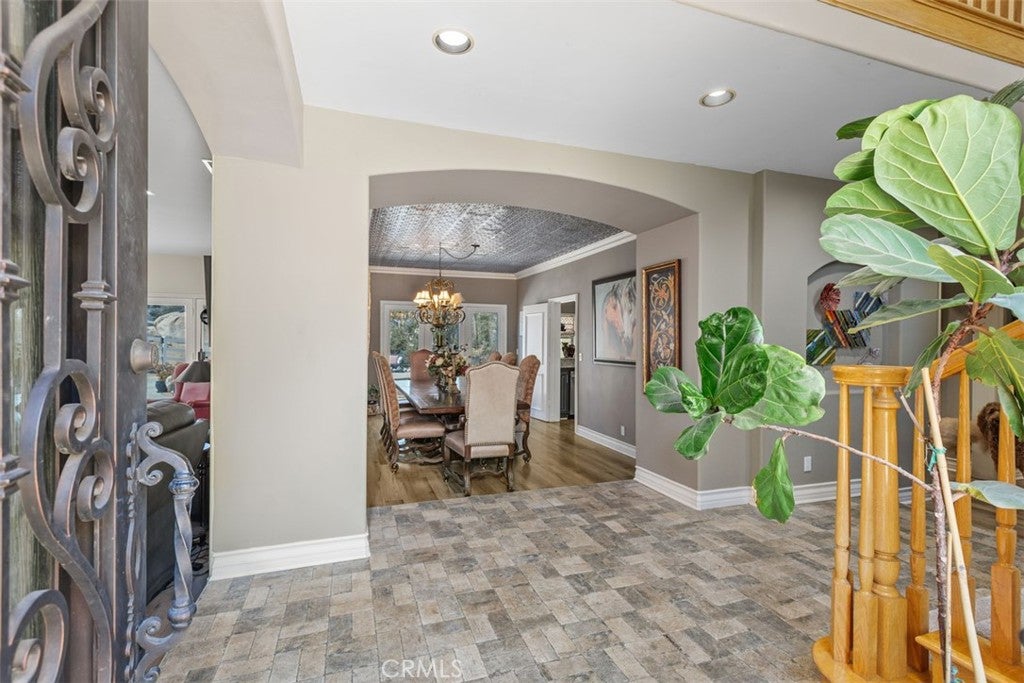
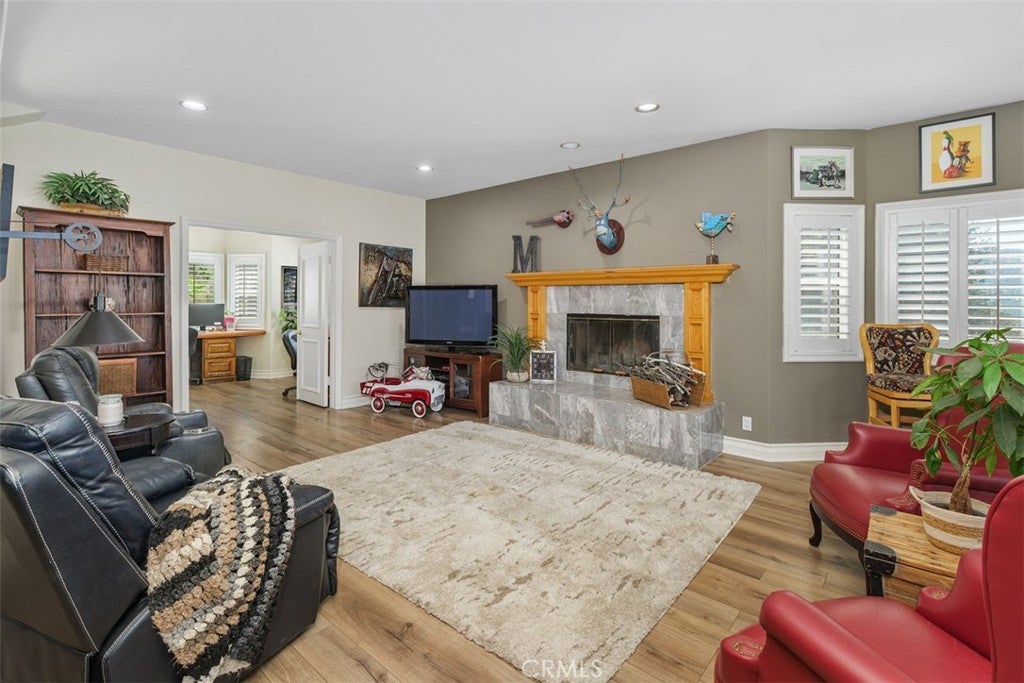
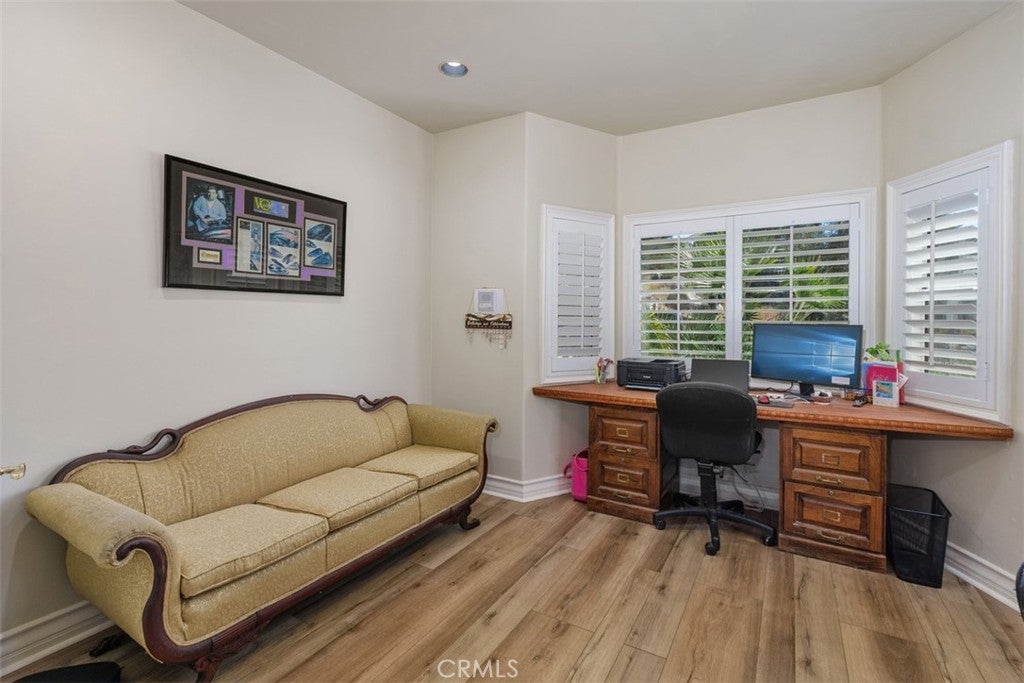
Enter an interest rate to see your estimated monthly payment.Escape to your own private retreat on approximately 5.10 acres bordering the Cleveland National Forest, where incredible 360-degree views, privacy, and self-sufficient living come together in a truly special setting. This spacious 5-bedroom, 5-bath, two-story residence offers an exceptional combination of comfort, functionality, and wide-open space, all reached by a picturesque drive beneath a canopy of mature oak trees. A standout feature of the property is the impressive 80' x 35' fully insulated shop, equipped with approximately 160 amps of power, copper air lines, an incredible space for the enthusiast, collector, craftsman, or anyone needing substantial workspace and storage. 45 solar panels located on the shop roof supply power to both the residence and shop, while a private well, two 5,500-gallon water holding tanks providing 11,000 gallons of total storage, propane, and a newer backup generator further enhance the property's self-sufficient capabilities. Inside, the home has been refreshed with new luxury flooring, soft neutral interior paint, pet-friendly carpeting, and ceramic tile in the guest bathrooms. The upgraded kitchen features high end newer appliances by Decor and Kitchen Aid, while custom iron entry doors invite the mountain breeze inside. The spacious primary suite opens to a newly tiled private deck showcasing a truly spectacular view of the surrounding forest. Outdoors, enjoy a gorgeous swimming pool with beach entry, newer pool equipment, relaxing spa, shaded hammock sitting area, and drought-resistant, fire-conscious landscaping designed with limited water needs in mind. The property also features 1.5-inch fire-water hookups around the residence and shop with hoses and nozzles, adding another valuable feature to this mountain setting. With panoramic mountain and forest views, a remarkable shop, 45-panel solar system, private well and substantial water storage, pool, acreage, and direct proximity to the Cleveland National Forest, this is a rare opportunity to experience the beauty and independence of Ortega Mountain living.
| 2 months ago | Listing first seen on site | |
| 2 months ago | Listing updated with changes from the MLS |

This information is for your personal, non-commercial use and may not be used for any purpose other than to identify prospective properties you may be interested in purchasing. The display of MLS data is usually deemed reliable but is NOT guaranteed accurate by the MLS. Buyers are responsible for verifying the accuracy of all information and should investigate the data themselves or retain appropriate professionals. Information from sources other than the Listing Agent may have been included in the MLS data. Unless otherwise specified in writing, the Broker/Agent has not and will not verify any information obtained from other sources. The Broker/Agent providing the information contained herein may or may not have been the Listing and/or Selling Agent.
Did you know? You can invite friends and family to your search. They can join your search, rate and discuss listings with you.