
4429 Phelan AvenueBaldwin Park, CA 91706
Due to the health concerns created by Coronavirus we are offering personal 1-1 online video walkthough tours where possible.
Mortgage Calculator
Monthly Payment (Est.)
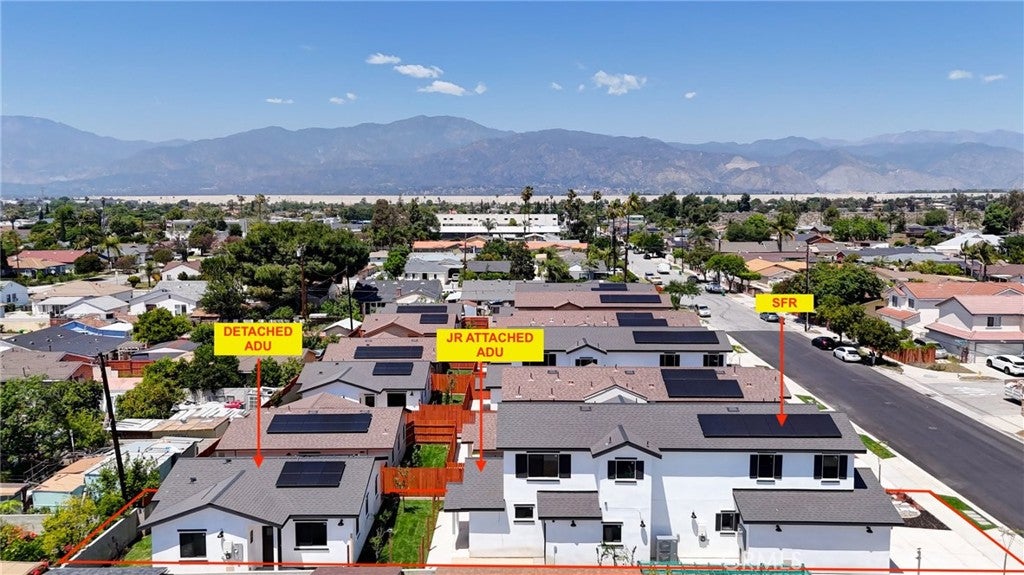
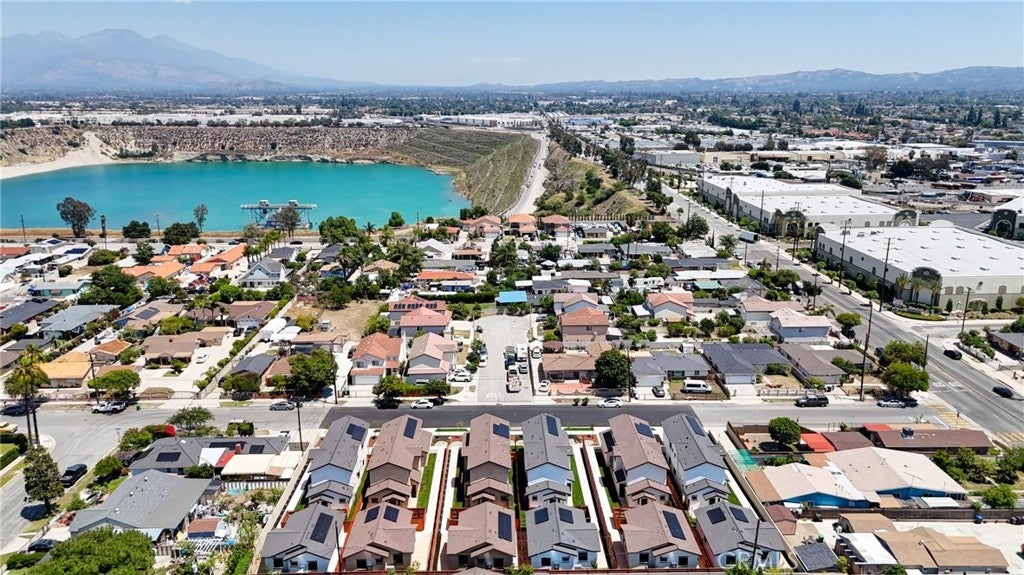
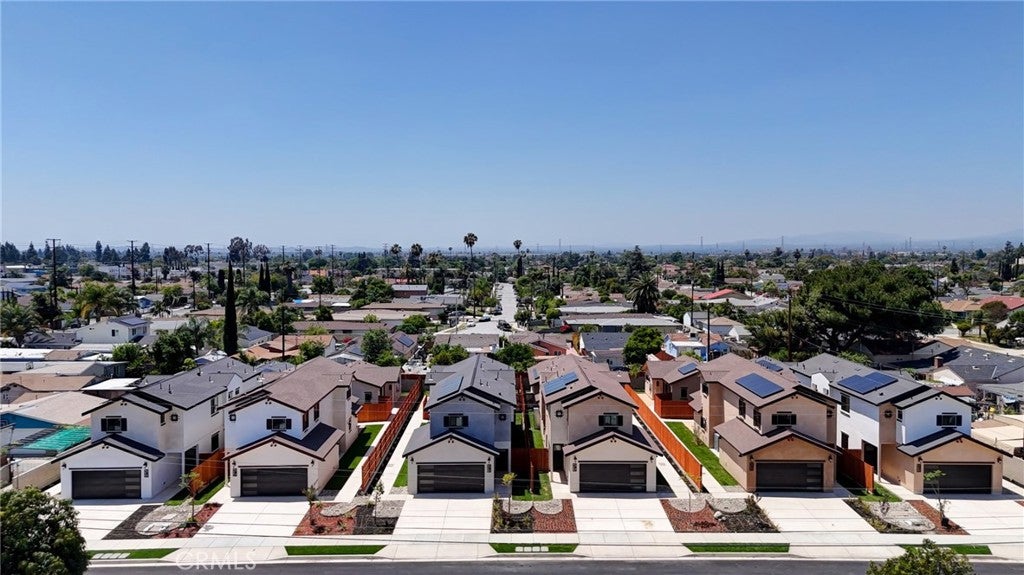
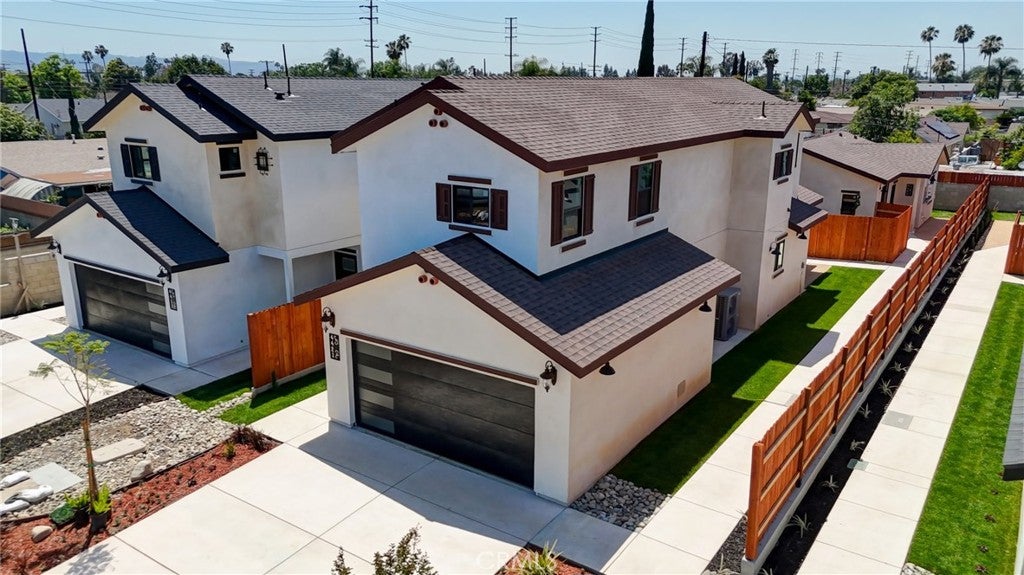
$5,931PRICE IMPROVEMENT! Welcome to 4429 Phelan Avenue — a rare residential development opportunity in the heart of Baldwin Park. SINGLE FAMILY HOME + 2 ADU's. Thoughtfully designed to maximize livability, income flexibility, and long-term investment value, with three (3) residential units on an approximately 5,900 sq. ft. parcel. Each parcel features a modern all-electric primary residence of approximately 1,752 sq. ft. with three bedrooms — each with a private ensuite bath — plus a dedicated laundry area, an attached two-car garage (approx. 433 sq. ft.), solar panels, and a future-ready wall battery port. Attached to each main home is a Jr. ADU studio of approximately 256 sq. ft. with one bathroom, mini-split HVAC, in-unit combo washer/dryer hookup and kitchenette — ideal for guests, caregivers, or supplemental rental income (utilities shared with primary). Each parcel also includes a fully independent detached ADU of approximately 781 sq. ft., featuring 2 bedrooms plus an office, one bathroom, in-unit stackable washer/dryer connection, dedicated solar, central heat and AC, and separate water and electric meters — maximizing tenant privacy and rental flexibility. Set against the San Gabriel Mountain backdrop, this established Baldwin Park community enjoys proximity to major freeway corridors connecting residents to Downtown Los Angeles, the Inland Empire, and key employment centers throughout Southern California. Nearby parks, schools, dining, and everyday retail ensure a convenient, connected lifestyle. Whether you're an owner-occupant seeking multi-generational living, an investor building a rental portfolio, or a developer seeking a turn-key income property — this offering delivers on all fronts.
| 3 weeks ago | Price changed to $1,300,000 | |
| 3 weeks ago | Listing updated with changes from the MLS® | |
| a month ago | Status changed to Active | |
| 2 months ago | Listing first seen on site |

This information is for your personal, non-commercial use and may not be used for any purpose other than to identify prospective properties you may be interested in purchasing. The display of MLS data is usually deemed reliable but is NOT guaranteed accurate by the MLS. Buyers are responsible for verifying the accuracy of all information and should investigate the data themselves or retain appropriate professionals. Information from sources other than the Listing Agent may have been included in the MLS data. Unless otherwise specified in writing, the Broker/Agent has not and will not verify any information obtained from other sources. The Broker/Agent providing the information contained herein may or may not have been the Listing and/or Selling Agent.
Did you know? You can invite friends and family to your search. They can join your search, rate and discuss listings with you.