
3382 Punta Alta NLaguna Woods, CA 92637
Due to the health concerns created by Coronavirus we are offering personal 1-1 online video walkthough tours where possible.
Mortgage Calculator
Monthly Payment (Est.)
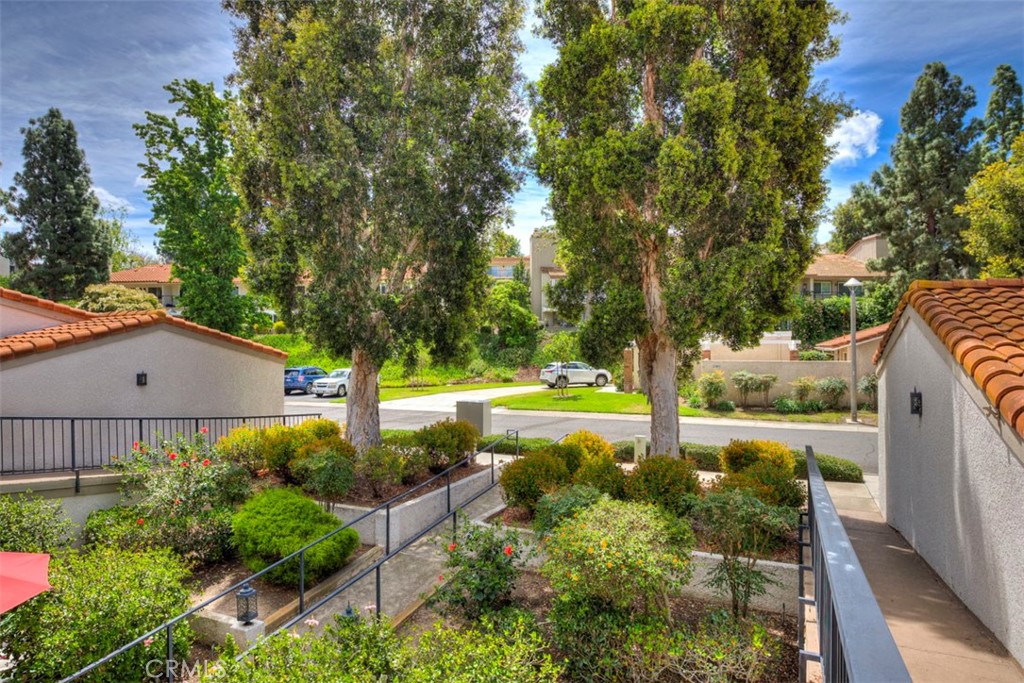
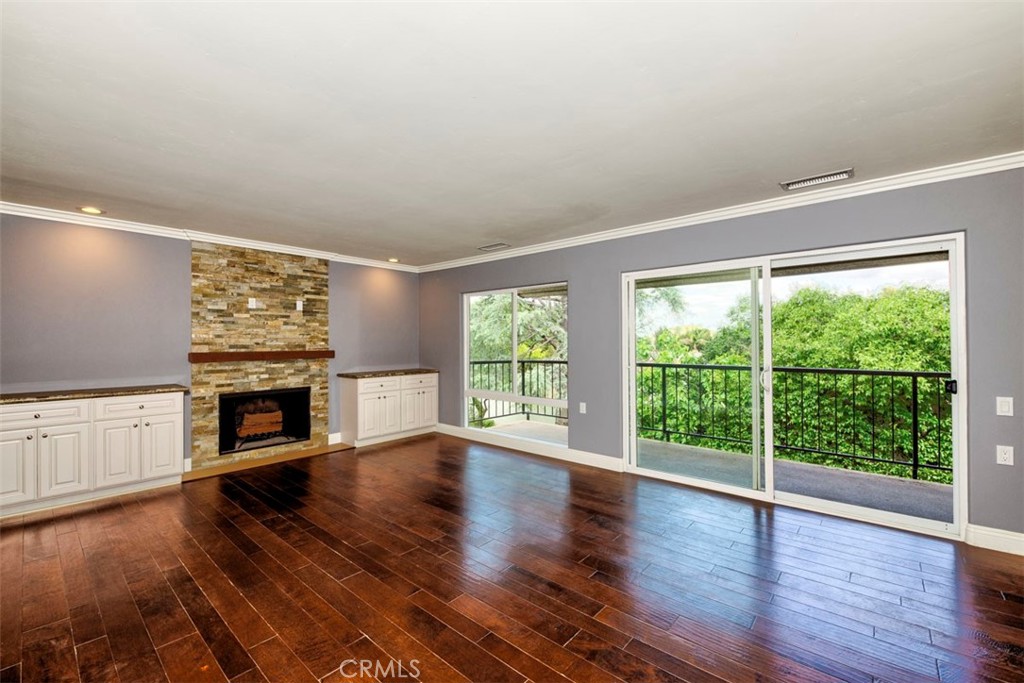
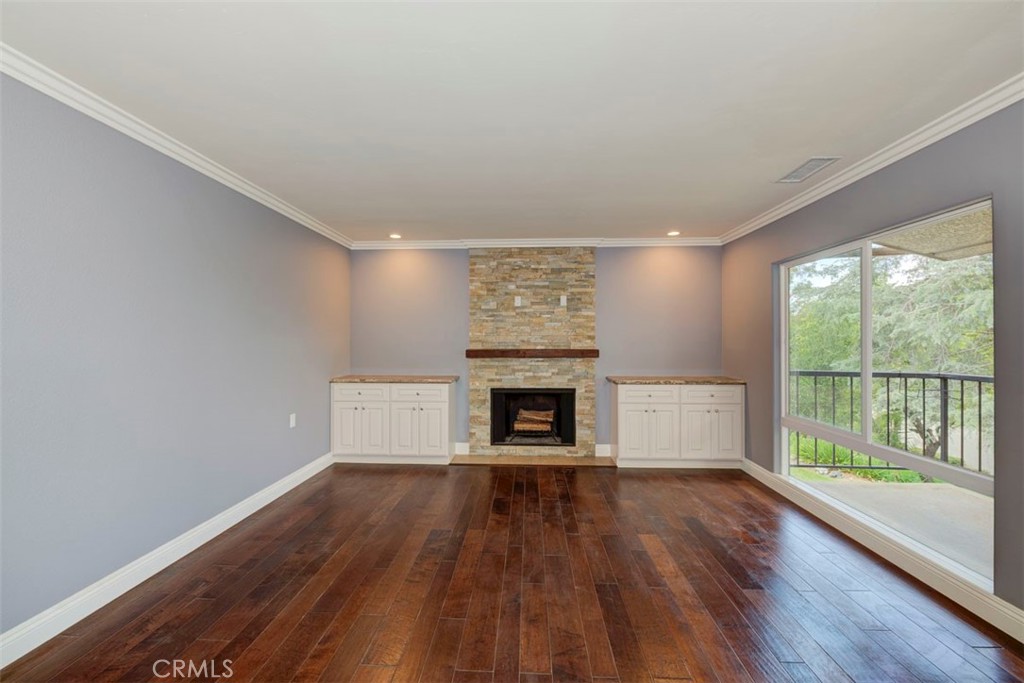
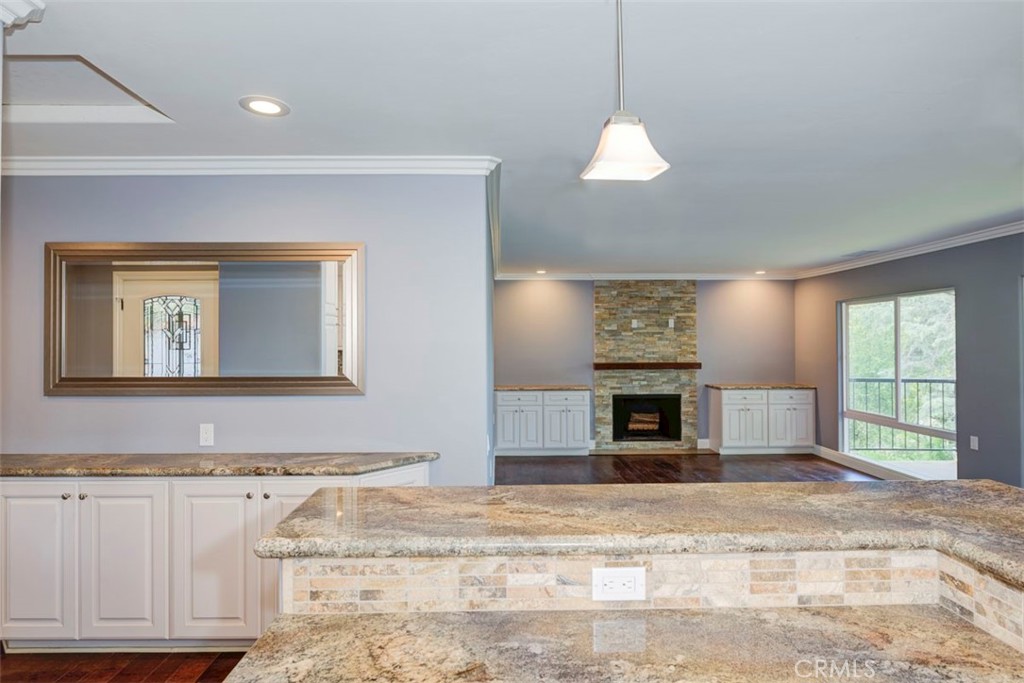
$2,961Welcome to this beautifully updated single-level condo in the desirable community of Laguna Woods. Offering approximately 1,188 square feet of comfortable living space, this home features a no-steps, no-stairs layout for easy accessibility. Step inside to find wood plank flooring that flows throughout the main living areas, creating a warm and cohesive feel. The thoughtfully redesigned kitchen showcases granite countertops and an opened wall that has been transformed into an L-shaped peninsula-perfect for casual dining and entertaining- while seamlessly connecting the kitchen, dining, and living areas in a bright open-concept layout. Custom cabinetry enhances both style and functionality in the entryway and living room, while the secondary bedroom includes a built-in workstation ideal for a home office or creative space. The spacious primary suite offers an updated bathroom with a beautifully finished stone step-in shower and newer cabinetry providing ample storage. Conveniently located between both bedrooms, a full-size washer and dryer are tucked behind louvered doors for easy access. Of course the secondary bathroom has also been updated but has kept a full sized bath/shower combo for those bath lovers. Be sure to step out on the large balcony and notice the lovely, peaceful park like surroundings with tree-top and distant mountain views for you to enjoy. Other features include a one car garage with opener, central A/C and heating system as well as closet built-ins.This guard-gated community offers an unparalleled lifestyle with two professional golf courses, 10 tennis courts, seven pickle ball courts, five pools, four hot pools, three fitness centers, an equestrian center, and more than 200 active clubs. So much or so little to do, you can chose!
| 4 weeks ago | Listing first seen on site | |
| 4 weeks ago | Listing updated with changes from the MLS® |

This information is for your personal, non-commercial use and may not be used for any purpose other than to identify prospective properties you may be interested in purchasing. The display of MLS data is usually deemed reliable but is NOT guaranteed accurate by the MLS. Buyers are responsible for verifying the accuracy of all information and should investigate the data themselves or retain appropriate professionals. Information from sources other than the Listing Agent may have been included in the MLS data. Unless otherwise specified in writing, the Broker/Agent has not and will not verify any information obtained from other sources. The Broker/Agent providing the information contained herein may or may not have been the Listing and/or Selling Agent.
Did you know? You can invite friends and family to your search. They can join your search, rate and discuss listings with you.