
30373 Little HarborCanyon Lake, CA 92587
Due to the health concerns created by Coronavirus we are offering personal 1-1 online video walkthough tours where possible.
Mortgage Calculator
Monthly Payment (Est.)
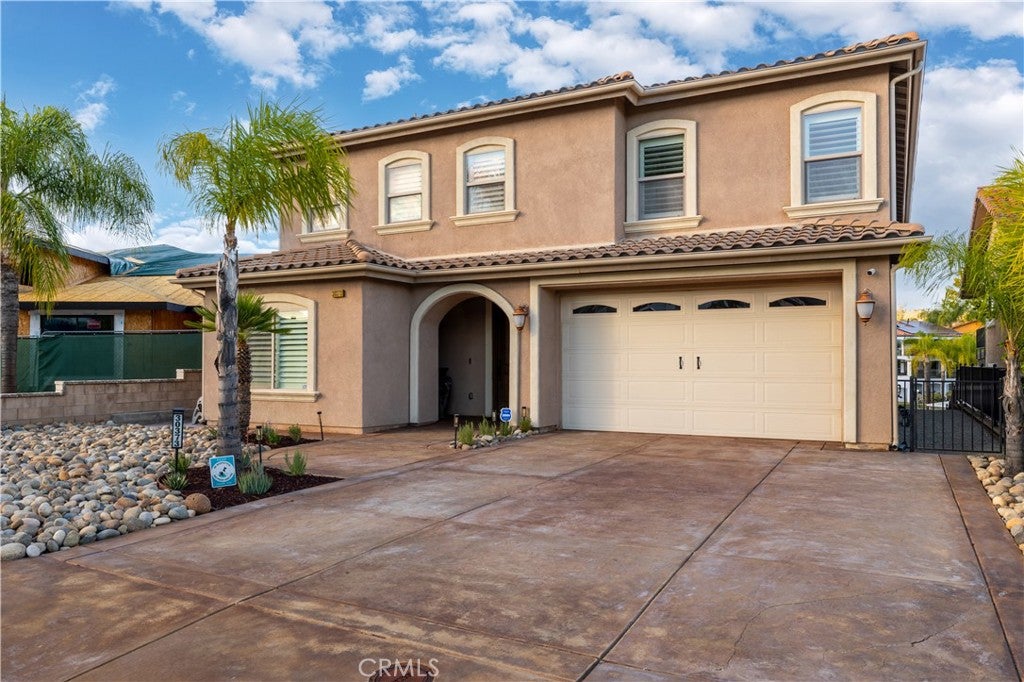
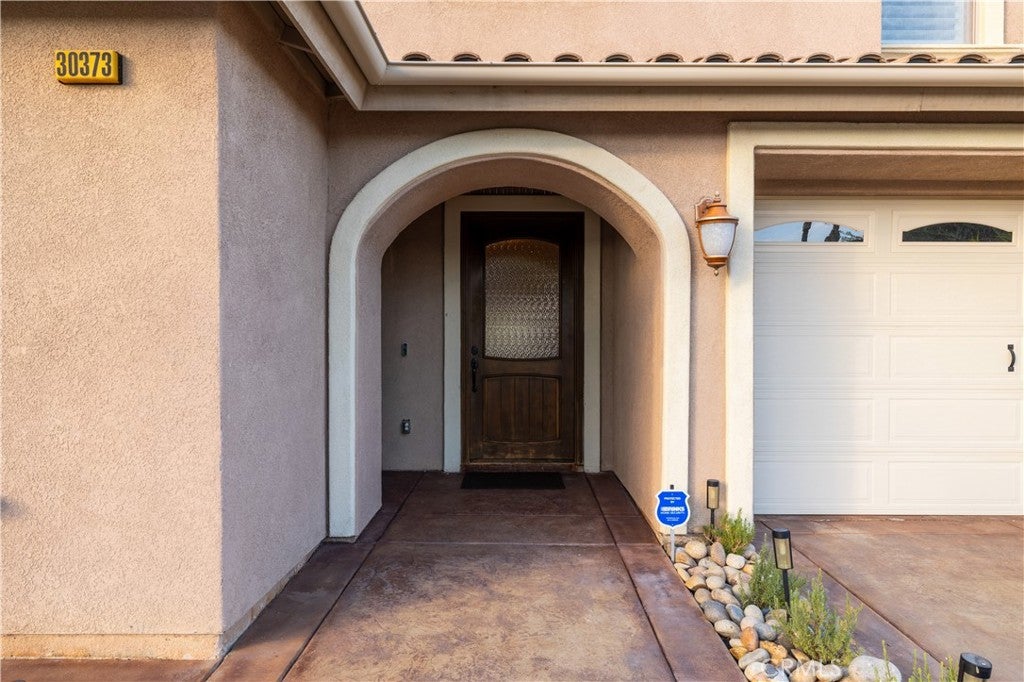
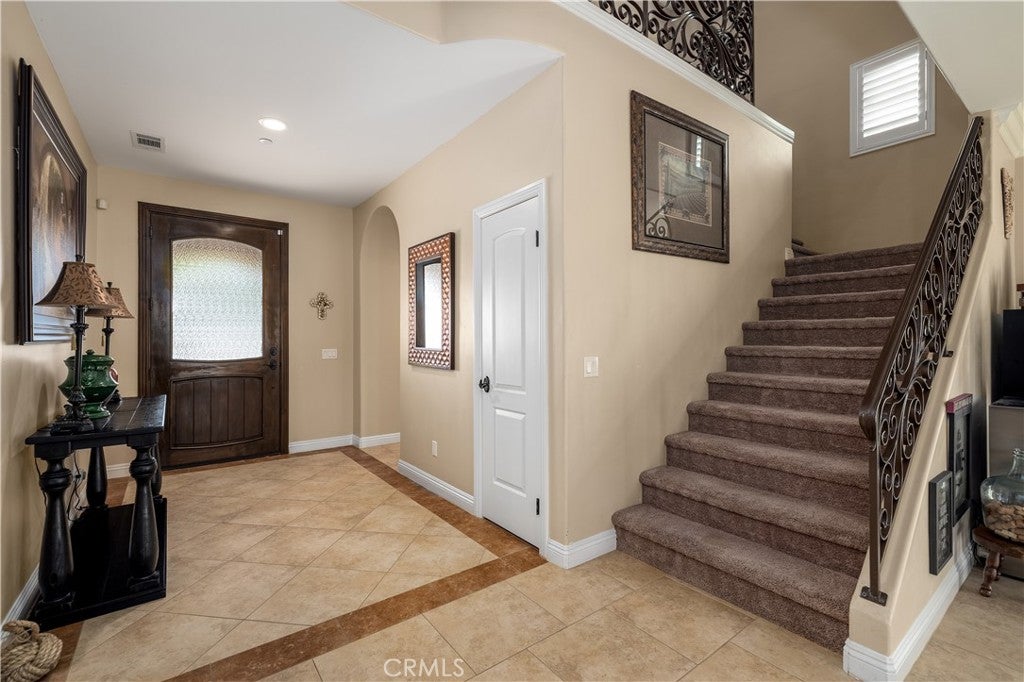
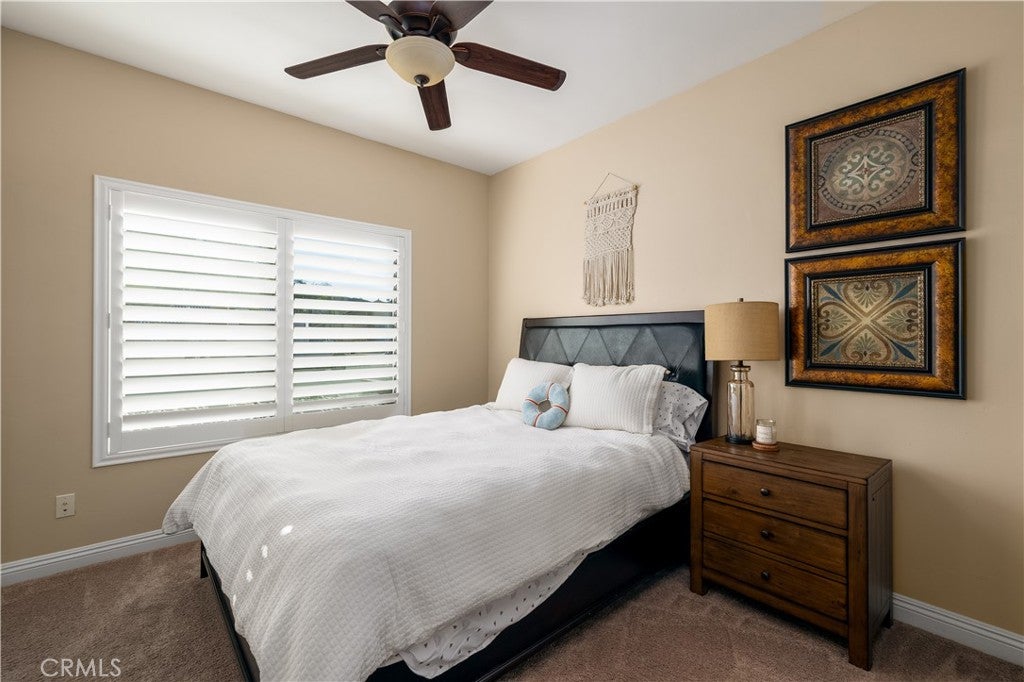
Enter an interest rate to see your estimated monthly payment.Beautiful Waterfront Living on Canyon Lake’s East Bay! Enjoy open-water views, beautiful upgrades, and inviting outdoor spaces in this spacious 5-bedroom waterfront home, ideally situated on a quiet cul-de-sac. Thoughtfully designed for comfortable living and entertaining, this home features generously sized bedrooms, closet organizers in every closet, and two beautiful decks with decorative wrought-iron railings overlooking the lake. The main level offers a bedroom with its own private bathroom, a formal living room, and a spacious family room with a dual-sided propane fireplace. A billiards room, formerly the formal dining room, adds another welcoming space for gathering and entertaining. The beautifully appointed kitchen features stainless steel appliances, rich wood cabinetry, a pantry, and an oversized center island. Sliding glass doors open to a spacious deck that is perfect for outdoor dining or relaxing while taking in the lake views. Upstairs, four additional bedrooms include a secondary bedroom with its own private bathroom and a spacious primary suite with access to a large private deck showcasing beautiful views of the East Bay. A versatile loft, currently arranged as an additional sitting area, offers space for a home office, media lounge, or reading retreat. The upstairs laundry room offers abundant cabinetry and a utility sink. Outside, the low-maintenance yard gives you more time to enjoy life on the water. Outdoor living areas lead down to your private waterfront landing and dock, providing convenient access to boating, paddle-boarding, and days on the lake. Additional features include ceiling-mounted fire sprinklers for added safety, a finished two-car garage with epoxy flooring, and an oversized driveway. Located in Canyon Lake’s private, 24-hour guard-gated community, residents enjoy a 383-acre lake, boating, waterskiing, fishing, an 18-hole golf course, beaches, parks, a community pool, clubhouse, and year-round activities. With its beautiful upgrades, spacious layout, private dock, and exceptional open-water views, this home offers an inviting opportunity to experience the Canyon Lake waterfront lifestyle!
| a week ago | Status changed to Active | |
| a week ago | Listing updated with changes from the MLS | |
| 3 weeks ago | Listing first seen on site |

This information is for your personal, non-commercial use and may not be used for any purpose other than to identify prospective properties you may be interested in purchasing. The display of MLS data is usually deemed reliable but is NOT guaranteed accurate by the MLS. Buyers are responsible for verifying the accuracy of all information and should investigate the data themselves or retain appropriate professionals. Information from sources other than the Listing Agent may have been included in the MLS data. Unless otherwise specified in writing, the Broker/Agent has not and will not verify any information obtained from other sources. The Broker/Agent providing the information contained herein may or may not have been the Listing and/or Selling Agent.
Did you know? You can invite friends and family to your search. They can join your search, rate and discuss listings with you.