
14110 Bosana Ln.Beaumont, CA 92223
Due to the health concerns created by Coronavirus we are offering personal 1-1 online video walkthough tours where possible.
Mortgage Calculator
Monthly Payment (Est.)
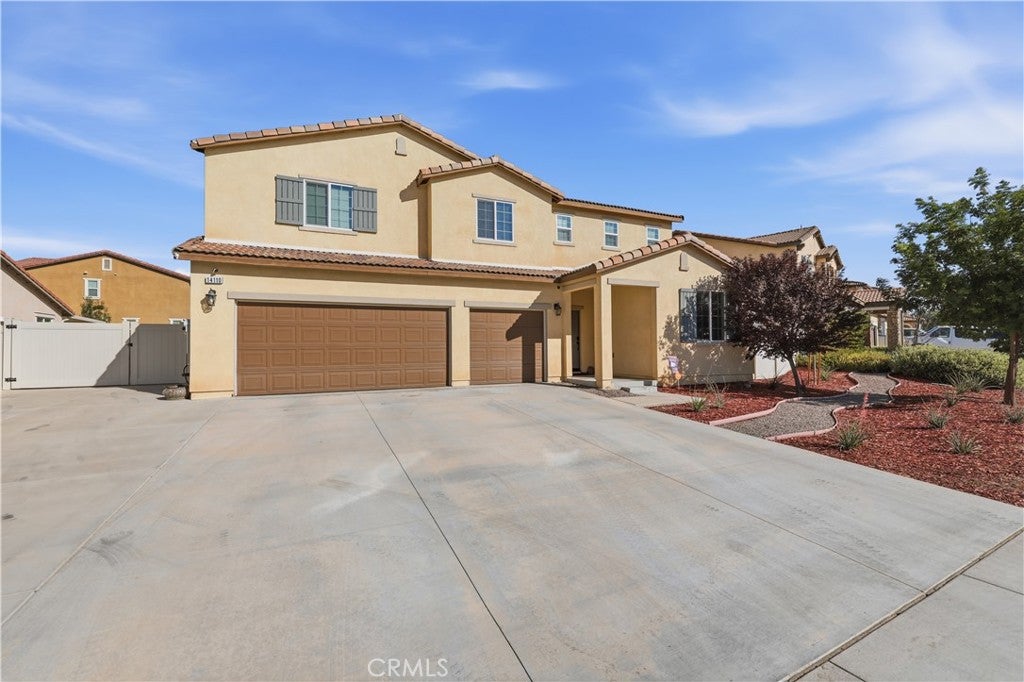
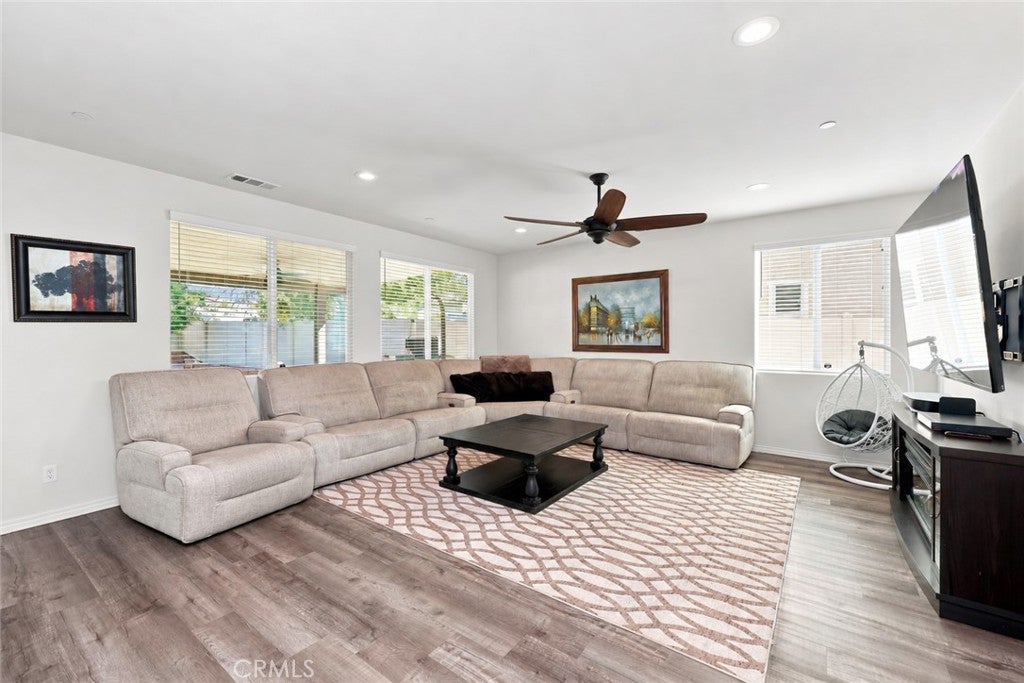
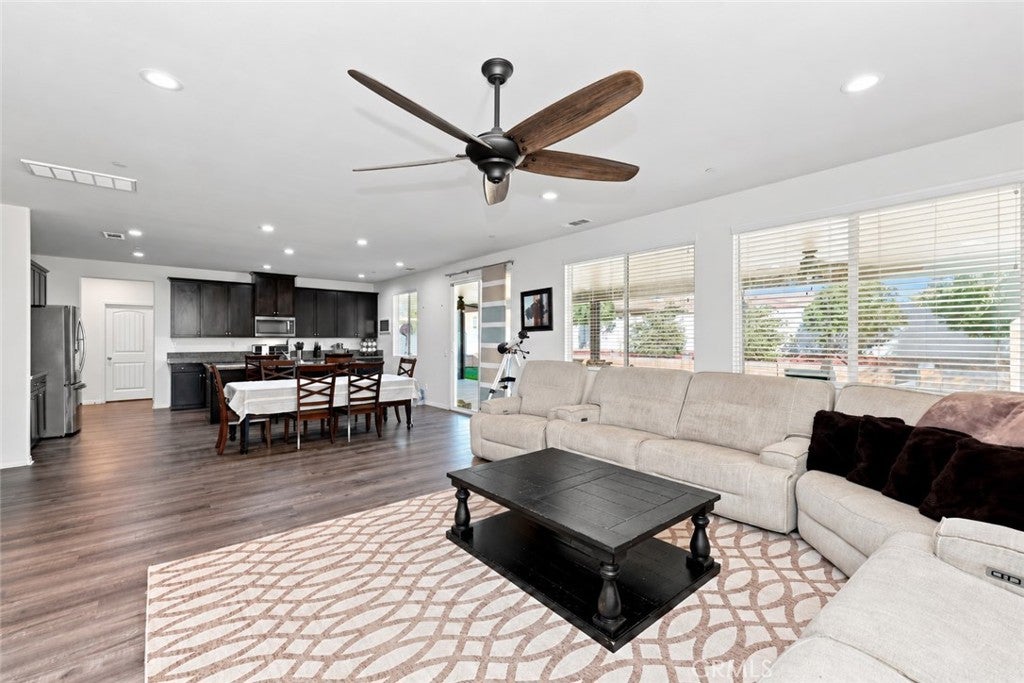
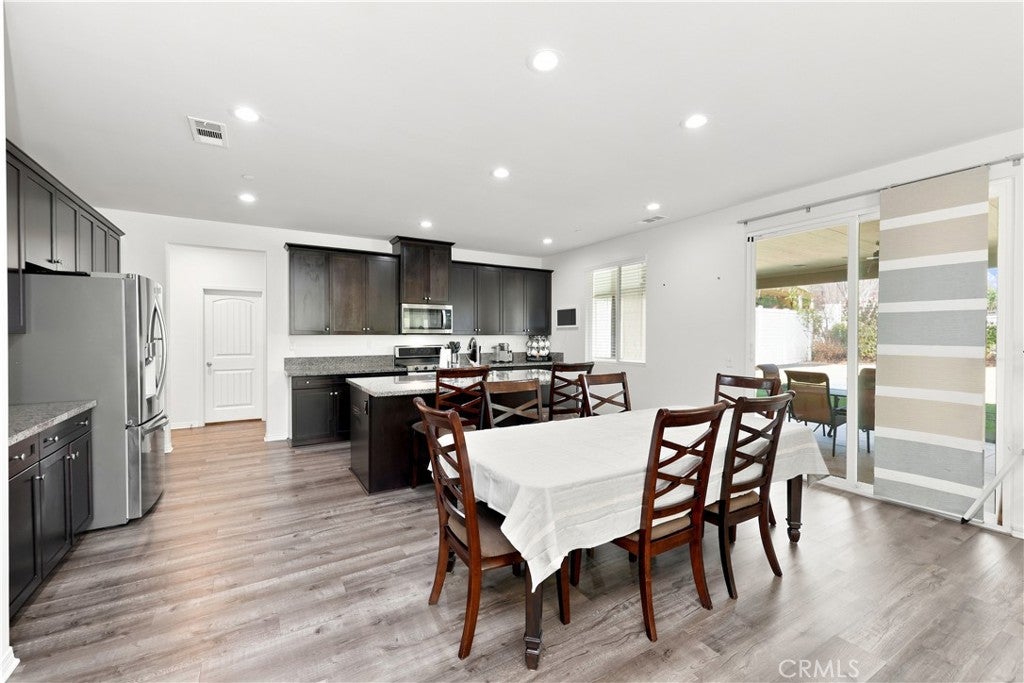
$3,262ASSUMABLE VA LOAN AT 3.4%! RARE RV PARKING + PAID-OFF SOLAR + THE LARGEST FLOOR PLAN IN OLIVEWOOD! This turnkey home immediately stands out with features that are exceptionally hard to find together in this gated Beaumont community. Offering approximately 3,266 square feet, 5 bedrooms, 3 bathrooms, and a 3-car garage, this is the largest floor plan offered in Olivewood and delivers the space buyers are looking for. Inside, the home features an open and spacious layout, granite countertops, a large kitchen island, walk-in pantry, abundant cabinetry, new lighting throughout, and a whole-home water filtration system. The downstairs layout adds even more flexibility with a bedroom and full bathroom plus a separate flex room that can be used as an office, den, gym, or potentially converted into a second downstairs bedroom—ideal for multigenerational living, guests, or working from home. Upstairs offers generously sized bedrooms, walk-in closets, excellent storage, and additional living space perfect for a media room, playroom, or secondary family room. Outside, the rare RV parking gives you space for the toys, while the paid-off solar helps add long-term value with no solar lease payment. Located within the gated Olivewood community, residents enjoy resort-style amenities including pools, spa, playgrounds, BBQ and gathering areas, recreation spaces, bocce ball, and walking and biking trails. RV parking. Paid-off solar. Largest floor plan in the community. 3-car garage. Flexible downstairs living. Turnkey condition. This is one of Olivewood’s most complete opportunities.
| yesterday | Price changed to $714,888 | |
| yesterday | Listing updated with changes from the MLS® | |
| a week ago | Status changed to Active | |
| a week ago | Listing first seen on site |

This information is for your personal, non-commercial use and may not be used for any purpose other than to identify prospective properties you may be interested in purchasing. The display of MLS data is usually deemed reliable but is NOT guaranteed accurate by the MLS. Buyers are responsible for verifying the accuracy of all information and should investigate the data themselves or retain appropriate professionals. Information from sources other than the Listing Agent may have been included in the MLS data. Unless otherwise specified in writing, the Broker/Agent has not and will not verify any information obtained from other sources. The Broker/Agent providing the information contained herein may or may not have been the Listing and/or Selling Agent.
Did you know? You can invite friends and family to your search. They can join your search, rate and discuss listings with you.