
29253 Greenbrier PlaceHighland, CA 92346
Due to the health concerns created by Coronavirus we are offering personal 1-1 online video walkthough tours where possible.
Mortgage Calculator
Monthly Payment (Est.)
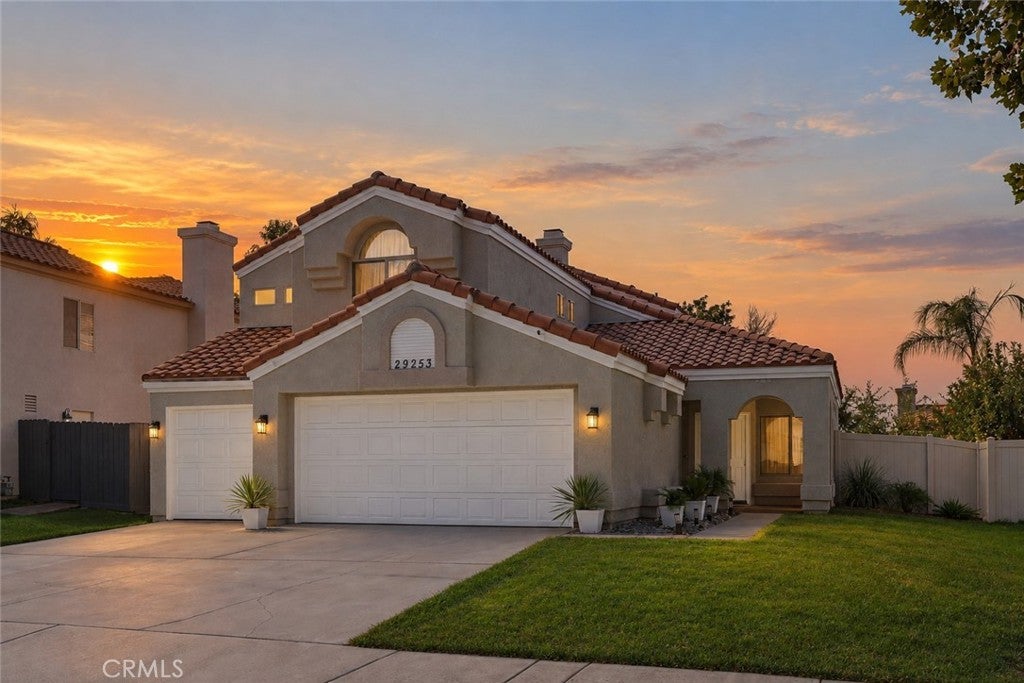
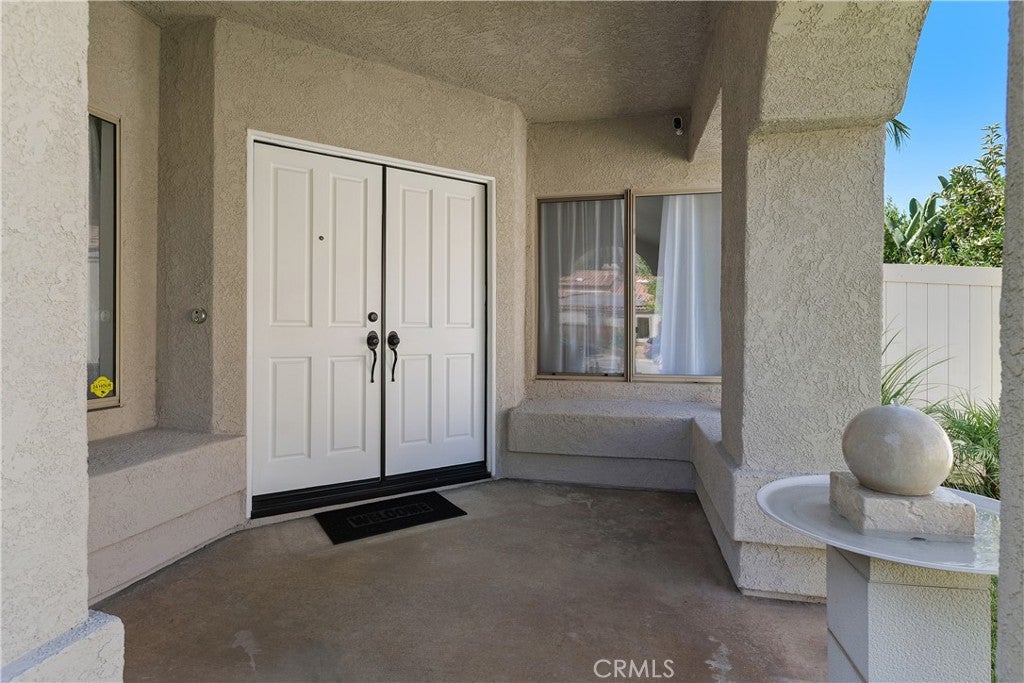
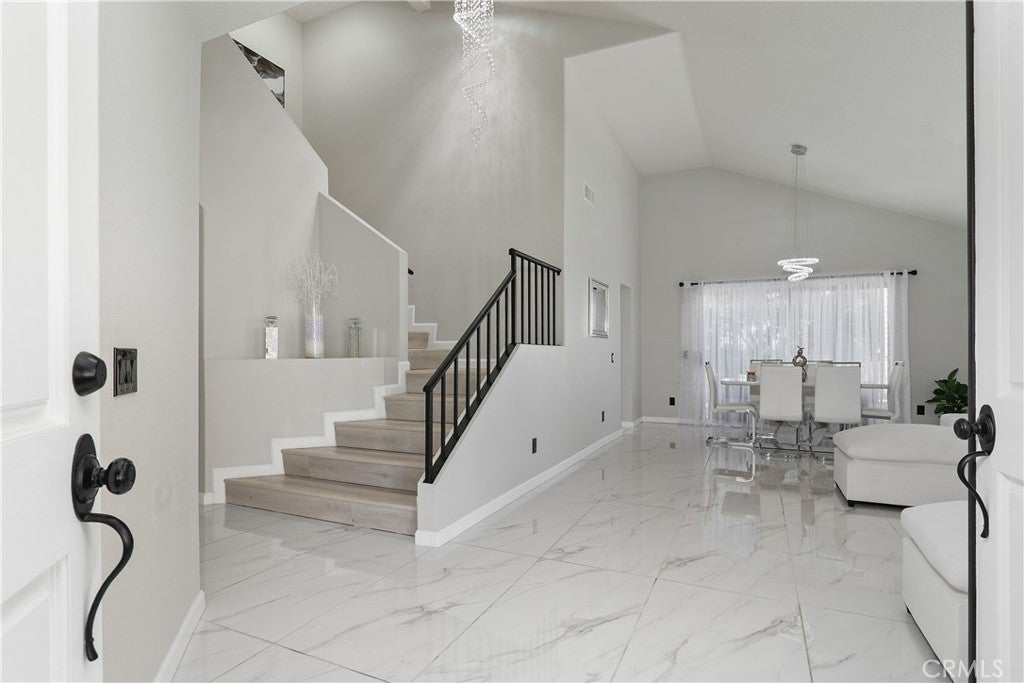
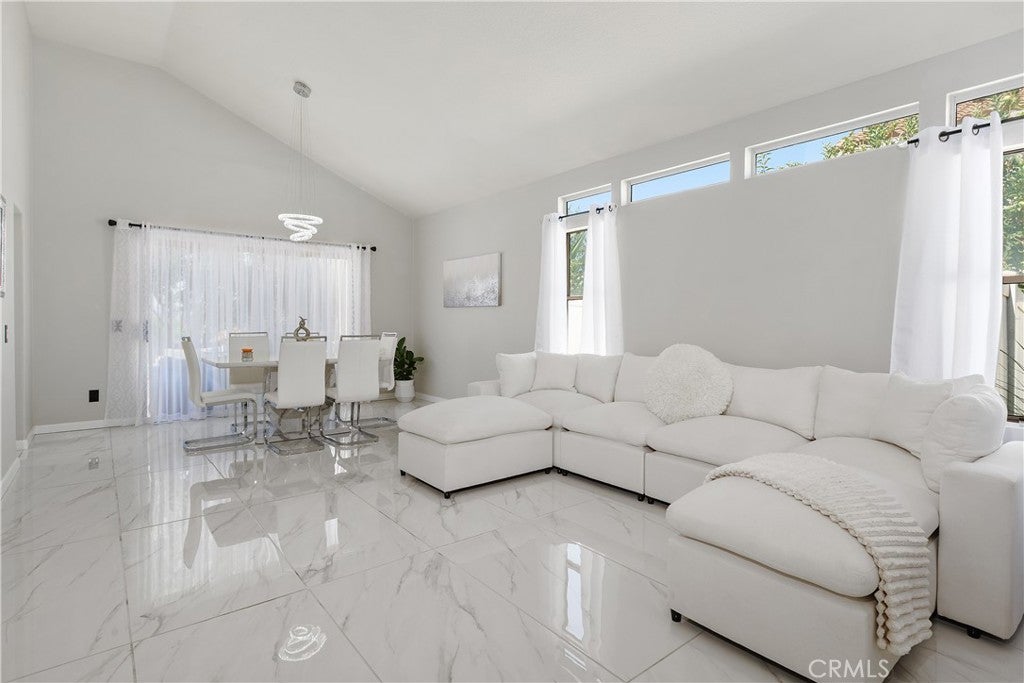
Enter an interest rate to see your estimated monthly payment.New Price, Same Exceptional Home. Some homes simply make everyday living feel easier and this beautifully remodeled East Highland Ranch residence does just that. From the moment you step inside, the inviting layout, updated finishes, and thoughtful improvements create a home that feels both polished and comfortable. The open-concept kitchen is designed for connecting with family and friends, featuring designer countertops, a premium backsplash, upgraded fixtures, and a natural flow into the family room, where a beautifully updated fireplace adds warmth and character. Elegant flooring extends throughout both levels, while remodeled bathrooms bring a clean, modern feel to the home. The versatile floor plan includes a main-level bedroom and full bath, offering flexibility for guests, extended family, or a home office. Upstairs, the oversized primary suite provides a private retreat with an updated ensuite featuring dual vanities, soaking tub, separate shower, and private water closet. The adjoining bonus room is currently being used as an expansive walk-in closet, but its generous size allows it to evolve with your needs. Outside, the private backyard is ready for both quiet mornings and casual gatherings, with newer fencing, a dedicated sitting area, and a pergola equipped with a TV mount and ceiling fan. A finished three-car garage and separate laundry room add everyday practicality. And then there’s the East Highland Ranch lifestyle: resort-style pools and spas, clubhouse, pickleball and tennis courts, parks, trails, and more all within a community known for its amenities and low HOA. Beautifully updated, move-in ready, and offering a renewed opportunity to make it your own, this is a home worth seeing.
| a month ago | Price changed to $814,999 | |
| a month ago | Listing updated with changes from the MLS | |
| 3 months ago | Listing first seen on site |

This information is for your personal, non-commercial use and may not be used for any purpose other than to identify prospective properties you may be interested in purchasing. The display of MLS data is usually deemed reliable but is NOT guaranteed accurate by the MLS. Buyers are responsible for verifying the accuracy of all information and should investigate the data themselves or retain appropriate professionals. Information from sources other than the Listing Agent may have been included in the MLS data. Unless otherwise specified in writing, the Broker/Agent has not and will not verify any information obtained from other sources. The Broker/Agent providing the information contained herein may or may not have been the Listing and/or Selling Agent.
Did you know? You can invite friends and family to your search. They can join your search, rate and discuss listings with you.