
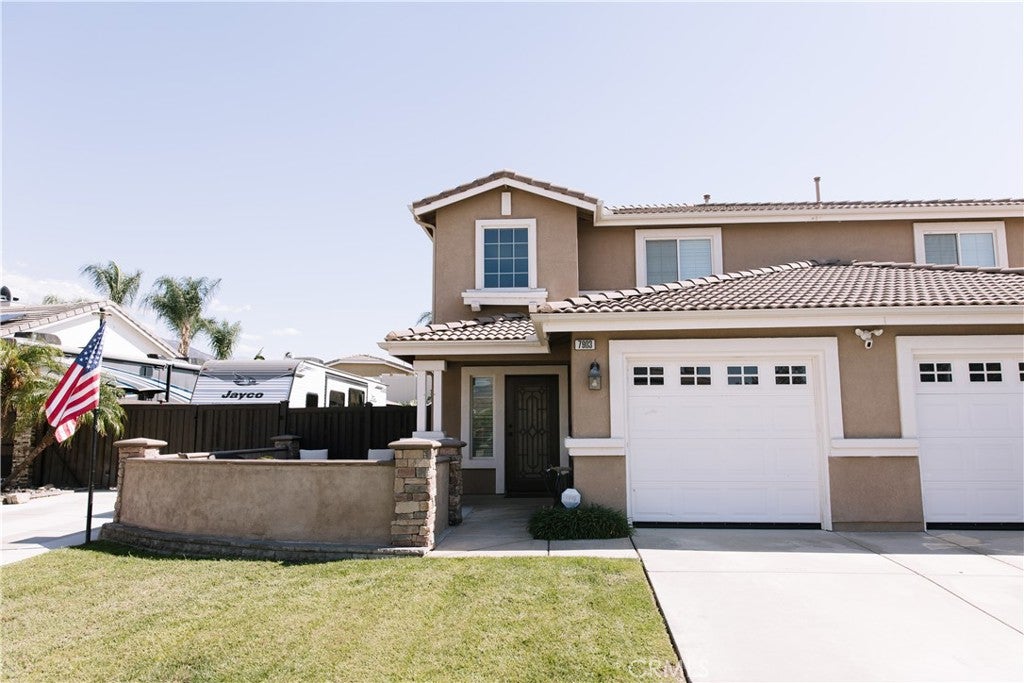
7903 San BenitoHighland, CA 92346
Due to the health concerns created by Coronavirus we are offering personal 1-1 online video walkthough tours where possible.
Mortgage Calculator
Monthly Payment (Est.)
Enter an interest rate to see your estimated monthly payment.YOUR RESORT. YOUR RV. YOUR RULES. Discover resort-style living in exceptional East Highland! This beautifully upgraded home features a sparkling pebble tech saltwater pool, spectacular outdoor entertaining spaces, and upgraded gated RV parking with a 30–50 amp electrical hookup, ready for your next adventure. No HOA. Designed for the Southern California lifestyle, this home invites you to relax, entertain, and enjoy your own private backyard oasis without ever leaving home. The low-maintenance outdoor setting features artificial turf, a covered alumawood patio, built-in BBQ island, gazebo, garden, and custom rock waterfall—creating an inviting setting for everything from casual afternoons to memorable gatherings with family and friends. There's even a dedicated permanent structure currently serving as a home gym, with exciting potential to transform it into a pool house or additional recreational space. From the moment you arrive, the attention to detail is evident. A spacious front courtyard provides a welcoming place to relax and greet guests, while the impressive entry, updated staircase, and custom wainscoting introduce the thoughtfully enhanced interior. Offering approximately 3,200 square feet of living space, this extensively upgraded home features a versatile floor plan with 4 bedrooms, 3 bathrooms, + a spacious LOFT. A downstairs bedroom and separate office/bonus room offer flexibility for guests, multigenerational living, or working from home. Inside, upgraded flooring, fresh interior paint, plantation shutters, custom lighting, and refined finishes create a polished, move-in-ready atmosphere. Enhanced kitchen and upstairs cabinetry add both style and functionality, while the updated staircase and architectural details elevate the home's overall appeal. The primary suite offers a cozy fireplace, a bonus retreat space, beautifully updated bathroom, and custom closet organization for exceptional storage. Upstairs, a generously sized laundry room with a sink and abundant storage adds everyday convenience. Additional features include two air-conditioning units and a whole-house fan system, along with upgraded doors, fixtures, and ceiling fans throughout. Complete security system with 5 exterior cameras. With extensive upgrades, a flexible floor plan, and a backyard designed for resort-style enjoyment, this East Highland home offers a lifestyle that's hard to duplicate. Come experience the possibilities—and imagine making it your own.
| a week ago | Status changed to Coming Soon | |
| a week ago | Listing updated with changes from the MLS | |
| 2 weeks ago | Listing first seen on site |

This information is for your personal, non-commercial use and may not be used for any purpose other than to identify prospective properties you may be interested in purchasing. The display of MLS data is usually deemed reliable but is NOT guaranteed accurate by the MLS. Buyers are responsible for verifying the accuracy of all information and should investigate the data themselves or retain appropriate professionals. Information from sources other than the Listing Agent may have been included in the MLS data. Unless otherwise specified in writing, the Broker/Agent has not and will not verify any information obtained from other sources. The Broker/Agent providing the information contained herein may or may not have been the Listing and/or Selling Agent.
Did you know? You can invite friends and family to your search. They can join your search, rate and discuss listings with you.