
456 Boise RockBeaumont, CA 92223
Due to the health concerns created by Coronavirus we are offering personal 1-1 online video walkthough tours where possible.
Mortgage Calculator
Monthly Payment (Est.)
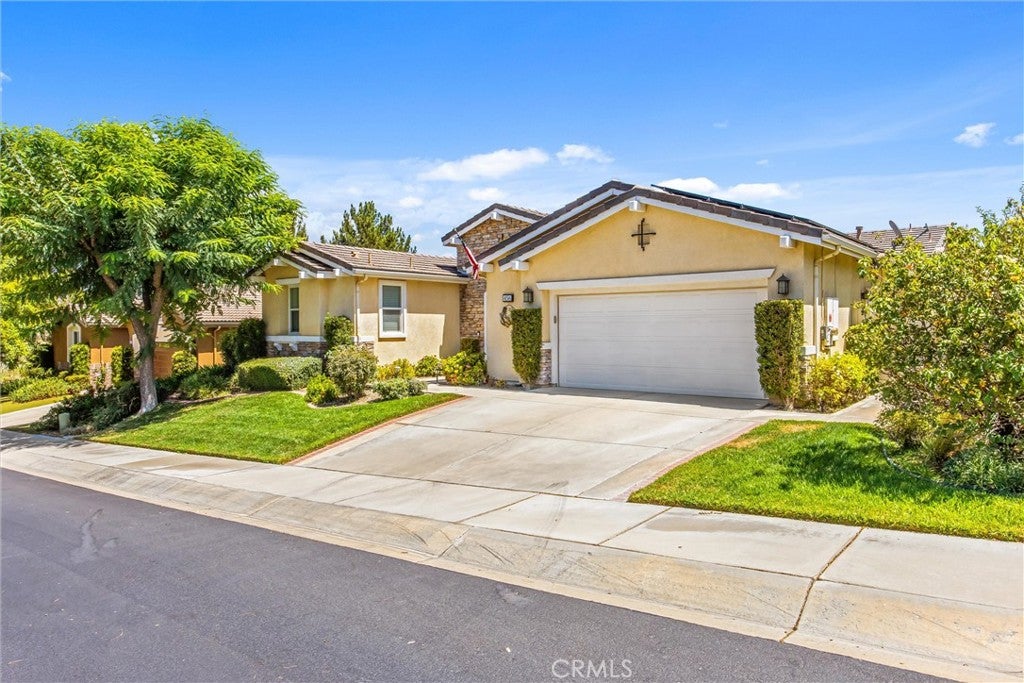
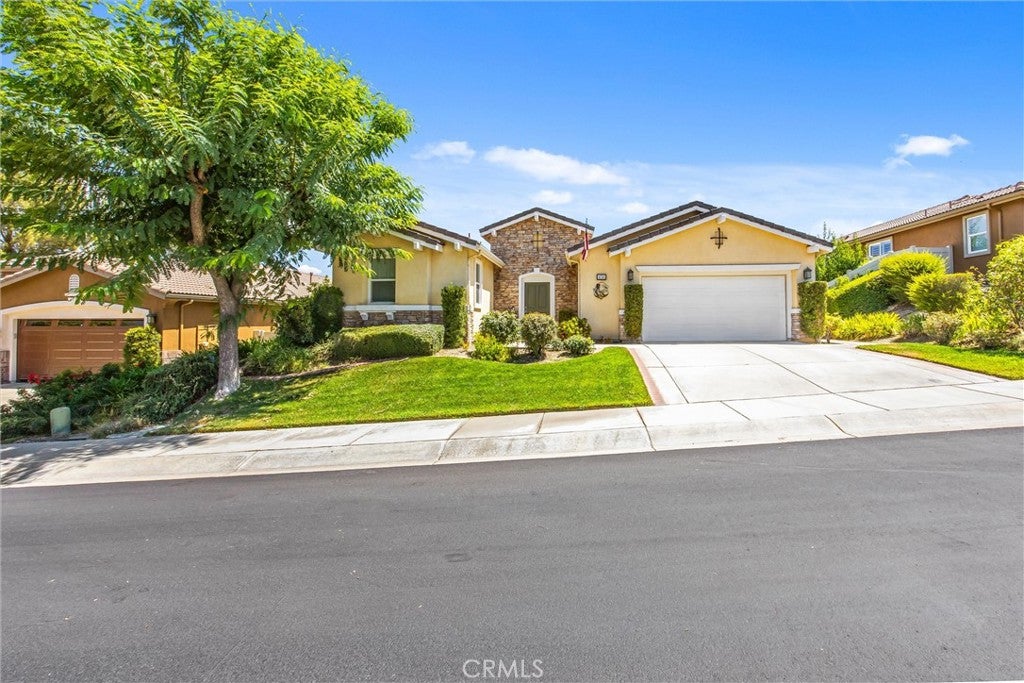
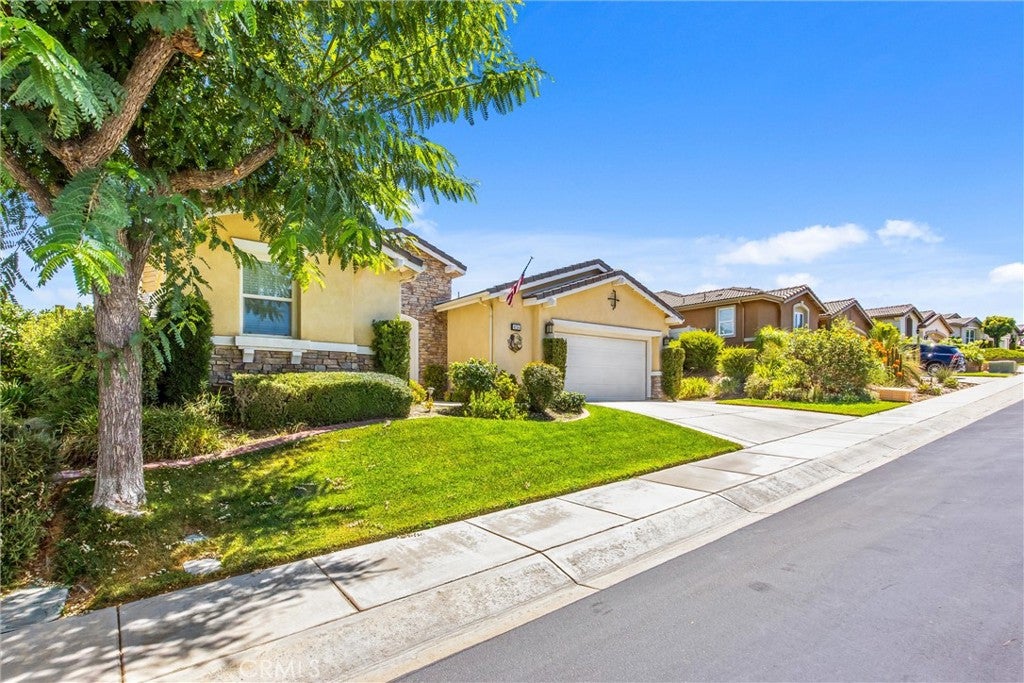
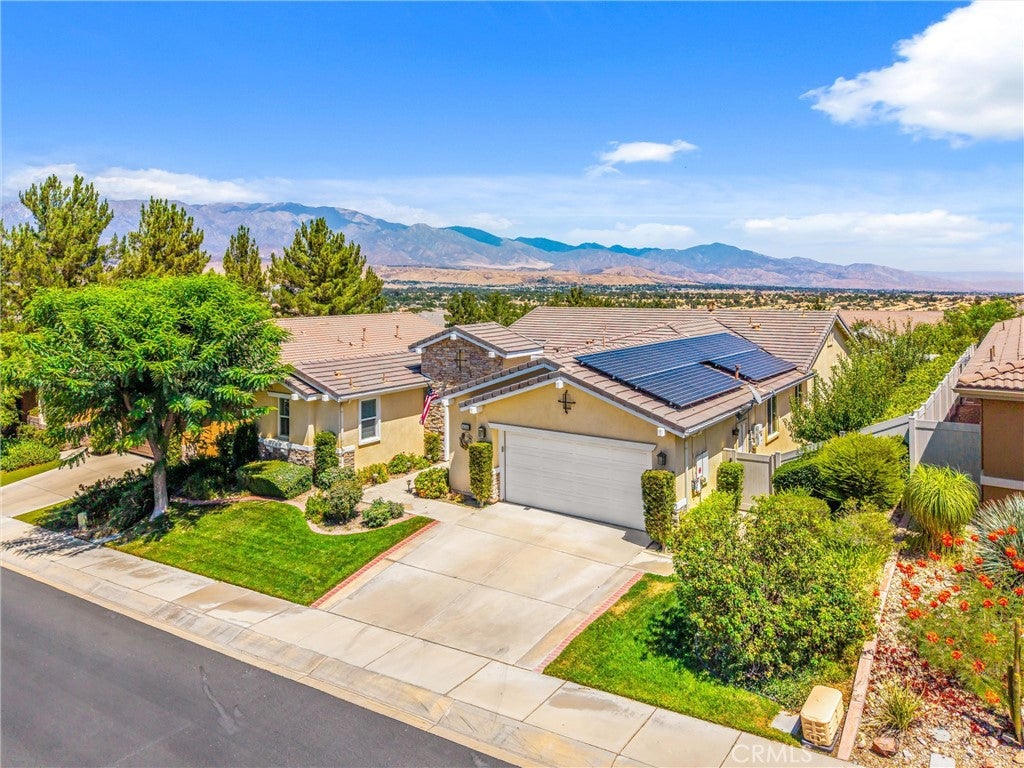
$3,417RARE FOUR SEASONS HOME WITH A PRIVATE DETACHED CASITA! Discover the space, privacy, and flexibility buyers wait for in this highly desirable 55+ community. A charming courtyard welcomes you between the main residence and separate casita, creating a peaceful setting for morning coffee, intimate gatherings, or relaxing beneath the Southern California sky. The private casita features its own full bathroom and Murphy bed, providing comfortable accommodations for overnight guests while remaining equally suited for a home office, art studio, hobby room, fitness space, or quiet personal retreat. Inside the spacious 2,635 sq. ft. main residence, fresh interior paint and abundant natural light enhance the open and inviting floor plan. The home offers three bedrooms and two-and-one-half bathrooms, with generously sized living areas that flow naturally and provide plenty of room for everyday relaxation and entertaining family and friends. The primary suite offers a private place to unwind, while the additional bedrooms provide flexibility for guests, a library, or a second office. The courtyard beautifully connects the main home and casita, serving as an extension of the living space while preserving privacy and independence for everyone. Set on a generous .19-acre lot, the property features several mature, producing fruit trees along with wonderful valley and mountain views that bring a memorable sense of openness to everyday living. Imagine picking fresh fruit from your own yard, enjoying coffee in the courtyard as the morning light moves across the hills, and ending each evening against a peaceful mountain backdrop. A two-car garage provides convenient parking and additional storage. Four Seasons offers an active, socially connected lifestyle within a gated 55+ setting. Whether your ideal day includes recreation, wellness activities, time with friends, or simply relaxing at home, this property provides an exceptional place from which to enjoy it all. Shopping, dining, medical services, and everyday conveniences are also within easy reach. This is more than additional square footage—it is a thoughtfully designed lifestyle offering flexibility for changing needs, independence for guests, inviting outdoor living, beautiful views, and the rare privacy of a detached casita. Homes combining this much space, versatility, courtyard living, and valley and mountain views are difficult to find. Come experience the relaxed resort-style living you have earned!
| 2 weeks ago | Listing first seen on site | |
| 2 weeks ago | Listing updated with changes from the MLS® |

This information is for your personal, non-commercial use and may not be used for any purpose other than to identify prospective properties you may be interested in purchasing. The display of MLS data is usually deemed reliable but is NOT guaranteed accurate by the MLS. Buyers are responsible for verifying the accuracy of all information and should investigate the data themselves or retain appropriate professionals. Information from sources other than the Listing Agent may have been included in the MLS data. Unless otherwise specified in writing, the Broker/Agent has not and will not verify any information obtained from other sources. The Broker/Agent providing the information contained herein may or may not have been the Listing and/or Selling Agent.
Did you know? You can invite friends and family to your search. They can join your search, rate and discuss listings with you.