
11183 CharlestonAdelanto, CA 92301
Due to the health concerns created by Coronavirus we are offering personal 1-1 online video walkthough tours where possible.
Mortgage Calculator
Monthly Payment (Est.)
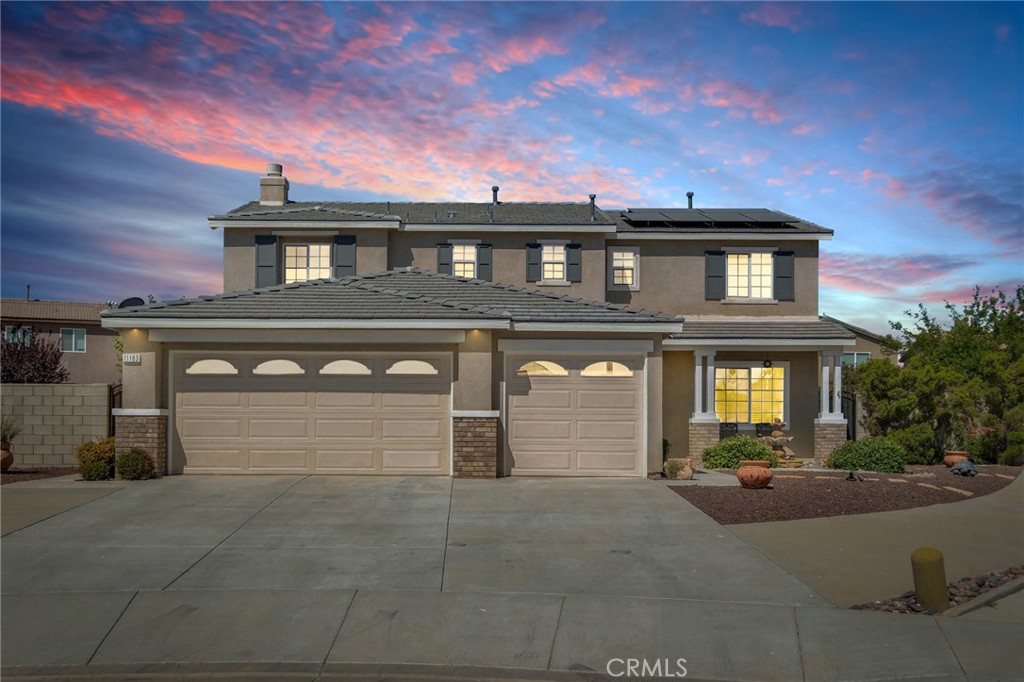
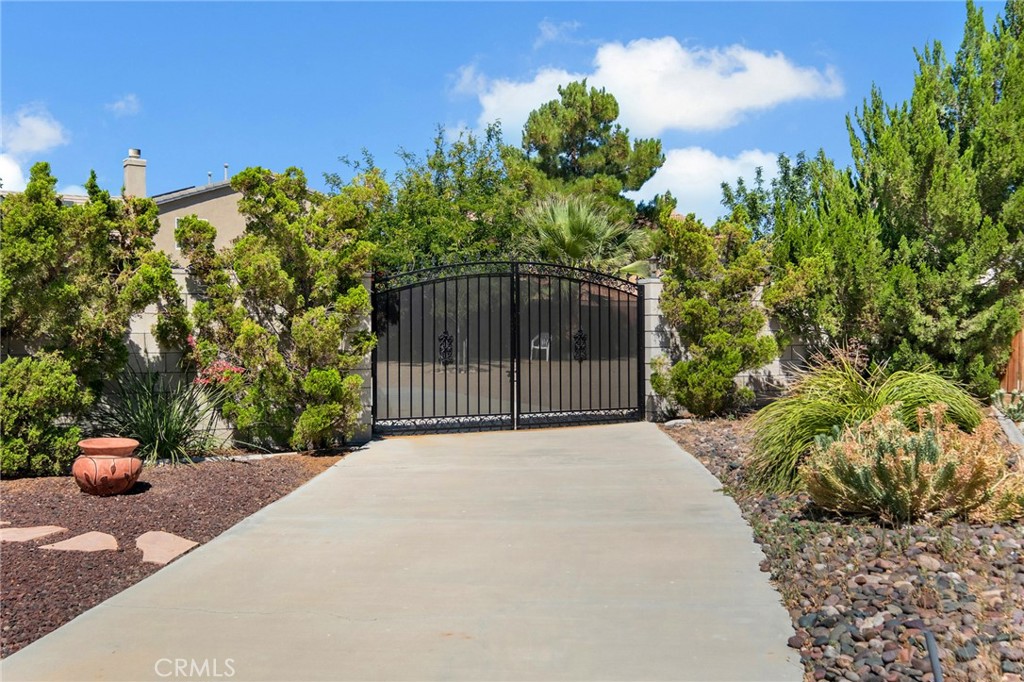
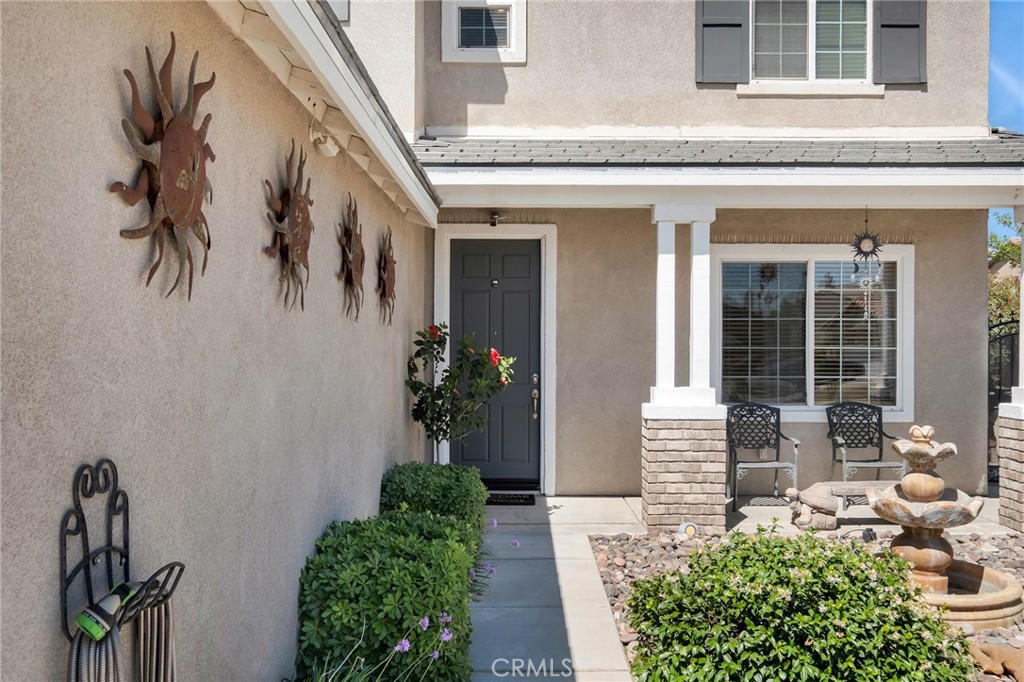
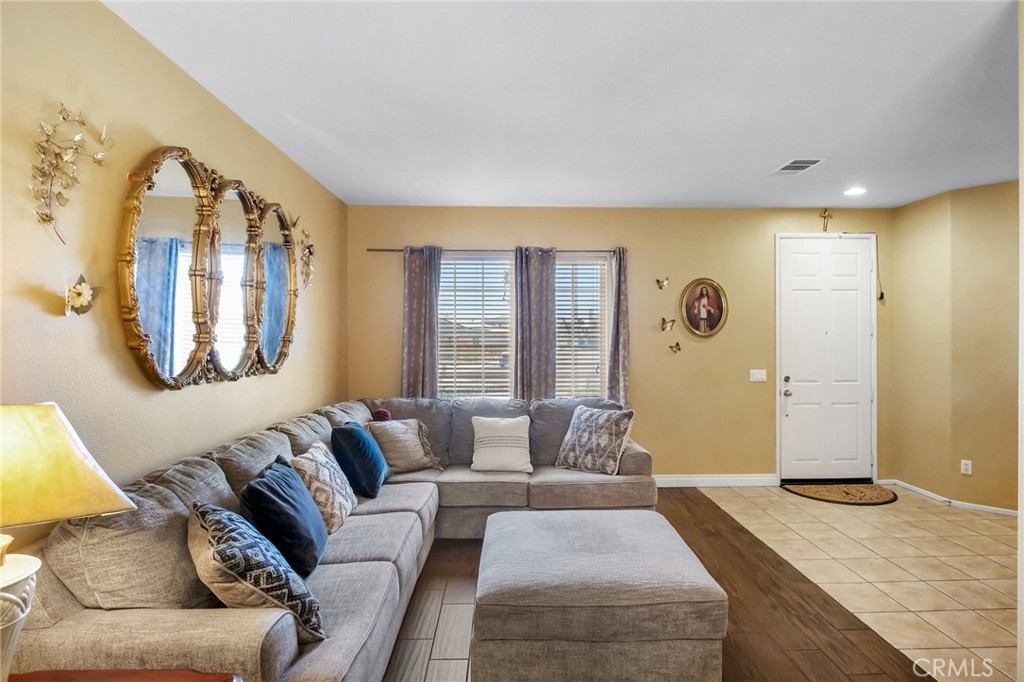
$2,395Discover the perfect blend of comfort, space, and versatility in this stunning 4-bedroom, 3-bath home spanning 2,628 sq. ft., set on an expansive 13,729 sq. ft. cul-de-sac lot. Built in 2005, this thoughtfully designed residence offers a flexible floor plan ideal for modern living. The primary suite is a true retreat, complete with a private lounge or TV room—easily convertible into a 5th bedroom—along with a spacious bathroom, generous walk-in closet, additional his-and-her closets, and a serene private balcony perfect for morning coffee or evening relaxation. Entertain with ease in the formal living and dining areas, or unwind in the inviting family room featuring a cozy fireplace. The indoor laundry room with sink adds everyday convenience, while the 3-car garage and RV access provide ample space for vehicles and storage. Step outside to a backyard designed for unforgettable gatherings, outdoor living, or future enhancements. A custom covered patio creates the perfect setting for year-round enjoyment. The beautifully landscaped front yard, adorned with lush plants and fruit trees, enhances the home’s curb appeal and welcoming charm. Nestled on a quiet cul-de-sac, this exceptional property offers privacy, space, and endless possibilities—an ideal place to grow, entertain, and truly feel at home.
| 2 weeks ago | Listing first seen on site | |
| 2 weeks ago | Listing updated with changes from the MLS® |

This information is for your personal, non-commercial use and may not be used for any purpose other than to identify prospective properties you may be interested in purchasing. The display of MLS data is usually deemed reliable but is NOT guaranteed accurate by the MLS. Buyers are responsible for verifying the accuracy of all information and should investigate the data themselves or retain appropriate professionals. Information from sources other than the Listing Agent may have been included in the MLS data. Unless otherwise specified in writing, the Broker/Agent has not and will not verify any information obtained from other sources. The Broker/Agent providing the information contained herein may or may not have been the Listing and/or Selling Agent.
Did you know? You can invite friends and family to your search. They can join your search, rate and discuss listings with you.