
29745 Desmond DriveHighland, CA 92346
Due to the health concerns created by Coronavirus we are offering personal 1-1 online video walkthough tours where possible.

Mortgage Calculator
Monthly Payment (Est.)
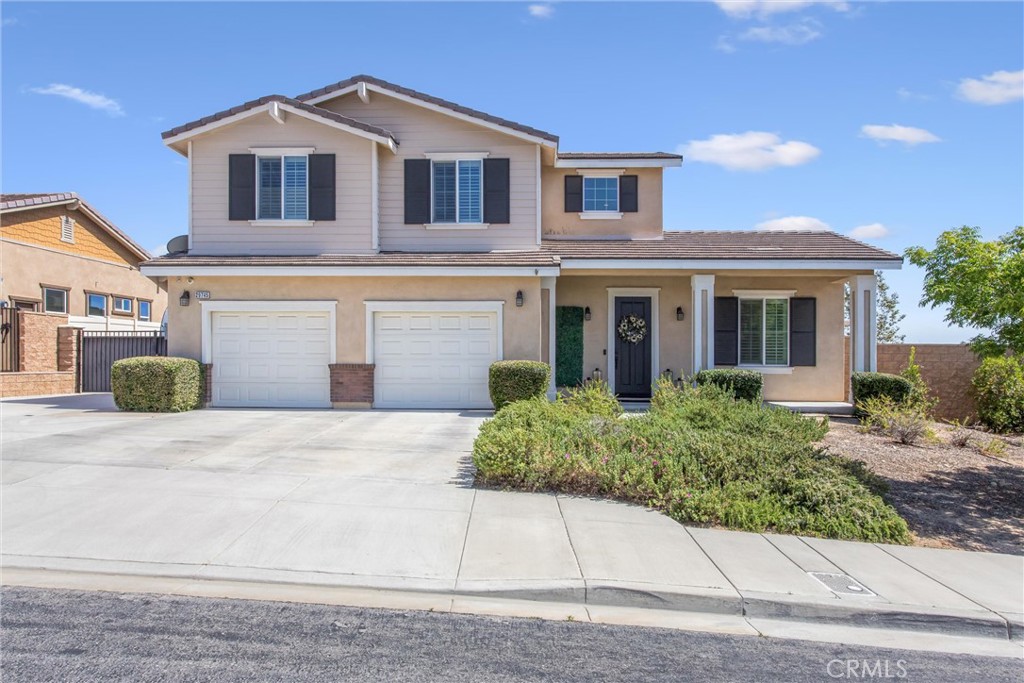
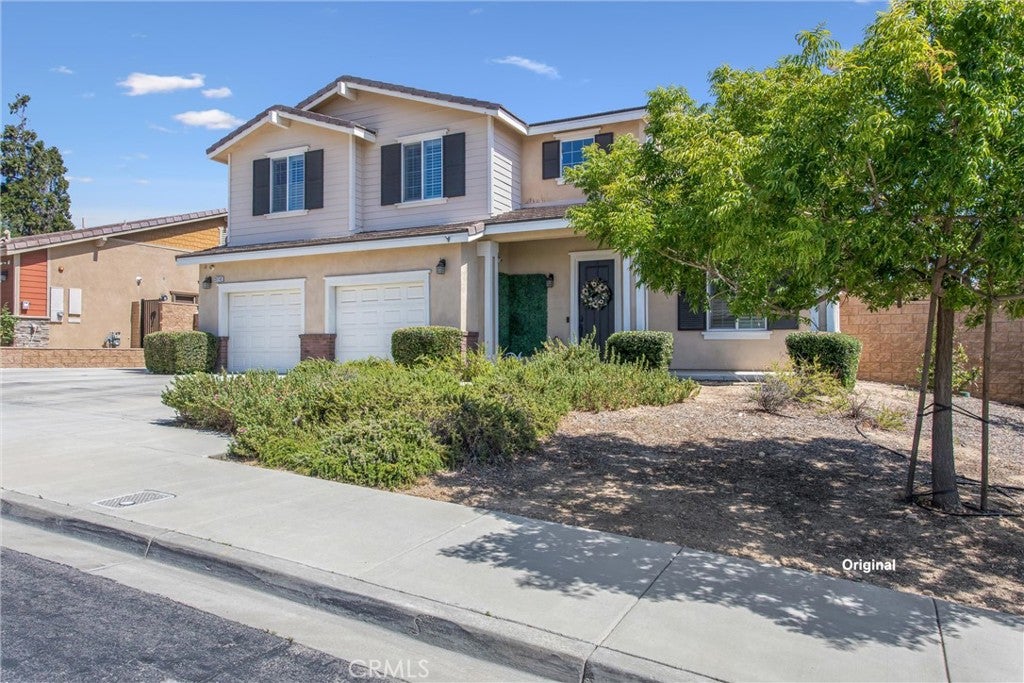
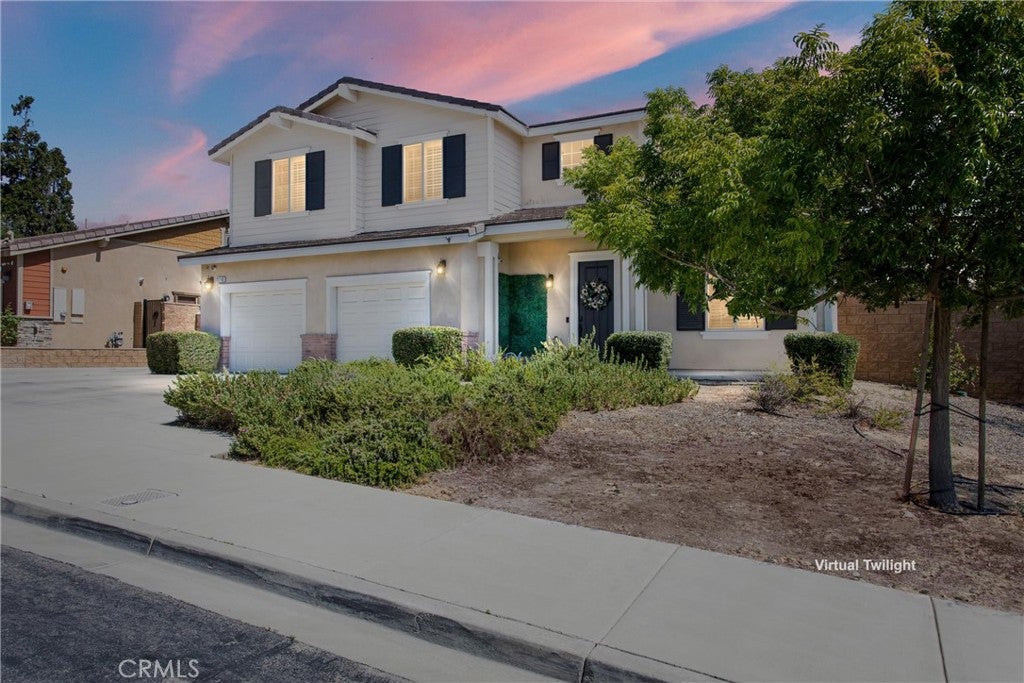
$4,740Welcome to 29745 Desmond Drive in Highland, CA — a stunning, modern single-family home built in 2017 that offers exceptional comfort, energy efficiency, and outstanding outdoor living on a spacious 10,040 sq ft lot. This beautiful 3,311 sq ft residence features 5 bedrooms plus a dedicated office and 3.5 bathrooms, providing plenty of space for families, guests, or multi-generational living. The open, contemporary layout flows effortlessly for both everyday living and entertaining. The gourmet kitchen boasts a large island with granite countertops, along with ample storage in the pantry and cabinets. Step outside to a resort-style backyard complete with a BBQ island, sparkling pool and spa — perfect for relaxation, family fun, or hosting gatherings. You’ll also enjoy gated RV parking with hookups, fully paid-for solar panels with backup batteries, and best of all — no HOA. Don’t miss this turnkey opportunity! This home perfectly combines practical luxury with low-maintenance living.
| a week ago | Status changed to Active | |
| a week ago | Listing updated with changes from the MLS® | |
| 3 weeks ago | Listing first seen on site |

This information is for your personal, non-commercial use and may not be used for any purpose other than to identify prospective properties you may be interested in purchasing. The display of MLS data is usually deemed reliable but is NOT guaranteed accurate by the MLS. Buyers are responsible for verifying the accuracy of all information and should investigate the data themselves or retain appropriate professionals. Information from sources other than the Listing Agent may have been included in the MLS data. Unless otherwise specified in writing, the Broker/Agent has not and will not verify any information obtained from other sources. The Broker/Agent providing the information contained herein may or may not have been the Listing and/or Selling Agent.
Did you know? You can invite friends and family to your search. They can join your search, rate and discuss listings with you.