Save
Ask
Tour
Hide
Share
$675,000
11 Days On Site

5233 Hampton Court
Banning, CA 92220

For Sale|Single Family Residence|Active
2
Beds
3
Total Baths
2
Full Baths
1
Partial Bath
2,133
SqFt
$316
/SqFt
2002
Built
Subdivision:
Sun Lakes Country Club
County:
Riverside
Listed by JENNIFER WILSON of MONARCH MANAGEMENT INC. [email protected]

Due to the health concerns created by Coronavirus we are offering personal 1-1 online video walkthough tours where possible.
Call Now: 949-774-8692
Is this the listing for you? We can help make it yours.
949-774-8692
5233 Hampton Court5233 Hampton Court5233 Hampton Court5233 Hampton Court
Save
Ask
Tour
Hide
Share

Mortgage Calculator

Monthly Payment (Est.)

$3,080
Calculator powered by Showcase IDX, a Constellation1 Company. Copyright ©2026 Information is deemed reliable but not guaranteed.

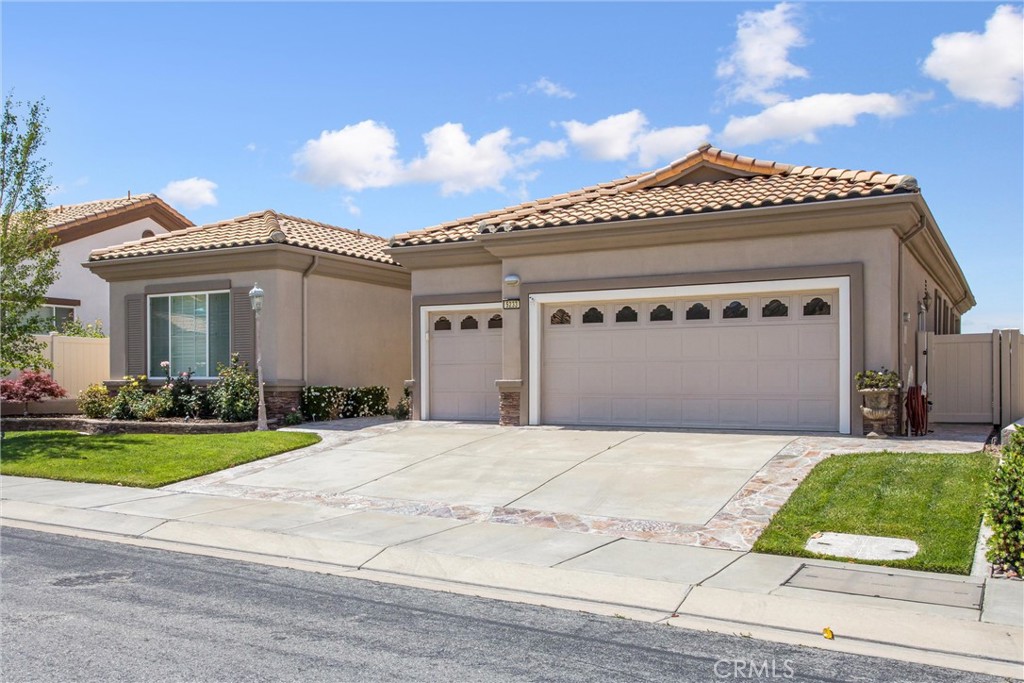
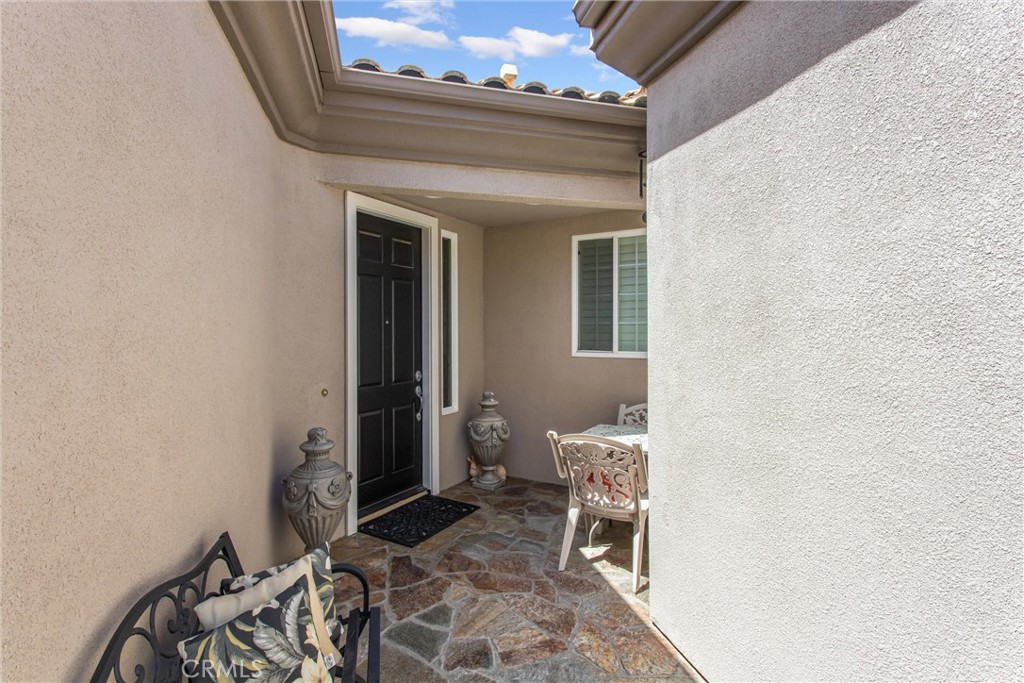
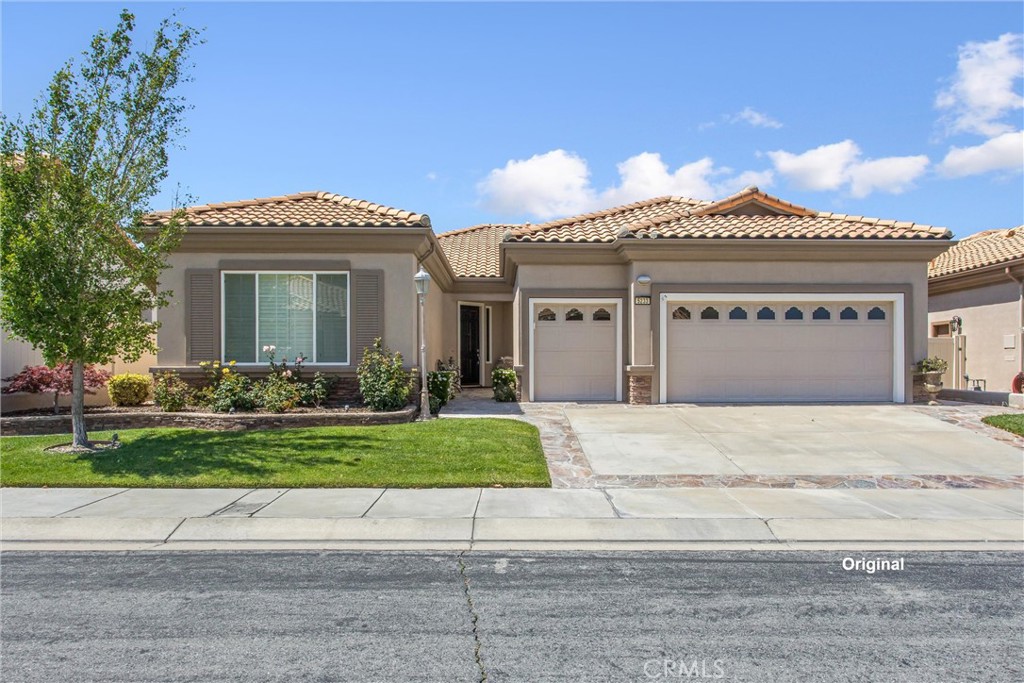
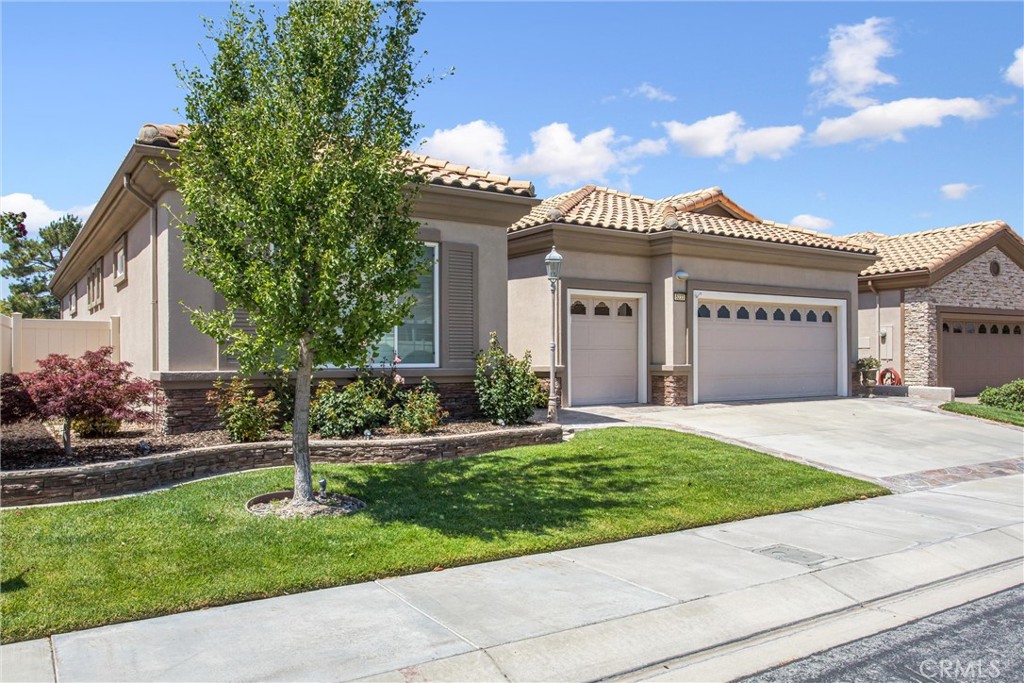
This Sun Lakes masterpiece is calling for you! Enjoy beautiful golf course views while sitting around the outdoor built-in cooking area, or the built-in fire pit. A step inside leads you to the grand living room with its beautiful fireplace surrounded by custom built in shelves and cabinets. The island kitchen is located adjacent to the living area and is a real cooks delight with ample cabinet storage, walk-in pantry, double oven and beautiful granite counter tops. Just down the hall you will find a den/office space with floor to ceiling built-in desk and shelving. Primary retreat is spacious enough for a bed and small sitting area with adjoining bath that features step in shower, dual sinks and walk in closet. Nice sized secondary bedroom and full guest bath complete this beautiful space. Inside laundry room with built-in cabinetry and utility sink. Hard surface flooring throughout the entire home and new neutral interior paint. Three car attached garage. Easy maintenance landscape in both front and rear yards.

Save
Ask
Tour
Hide
Share
Listing Snapshot
Price 
$675,000
Days On Site 
11 Days
Bedrooms 
2
Inside Area (SqFt) 
2,133 sqft
Total Baths 
3
Full Baths 
2
Partial Baths 
1
Lot Size 
0.15 Acres
Year Built 
2002
MLS® Number 
IG26108139
Status 
Active
Property Tax 
N/A
HOA/Condo/Coop Fees 
$410 monthly
Sq Ft Source 
Assessor
Friends & Family
Recent Activity
a week agoStatus changed to Active
a week agoListing updated with changes from the MLS®
2 weeks agoListing first seen on site
General Features
Acres 
0.15
Attached Garage 
Yes
Disclosures 
CovenantsRestrictionsDisclosureHoaDisclosure
Foundation 
Slab
Garage 
Yes
Garage Spaces 
3
Land Lease 
No
Levels 
One
Number Of Stories 
1
Parking 
AttachedConcreteDirect AccessGarage
Parking Spaces 
3
Property Sub Type 
Single Family Residence
Security 
Gated with Guard
Sewer 
Public Sewer
Special Circumstances 
Standard
Utilities 
Cable ConnectedElectricity ConnectedNatural Gas ConnectedSewer Connected
Water Source 
Public
Interior Features
Cooling 
Central Air
Fireplace 
Yes
Fireplace Features 
Living Room
Flooring 
TileVinyl
Heating 
Central
Interior 
Ceiling Fan(s)Granite CountersHigh CeilingsOpen FloorplanMaster Downstairs
Laundry Features 
Laundry Room
Main Level Bedrooms 
2
Spa 
Yes
Bedroom 
Den 
Great Room 
Kitchen 
Features - Granite Counters, Kitchen Island, Stone Counters
Living Room 
Master Bedroom 
Save
Ask
Tour
Hide
Share
Exterior Features
Lot Features 
Back YardOn Golf Course
Pool Features 
CommunityAssociation
Roof 
Tile
Spa 
Yes
Spa Features 
Community
View 
Golf CourseMountain(s)
Waterview 
Golf CourseMountain(s)
Community Features
Association Amenities 
ClubhouseFitness CenterGolf CoursePoolSpa/Hot TubTennis Court(s)
Association Dues 
410
Building Access 
Front
Community Features 
CurbsGolfPool
Financing Terms Available 
Submit
HOA Fee Frequency 
Monthly
MLS Area 
263 - Banning/Beaumont/Cherry Valley
Roads 
Paved
School District 
Banning Unified
Senior Community 
Yes
Schools
School District
Banning Unified
Elementary School
Unknown
Middle School
Unknown
High School
Unknown


This information is for your personal, non-commercial use and may not be used for any purpose other than to identify prospective properties you may be interested in purchasing. The display of MLS data is usually deemed reliable but is NOT guaranteed accurate by the MLS. Buyers are responsible for verifying the accuracy of all information and should investigate the data themselves or retain appropriate professionals. Information from sources other than the Listing Agent may have been included in the MLS data. Unless otherwise specified in writing, the Broker/Agent has not and will not verify any information obtained from other sources. The Broker/Agent providing the information contained herein may or may not have been the Listing and/or Selling Agent.

Neighborhood & Commute
Source: Walkscore
Save
Ask
Tour
Hide
Share