
1589 ChinookBeaumont, CA 92223
Due to the health concerns created by Coronavirus we are offering personal 1-1 online video walkthough tours where possible.
Mortgage Calculator
Monthly Payment (Est.)
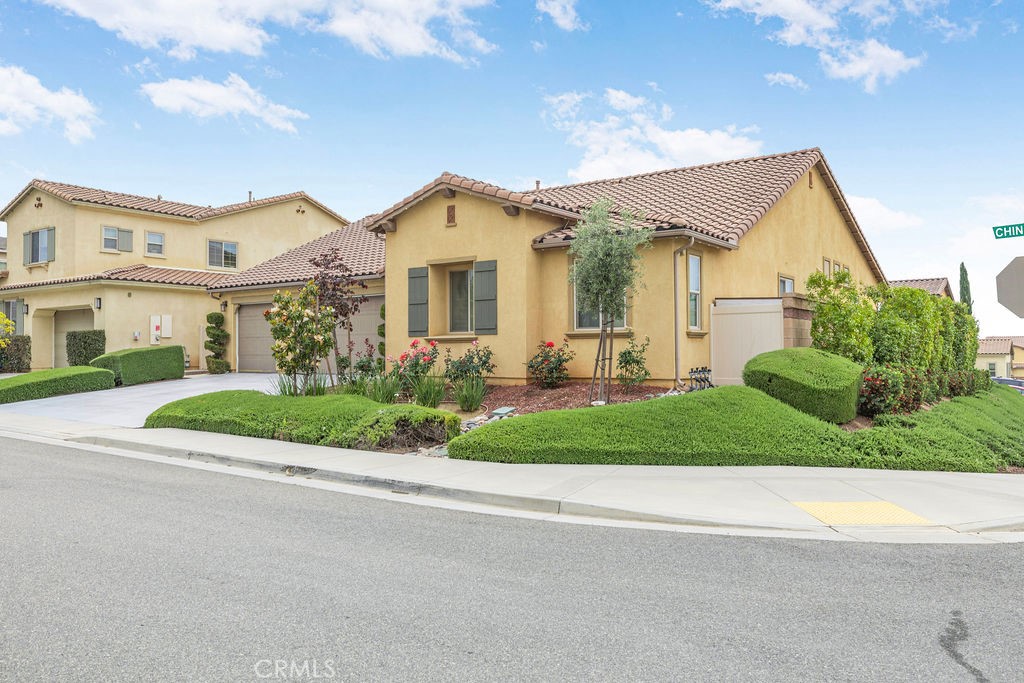
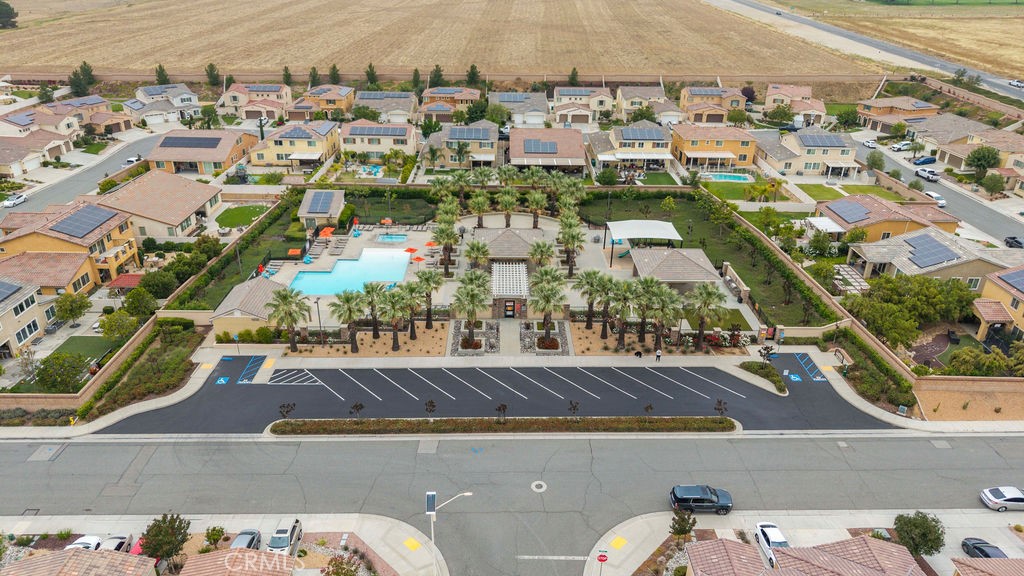
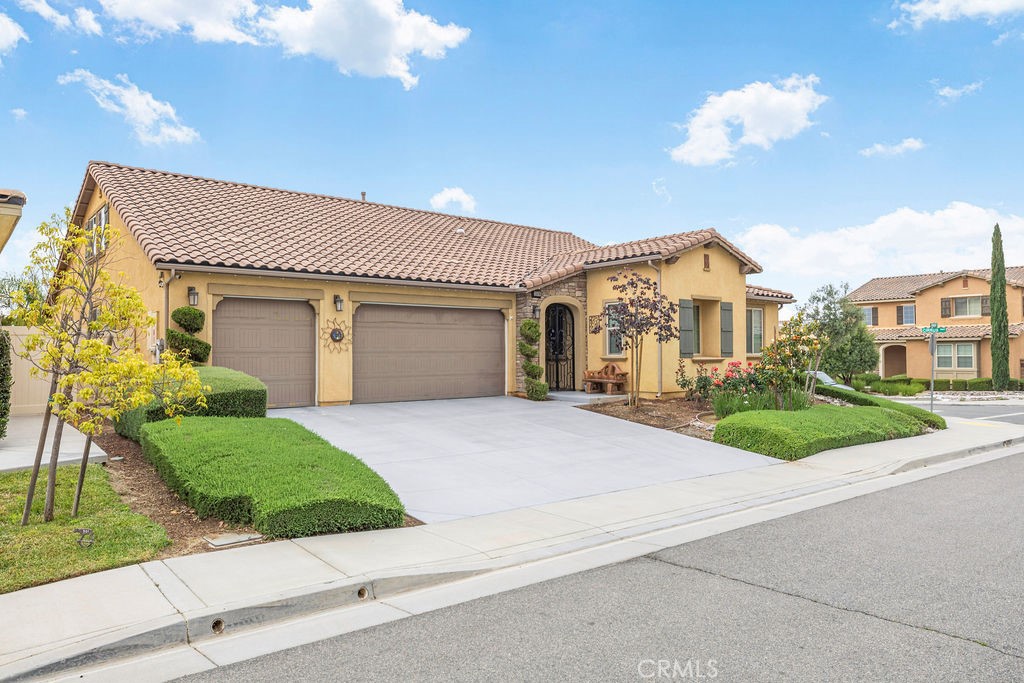
$3,216Welcome to your new home! 1589 Chinook Street, a beautifully upgraded modern ranch-style residence located in the highly desirable Sundance North community of Beaumont. Offering approximately 3,150 square feet of thoughtfully designed living space, this turnkey home combines luxury, flexibility, and functionality in a way rarely found in today's market. The heart of the home features an expansive open-concept layout with soaring ceilings, a spacious great room, and a chef-inspired kitchen complete with a massive center island, double ovens, abundant cabinetry, and a walk-in pantry. Oversized sliding glass doors create seamless indoor-outdoor living, opening to an enclosed patio ideal for entertaining and year-round enjoyment. The primary suite serves as a private retreat, featuring dual vanities, a custom walk-in closet system with built-in cabinetry, and a spa-inspired walk-in shower. What truly sets this home apart is the fully finished upstairs loft suite, offering approximately 400 additional square feet (20x24) buyer to verify), with private access through the garage and dedicated air conditioning. This versatile space is ideal for multigenerational living, extended family, guests, a home office, studio, fitness room, or other flexible lifestyle needs. Few homes in the community offer this level of separation and functionality. Additional upgrades include: • Epoxy-coated 3-car garage with built-in overhead storage • Custom high-end closet organization system • Fully paid Tesla battery backup system • Leased solar system • Tankless water heater • Water softener system • Premium oversized 0.31-acre lot • Beautifully maintained landscaping • Turnkey condition throughout Residents of Sundance North enjoy resort-style amenities including a community pool, spa, parks, playgrounds, picnic areas, and walking trails. Whether you're seeking space for a growing family, multigenerational living, work-from-home flexibility, or simply a move-in-ready home with premium upgrades, 1589 Chinook Street delivers a unique opportunity to own one of the most versatile and well-appointed homes in the community.
| 2 weeks ago | Listing first seen on site | |
| 2 weeks ago | Listing updated with changes from the MLS® |

This information is for your personal, non-commercial use and may not be used for any purpose other than to identify prospective properties you may be interested in purchasing. The display of MLS data is usually deemed reliable but is NOT guaranteed accurate by the MLS. Buyers are responsible for verifying the accuracy of all information and should investigate the data themselves or retain appropriate professionals. Information from sources other than the Listing Agent may have been included in the MLS data. Unless otherwise specified in writing, the Broker/Agent has not and will not verify any information obtained from other sources. The Broker/Agent providing the information contained herein may or may not have been the Listing and/or Selling Agent.
Did you know? You can invite friends and family to your search. They can join your search, rate and discuss listings with you.