
Save
Ask
Tour
Hide
$1,059,000
150 Days On Site
28831 Terrace DriveHighland, CA 92346
For Sale|Single Family Residence|Active
4
Beds
5
Total Baths
4
Full Baths
1
Partial Bath
3,811
SqFt
$278
/SqFt
1999
Built
County:
San Bernardino
Listed by Brian Dombroski of Dombroski Realty [email protected]
Due to the health concerns created by Coronavirus we are offering personal 1-1 online video walkthough tours where possible.
Call Now: 949-774-8692
Is this the listing for you? We can help make it yours.
949-774-8692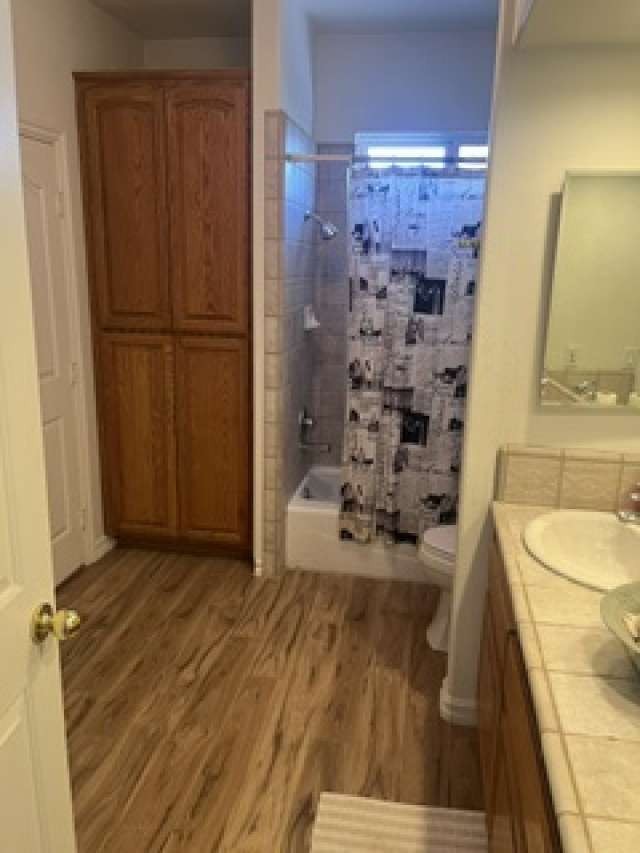

Save
Ask
Tour
Hide
Mortgage Calculator
Monthly Payment (Est.)
$4,832Calculator powered by Showcase IDX, a Constellation1 Company. Copyright ©2026 Information is deemed reliable but not guaranteed.
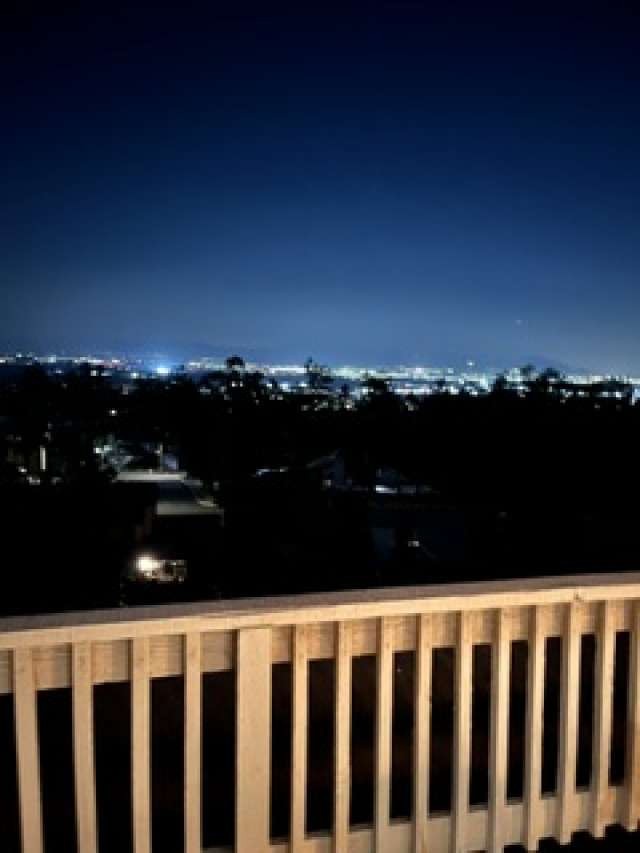
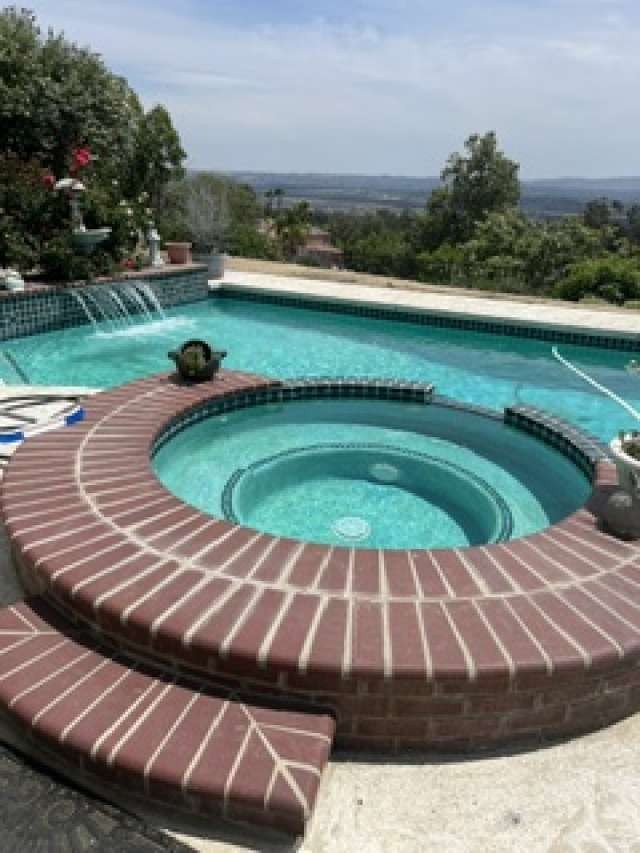
Custom home 4 bedroom 4 and 1 half bath 3811 square feet 960 sq ft 4 car tandem garage pool/spa salt system half acre view lot above east highland ranch. Home is one of a kind plans on site owner builder with many upgrades like a 400 amp elecrical panel easy ad on for additional bedroom in garage and 2 space ADU in back yard if desired. Master suite is downstairs library and game room open floor plan 20ft ceilings in great room covered patio fire pit balcony etc... too many upgrades too mention. 180 degree view of valley a must see
Save
Ask
Tour
Hide
Listing Snapshot
Price
$1,059,000
Days On Site
150 Days
Bedrooms
4
Inside Area (SqFt)
3,811 sqft
Total Baths
5
Full Baths
4
Partial Baths
1
Lot Size
0.4591 Acres
Year Built
1999
MLS® Number
FR26074981
Status
Active
Property Tax
N/A
HOA/Condo/Coop Fees
N/A
Sq Ft Source
Assessor
Friends & Family
Recent Activity
| 3 weeks ago | Price changed to $1,059,000 | |
| 3 weeks ago | Listing updated with changes from the MLS® | |
| 5 months ago | Listing first seen on site |
General Features
Acres
0.4591
Attached Garage
Yes
Direction Faces
North
Foundation
Permanent
Garage
Yes
Garage Spaces
4
Land Lease
No
Levels
Two
Number Of Stories
2
Parking
AttachedConcreteDirect AccessGarage
Parking Spaces
4
Property Sub Type
Single Family Residence
Security
Smoke Detector(s)
Sewer
Public Sewer
Special Circumstances
Standard
Style
Custom
Utilities
Natural Gas ConnectedPhone ConnectedSewer Connected
Water Source
Public
Interior Features
Appliances
Built-In RangeGas CooktopTrash Compactor
Cooling
Central AirDual
Fireplace
Yes
Fireplace Features
BathFamily RoomRaised HearthMaster Bedroom
Flooring
Tile
Heating
ENERGY STAR Qualified EquipmentForced Air
Interior
Breakfast BarTray Ceiling(s)Ceiling Fan(s)Cathedral Ceiling(s)Coffered Ceiling(s)High CeilingsIn-Law FloorplanOpen FloorplanPantryRecessed LightingMaster Downstairs
Laundry Features
Washer HookupGas Dryer HookupInsideLaundry Room
Main Level Bedrooms
1
Spa
Yes
Bathroom
Dining Room
EntryFoyer
Family Room
Kitchen
Features - Kitchen Island
Laundry
Office
Other
Features - Walk-In Closet(s)
Pantry
Utility Room
Workshop
Save
Ask
Tour
Hide
Exterior Features
Construction Details
Ducts Professionally Air-SealedFrameStucco
Exterior
BalconyLighting
Fencing
Block
Other Structures
Storage
Patio And Porch
CoveredFront Porch
Pool Features
PrivateGuniteGas HeatHeatedIn GroundSalt Water
Private Pool
Yes
Road Frontage
City Street
Roof
Concrete
Spa
Yes
Spa Features
In Ground
View
City Lights
Waterview
City Lights
Windows/Doors
French DoorsMirrored Closet Door(s)
Community Features
Accessibility Features
Accessible DoorsAccessible Hallway(s)
Association Amenities
Dog Park
Building Access
Front
Community Features
Curbs
Horse Property
Riding Trail
MLS Area
276 - Highland
Roads
Paved
School District
Redlands Unified
Schools
School District
Redlands Unified
Elementary School
Unknown
Middle School
Unknown
High School
Unknown

This information is for your personal, non-commercial use and may not be used for any purpose other than to identify prospective properties you may be interested in purchasing. The display of MLS data is usually deemed reliable but is NOT guaranteed accurate by the MLS. Buyers are responsible for verifying the accuracy of all information and should investigate the data themselves or retain appropriate professionals. Information from sources other than the Listing Agent may have been included in the MLS data. Unless otherwise specified in writing, the Broker/Agent has not and will not verify any information obtained from other sources. The Broker/Agent providing the information contained herein may or may not have been the Listing and/or Selling Agent.
Neighborhood & Commute
Source: Walkscore
Save
Ask
Tour
Hide
Did you know? You can invite friends and family to your search. They can join your search, rate and discuss listings with you.