
5474 San BernardinoMontclair, CA 91763
Due to the health concerns created by Coronavirus we are offering personal 1-1 online video walkthough tours where possible.
Mortgage Calculator
Monthly Payment (Est.)
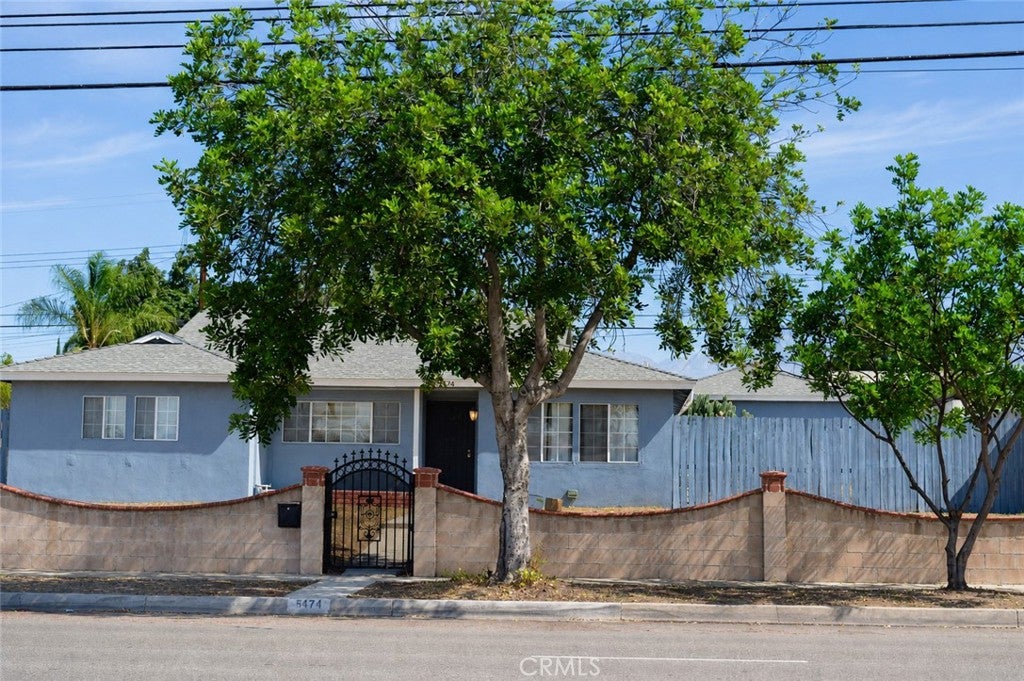
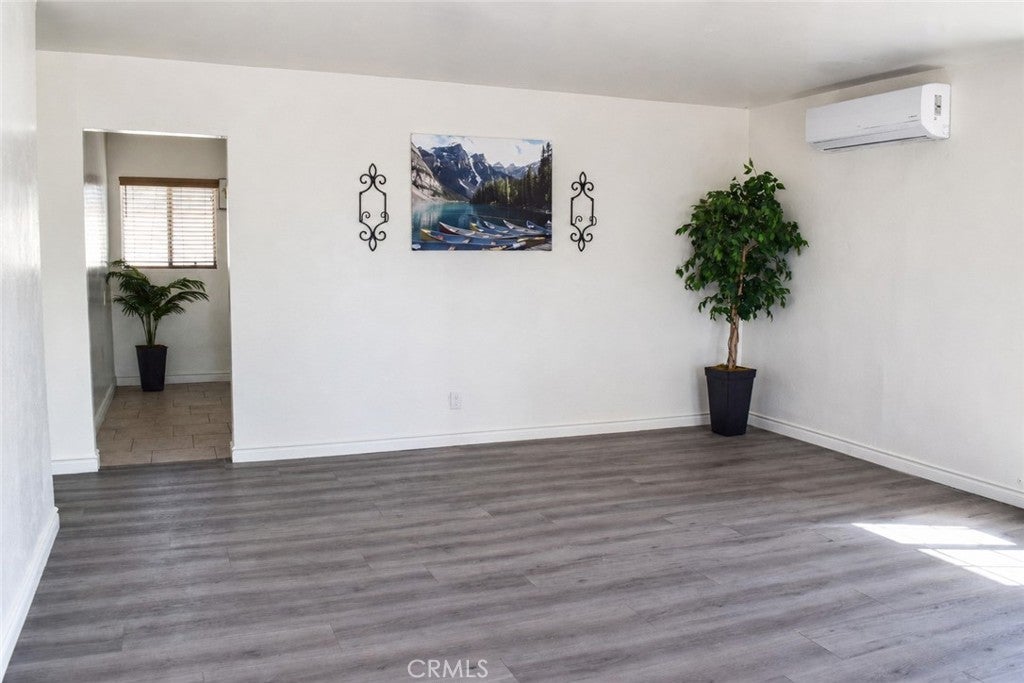
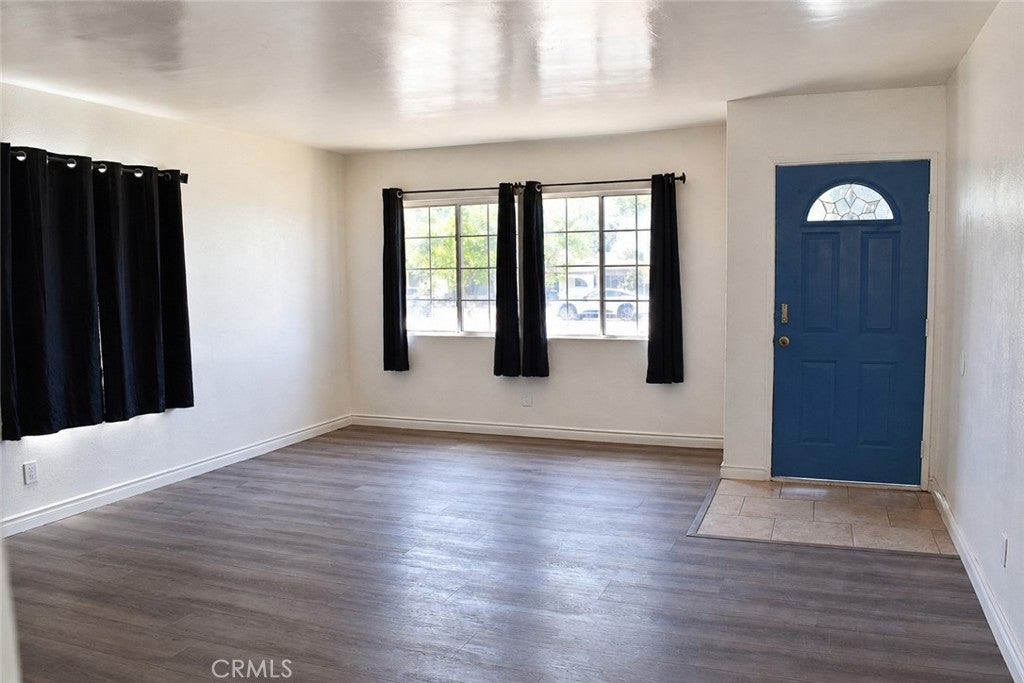
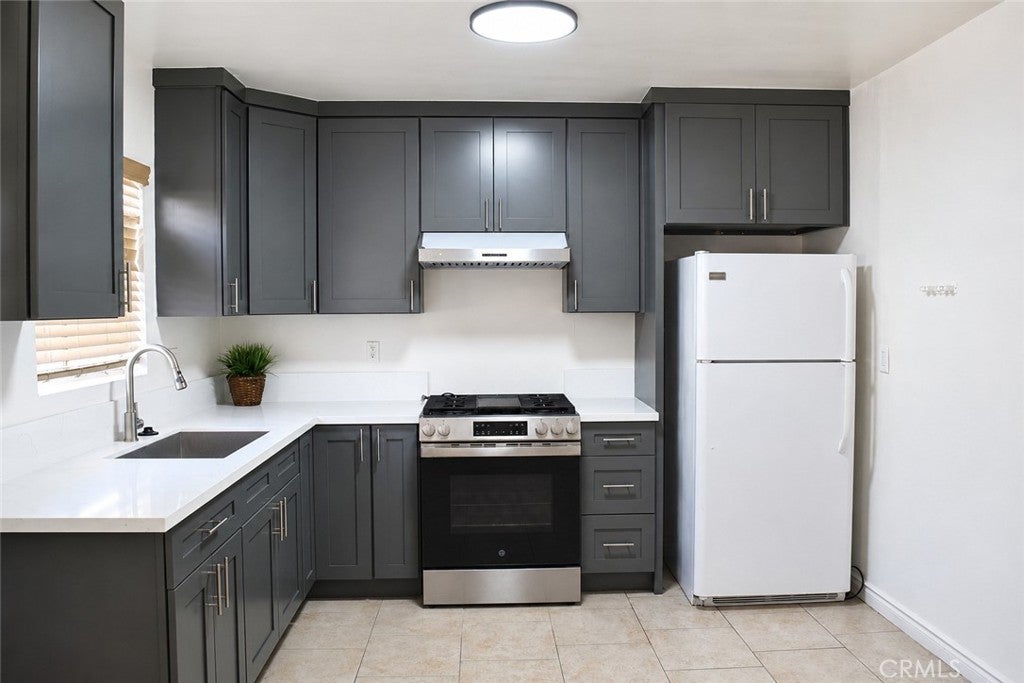
Enter an interest rate to see your estimated monthly payment.Welcome to 5474 San Bernardino Street—a refreshed 4-bedroom, 2-bathroom home in Montclair with a long list of recent improvements! Fresh interior paint creates a clean, inviting feel, while kitchen updates include a new countertop, cabinets. sink, faucet and exhaust fan. Additional interior improvements include 4 ceiling fans, new toilets, and new ceiling and bathroom light fixtures. Other notable improvements include replacement of the garage side wood door and screen door, and a new exterior light fixture on the south wall of the garage. According to Seller’s disclosures, the composition-shingle roof was replaced in 2024. A new 24,000-BTU mini-split air-conditioning system was installed in August 2026. Outside, enjoy a usable backyard with flexible space for outdoor living. Block walls border both sides of the property and are shared with the adjoining neighbors, including a newly installed block wall along the west side. The detached garage is accessed from the public alley, and the property may offer potential RV parking, subject to Buyer verification of access, dimensions, boundaries, ownership and maintenance responsibilities, zoning, permits and permitted use. Property is to be sold in its present AS-IS condition. Buyer is advised to independently verify the condition, permit status and suitability of all improvements and systems and to conduct any inspections and investigations Buyer deems necessary during Buyer’s investigation period. Convenient to Buena Vista Arts-Integrated School and Vernon Middle School, as well as shopping, dining and major transportation routes. Buyer is advised to independently verify distances, school boundaries and enrollment eligibility.
| 4 weeks ago | Price changed to $709,900 | |
| 4 weeks ago | Listing updated with changes from the MLS | |
| 2 months ago | Listing first seen on site |

This information is for your personal, non-commercial use and may not be used for any purpose other than to identify prospective properties you may be interested in purchasing. The display of MLS data is usually deemed reliable but is NOT guaranteed accurate by the MLS. Buyers are responsible for verifying the accuracy of all information and should investigate the data themselves or retain appropriate professionals. Information from sources other than the Listing Agent may have been included in the MLS data. Unless otherwise specified in writing, the Broker/Agent has not and will not verify any information obtained from other sources. The Broker/Agent providing the information contained herein may or may not have been the Listing and/or Selling Agent.
Did you know? You can invite friends and family to your search. They can join your search, rate and discuss listings with you.