
23335 Westwood StreetGrand Terrace, CA 92313
Due to the health concerns created by Coronavirus we are offering personal 1-1 online video walkthough tours where possible.
Mortgage Calculator
Monthly Payment (Est.)
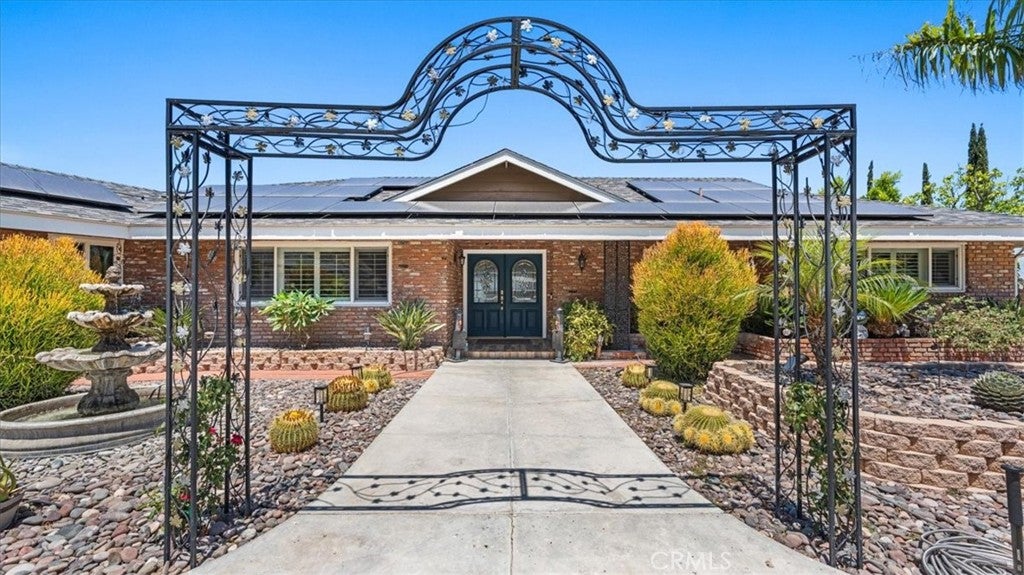
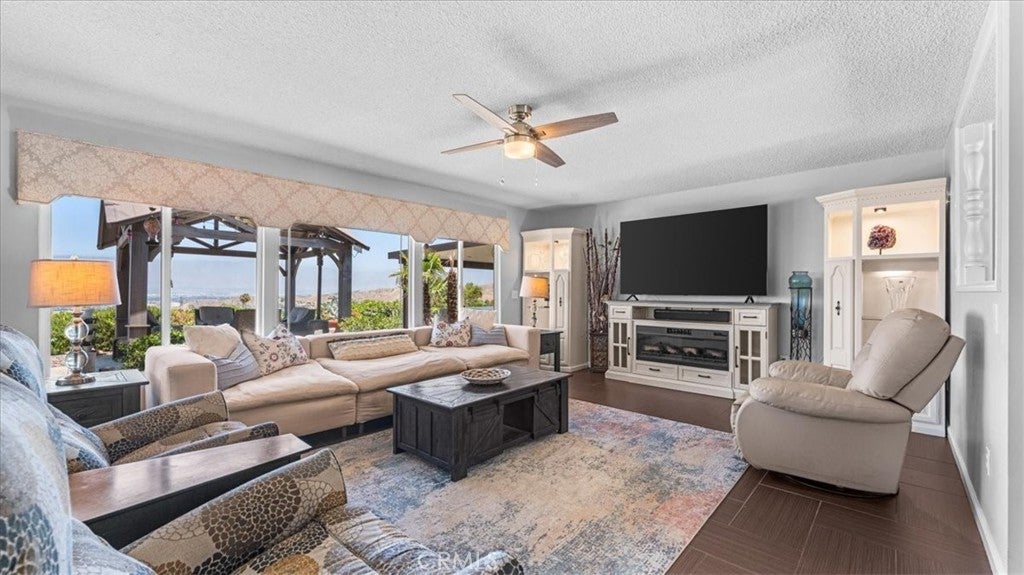
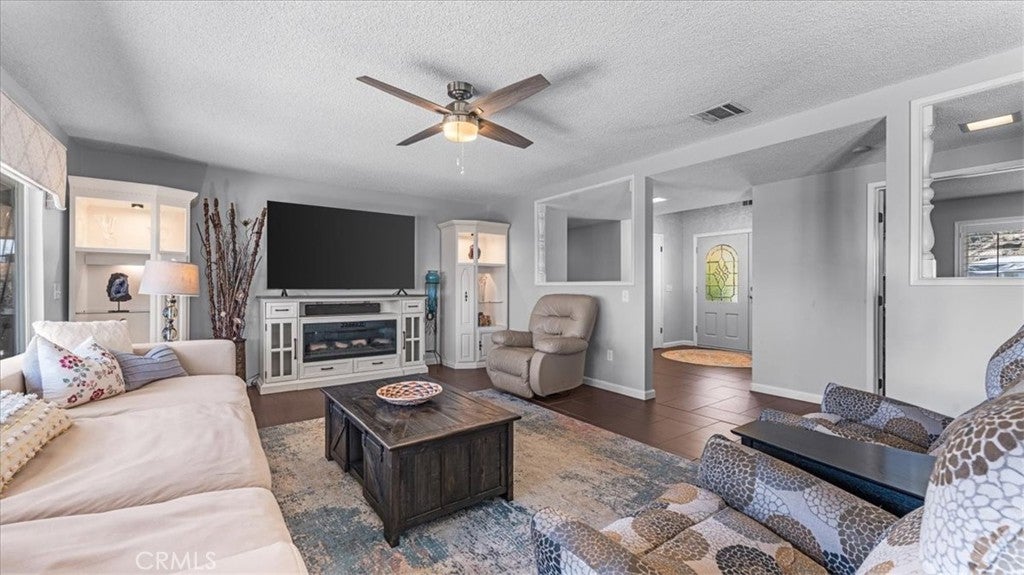
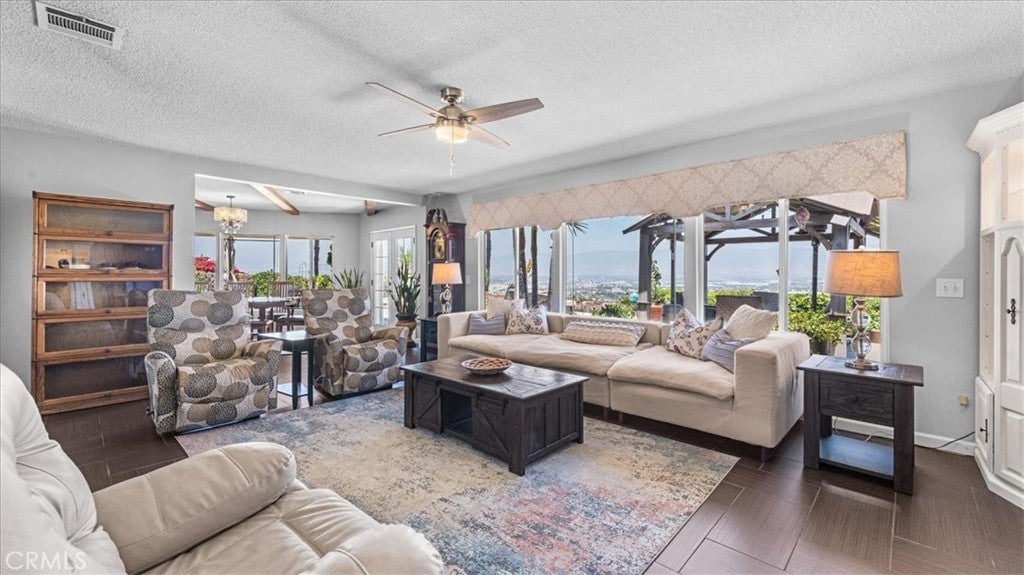
$5,242Perched atop an exclusive hillside setting on Blue Mountain, this extraordinary TURNKEY custom single-story estate offers breathtaking 180-degree panoramic views spanning Mt. Baldy, the San Bernardino Mountains, Big Bear, Arrowhead, and the San Jacinto Mountains. This meticulously maintained 3-bedroom, 3-bathroom residence is a rare opportunity to own one of the area’s premier view properties. Gated entrance and expansive driveway welcome you to beautifully landscaped grounds. Inside, rich wood-look tile flooring flows throughout an open and inviting floor plan designed to maximize the spectacular views. The chef inspired kitchen is the heart of the home, featuring granite countertops, a glass subway tile backsplash, premium stainless steel appliances, abundant cabinetry, and an oversized center island perfect for entertaining. The adjoining dining area is highlighted by a charming gas fireplace, while expansive windows and sliding doors create seamless indoor-outdoor living. The luxurious primary suite has direct access to a private large covered patio with an above-ground spa and features a beautifully remodeled ensuite with dual marble vanities, designer tile accents, and an oversized frameless glass shower and a built-in walk in closet. The secondary bathrooms have also been tastefully updated with high-end finishes and the main bathroom includes a walk-in jetted tub.Step outside into your own private resort! The backyard is designed for year-round entertaining with a sparkling in-ground swimming pool, custom outdoor kitchen complete with built-in gas BBQ, fire ring and bar seating, expansive covered patio, gazebo lounge, and multiple outdoor gathering areas—with unforgettable sunrises and sunsets and breathtaking panoramic mountain views and city lights. The beautifully maintained grounds include lush landscaping and multiple raised and in-ground planters to grow your own organic produce with a fully automated drip and sprinkler irrigated systems. Modern efficiency complements luxury with a whole-home water purification system, owned solar system with a backup battery, Newly updated 200 AMP electrical panel with a dedicated 50 AMP emergency generator box, energy-efficient UV-protected windows, and zero scape maintenance throughout. Offering exceptional privacy, unmatched views, resort-style amenities, on an irreplaceable hillside location. This remarkable estate delivers the perfect balance of luxury, comfort, and everyday living. ~ Must See!!!~
| 2 weeks ago | Price changed to $1,149,000 | |
| 2 weeks ago | Listing updated with changes from the MLS® | |
| 4 weeks ago | Listing first seen on site |

This information is for your personal, non-commercial use and may not be used for any purpose other than to identify prospective properties you may be interested in purchasing. The display of MLS data is usually deemed reliable but is NOT guaranteed accurate by the MLS. Buyers are responsible for verifying the accuracy of all information and should investigate the data themselves or retain appropriate professionals. Information from sources other than the Listing Agent may have been included in the MLS data. Unless otherwise specified in writing, the Broker/Agent has not and will not verify any information obtained from other sources. The Broker/Agent providing the information contained herein may or may not have been the Listing and/or Selling Agent.
Did you know? You can invite friends and family to your search. They can join your search, rate and discuss listings with you.