
229 Country ClubCalimesa, CA 92320
Due to the health concerns created by Coronavirus we are offering personal 1-1 online video walkthough tours where possible.
Mortgage Calculator
Monthly Payment (Est.)
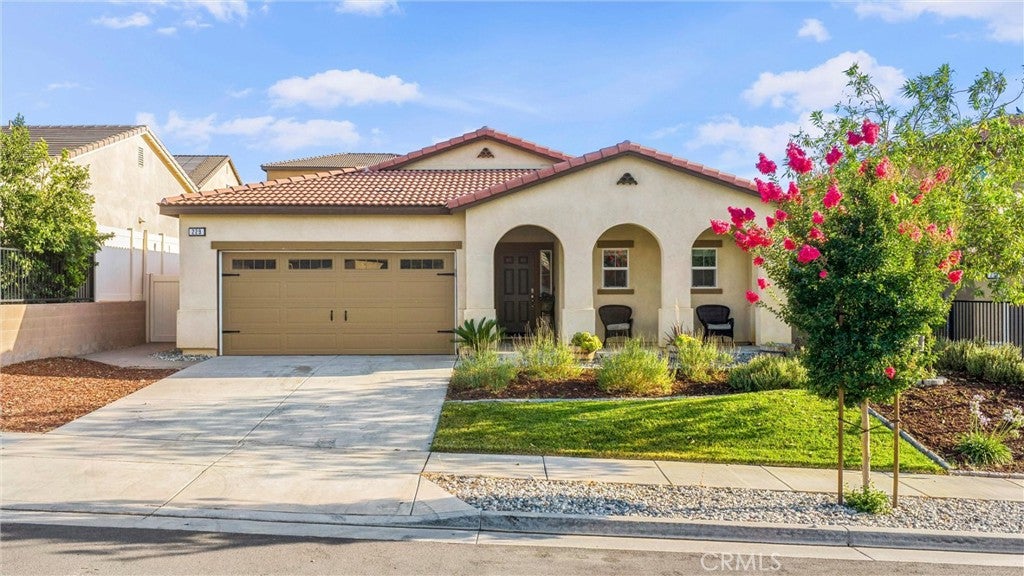
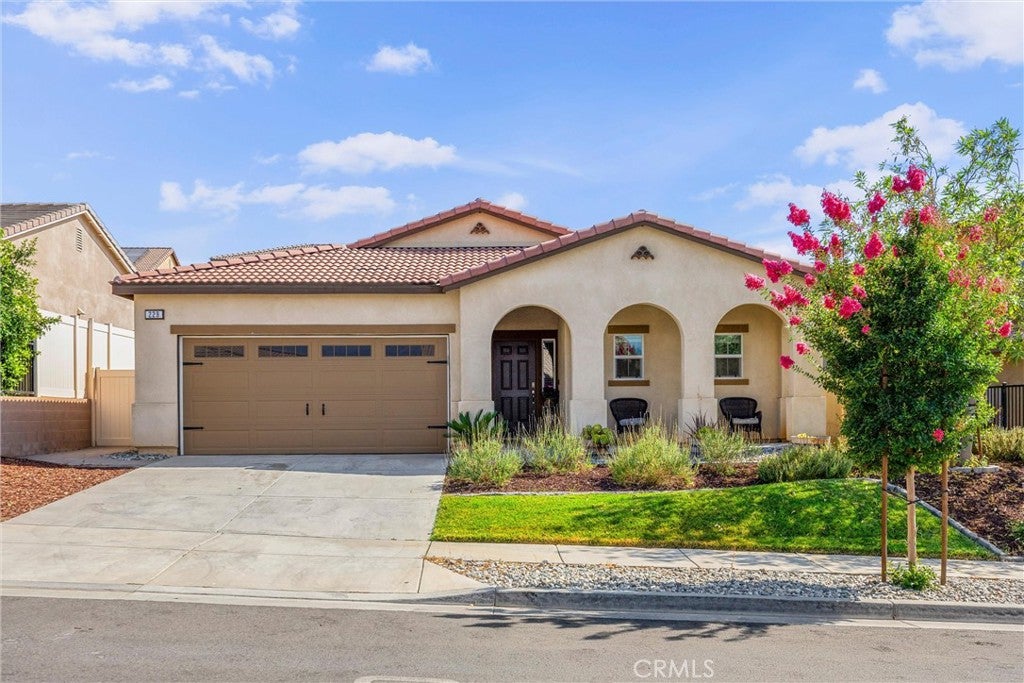
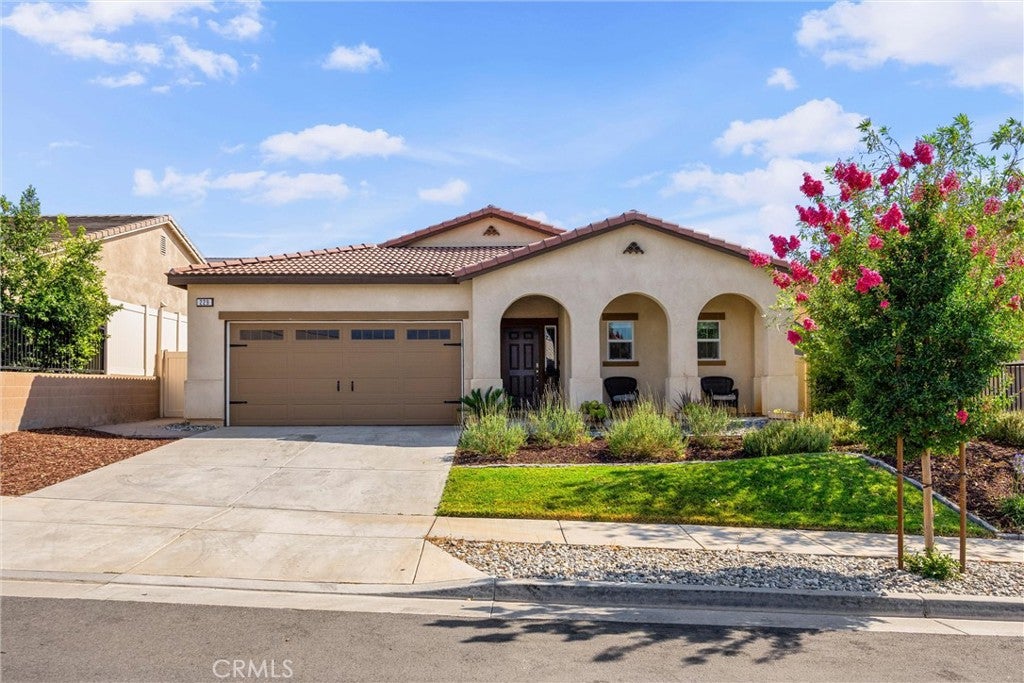
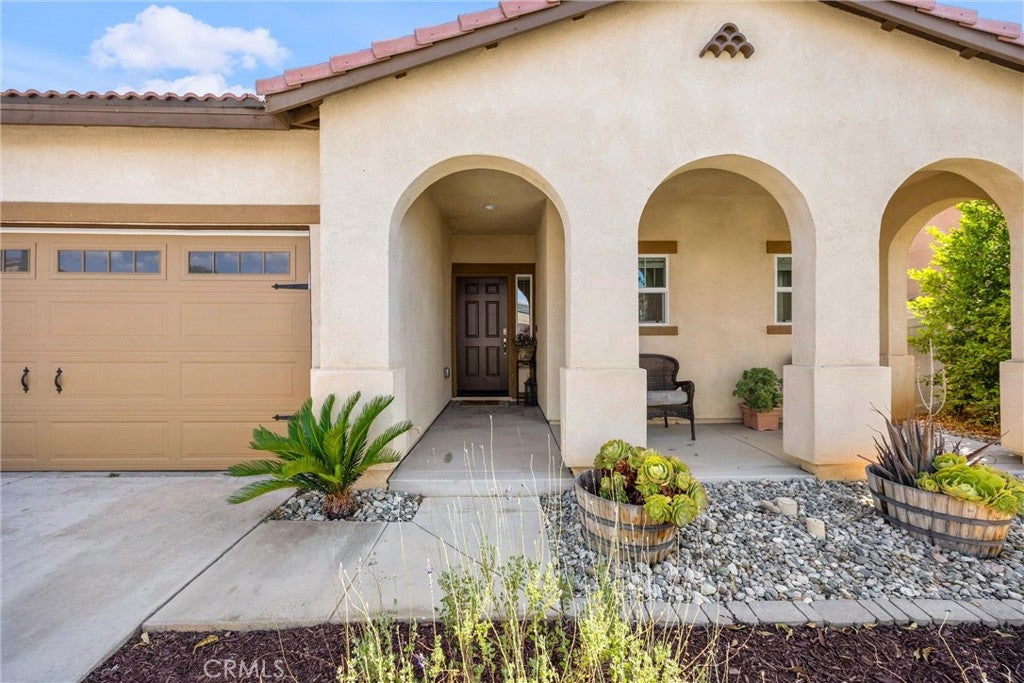
$2,717This beautifully maintained, turnkey, home offers 3 bedrooms, 3 bathrooms and a versatile home office/den that is currently used as the kids playroom, can easily be converted to a 4th bedroom (already has a walk-in closet). From the moment you walk in, you get a sense of a home that has been well-cared for and loved from the start. An open, light-filled floor plan, soaring ceilings, and luxury vinyl plank flooring that flows throughout the home creates a warm and inviting atmosphere. Whether you're helping with homework, hosting a holiday gathering or enjoying quiet evenings together, this home is designed to bring people together. The kitchen opens seemlessly to the great room and offers granite countertops, espresso brown cabinets and stainless steel appliances with kitchen island. The backyard is thoughtfully designed with an aluma-wood patio cover, and a custom paver system, that offers a clean, polished look with plenty of space to entertain and enjoy California's year round weather. The primary is spacious with ensuite bathroom and walk-in closet. The floorplan has a nice separation between the primary and secondary rooms. Located in the gated community of JP Ranch, this home is truly move-in ready and has the amenities buyers are searching for!
| a week ago | Listing first seen on site | |
| a week ago | Listing updated with changes from the MLS® |

This information is for your personal, non-commercial use and may not be used for any purpose other than to identify prospective properties you may be interested in purchasing. The display of MLS data is usually deemed reliable but is NOT guaranteed accurate by the MLS. Buyers are responsible for verifying the accuracy of all information and should investigate the data themselves or retain appropriate professionals. Information from sources other than the Listing Agent may have been included in the MLS data. Unless otherwise specified in writing, the Broker/Agent has not and will not verify any information obtained from other sources. The Broker/Agent providing the information contained herein may or may not have been the Listing and/or Selling Agent.
Did you know? You can invite friends and family to your search. They can join your search, rate and discuss listings with you.