
5606 Dover StreetChino, CA 91710
Due to the health concerns created by Coronavirus we are offering personal 1-1 online video walkthough tours where possible.
Mortgage Calculator
Monthly Payment (Est.)
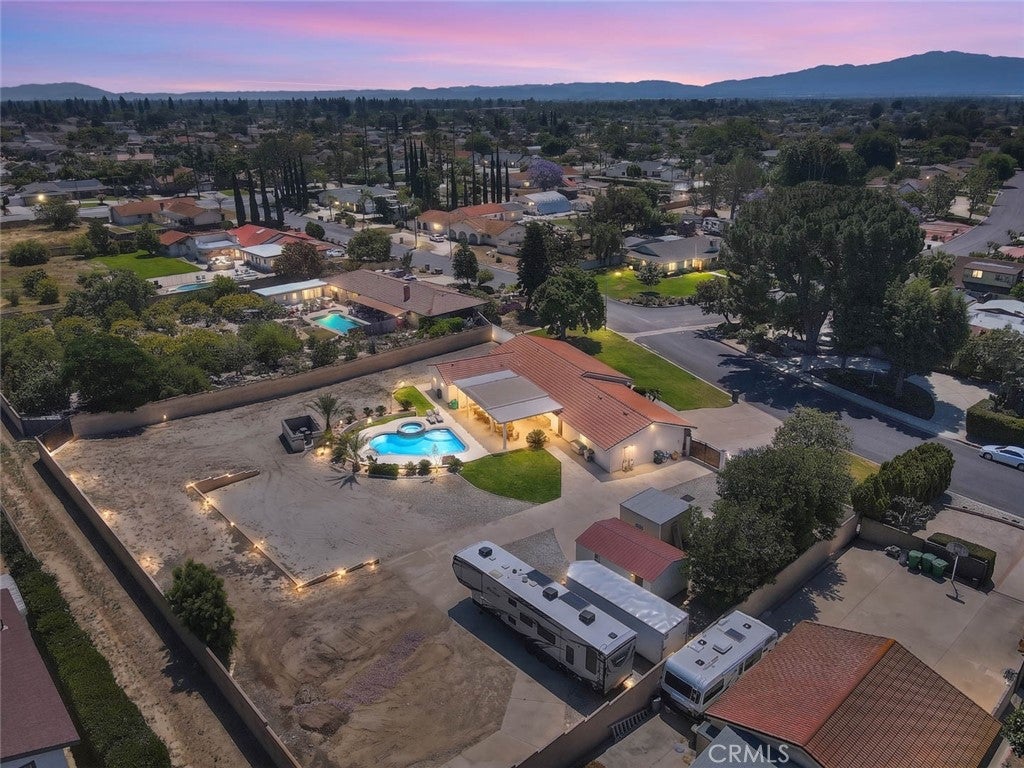
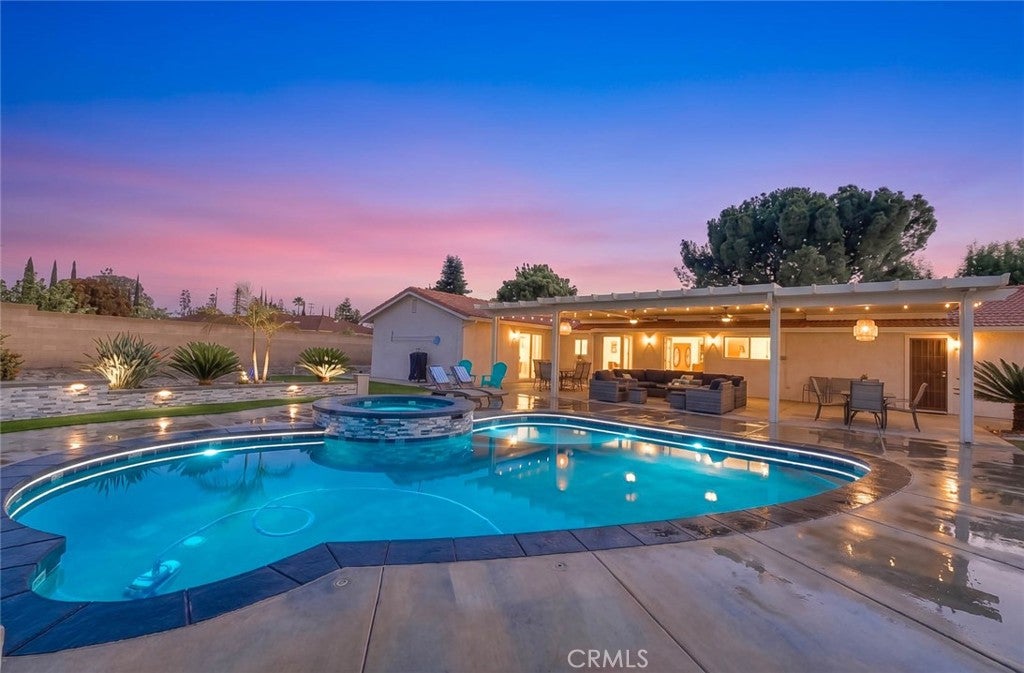
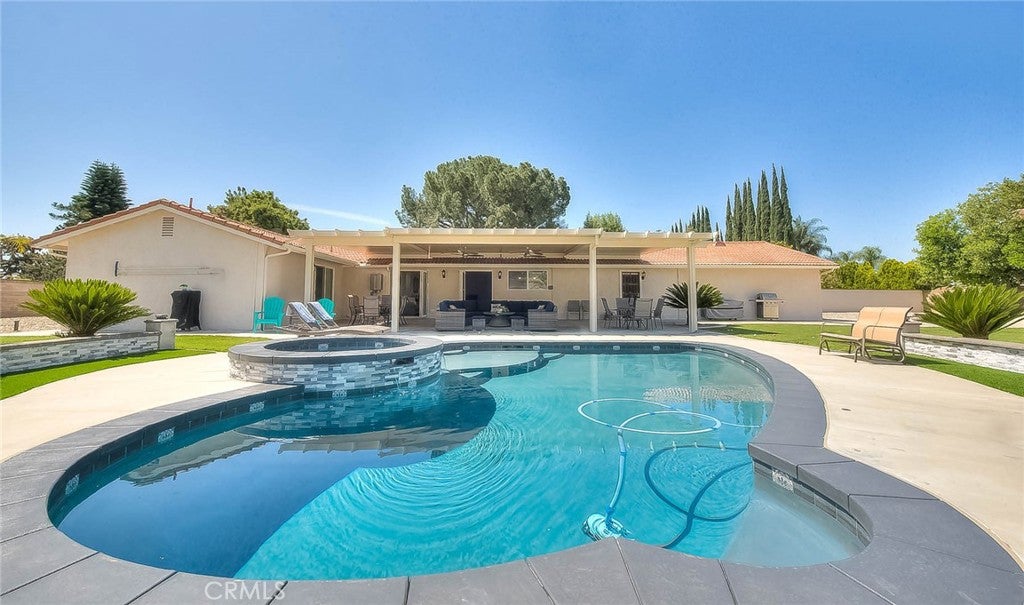
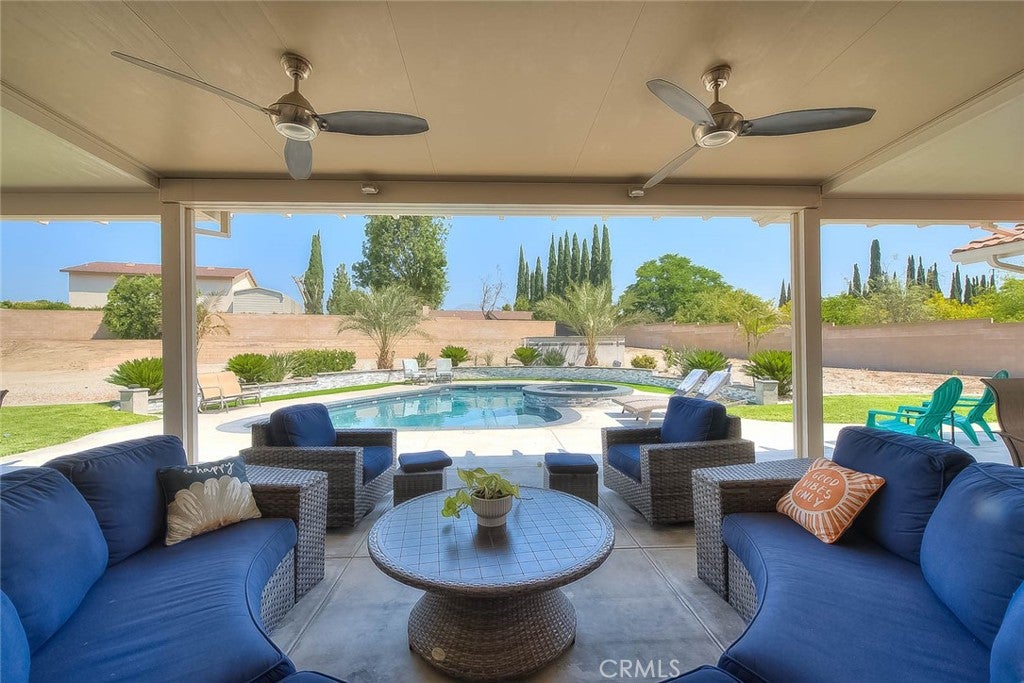
Enter an interest rate to see your estimated monthly payment.EXCEPTIONAL single story property situated on a sprawling 39,162 square ft lot (per assessor). Beautifully upgraded & shows like a model home! This 4 bedroom/2 bath pool/spa property is IMMACULATE & GORGEOUS inside. Fully renovated with a fabulous gourmet kitchen & bathroom remodel that is both elegant & practical. Luxury vinyl plank flooring throughout the home showcases the open floor plan & marvelous entertaining spaces. Sizable formal living & dining area as you enter the home. STUNNING kitchen showcases 6X10 island w/full cabinets on one side & large storage drawers on the other plus overhead decorative pendant lighting. The island features generous seating options for informal dining. All cabinets have pull out shelving & there are 2 full pantry cabinets. There is a hidden coffee bar, under mount lighting & toe-kick lighting in the island for dramatic additional lighting options. The custom white cabinetry shows light & bright with gorgeous tile accenting & contrasting island cabinet color, a designer's dream! The kitchen opens to the dining area as well as the family room. Family room fireplace enhanced w/stone creates an inviting ambiance to relax & enjoy TV. Upgraded bi-fold doors in the family room lead to the wonderful covered patio which creates an exceptional outdoor entertaining space showcasing views of the sparkling pool & spa. The guest & primary bathrooms have been tastefully customized w/specialty tile & upgraded fixtures including oversized walk-in showers & new vanities that look AMAZING. Convenient indoor laundry area is tastefully hidden behind barn doors within the guest bath. Tranquil primary suite has a fantastic custom walk in closet & all 3 guest bedrooms also have custom closets that are stylish & well designed. Other interior notables: AC system 5 yrs old, solid core interior doors, ceiling fans in all bedrooms as well as many of the other rooms, 6 inch baseboards & crown molding throughout. There are Endless options for the backyard. Inground pool & spa w/custom tile work are made to enjoy, pool equipment is enclosed & surrounding planter wall looks sharp! The patio cover is expansive & allows for a large group to dine outside, w/4 ceiling fans it is well thought out for maximum comfort. Gated backyard access for multiple RV's or recreational vehicles is another huge bonus for this property! 50 amp outlet for RV's. Backyard storage is in abundance w/extra out building. Horse property & ADU potential too! A unique & rare find!
| 6 days ago | Price changed to $1,630,000 | |
| 6 days ago | Listing updated with changes from the MLS® | |
| 2 months ago | Listing first seen on site |

This information is for your personal, non-commercial use and may not be used for any purpose other than to identify prospective properties you may be interested in purchasing. The display of MLS data is usually deemed reliable but is NOT guaranteed accurate by the MLS. Buyers are responsible for verifying the accuracy of all information and should investigate the data themselves or retain appropriate professionals. Information from sources other than the Listing Agent may have been included in the MLS data. Unless otherwise specified in writing, the Broker/Agent has not and will not verify any information obtained from other sources. The Broker/Agent providing the information contained herein may or may not have been the Listing and/or Selling Agent.
Did you know? You can invite friends and family to your search. They can join your search, rate and discuss listings with you.