
35259 ElsBeaumont, CA 92223
Due to the health concerns created by Coronavirus we are offering personal 1-1 online video walkthough tours where possible.

Mortgage Calculator
Monthly Payment (Est.)
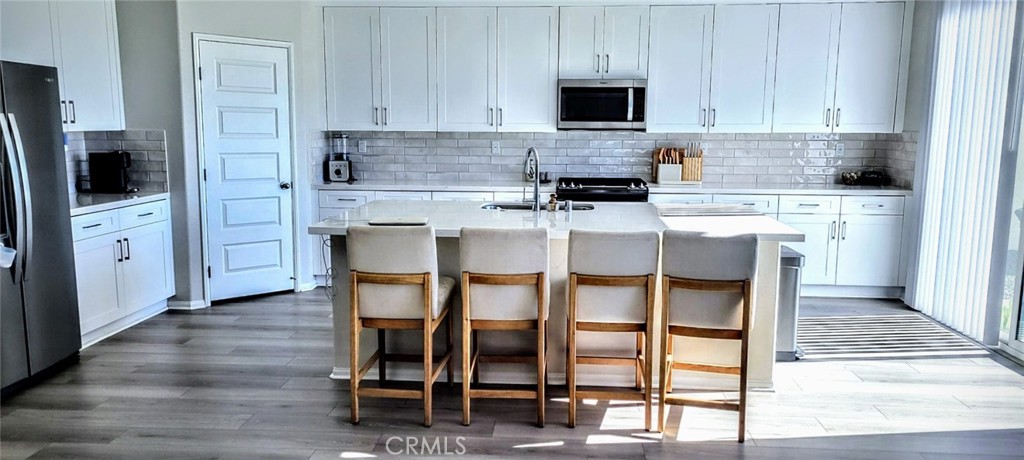
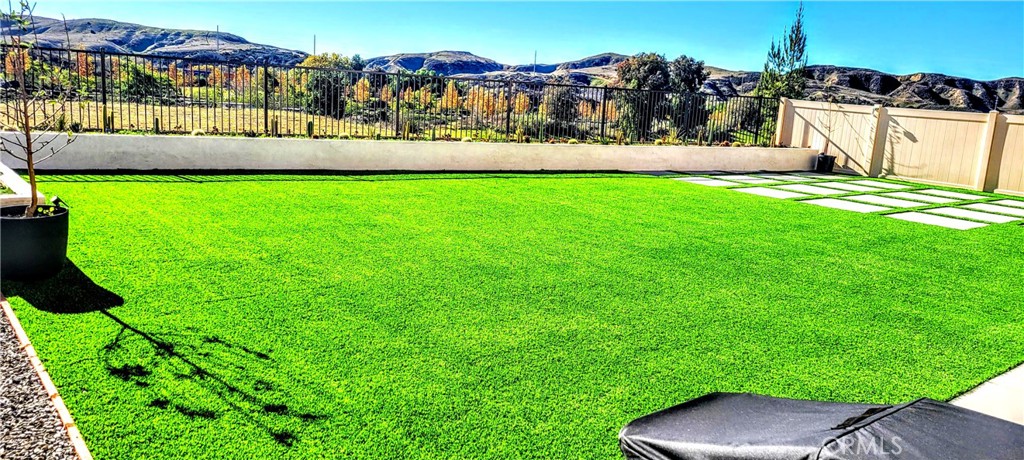
$3,262Experience eco-luxury living in Fairway Canyon! Built in 2024, this turnkey Meritage home offers 2,920 SQFT of stylish open-concept living on a 7,405 SQFT lot. Enjoy exceptional energy savings with a Tesla Solar system, Tesla Powerwall battery backup, spray-foam insulation, and dual-pane windows. The chef's kitchen features quartz countertops, a large island, and a gas cooktop. Upstairs offers 4 bedrooms, a spacious loft, and a luxurious primary suite with a walk-in closet. The low-maintenance backyard showcases premium artificial turf, modern pavers, and custom landscape lighting. Additional highlights include a 3-car tandem garage and tankless water heater. Enjoy resort-style Canyon Club amenities, including pools, fitness center, sports courts, dog parks, trails, and bundled high-speed internet and cable. Conveniently located near I-10, Morongo Golf Club, and top-rated Beaumont schools. Energy-efficient home featuring Tesla Solar panels and a Tesla Powerwall battery backup. Existing Tesla solar agreement to be assumed by buyer; current payment is approximately $220 per month.
| 4 weeks ago | Status changed to Active | |
| 4 weeks ago | Listing updated with changes from the MLS® | |
| a month ago | Listing first seen on site |

This information is for your personal, non-commercial use and may not be used for any purpose other than to identify prospective properties you may be interested in purchasing. The display of MLS data is usually deemed reliable but is NOT guaranteed accurate by the MLS. Buyers are responsible for verifying the accuracy of all information and should investigate the data themselves or retain appropriate professionals. Information from sources other than the Listing Agent may have been included in the MLS data. Unless otherwise specified in writing, the Broker/Agent has not and will not verify any information obtained from other sources. The Broker/Agent providing the information contained herein may or may not have been the Listing and/or Selling Agent.
Did you know? You can invite friends and family to your search. They can join your search, rate and discuss listings with you.