
2304 N San Antonio AvenueUpland, CA 91784
Due to the health concerns created by Coronavirus we are offering personal 1-1 online video walkthough tours where possible.
Mortgage Calculator
Monthly Payment (Est.)
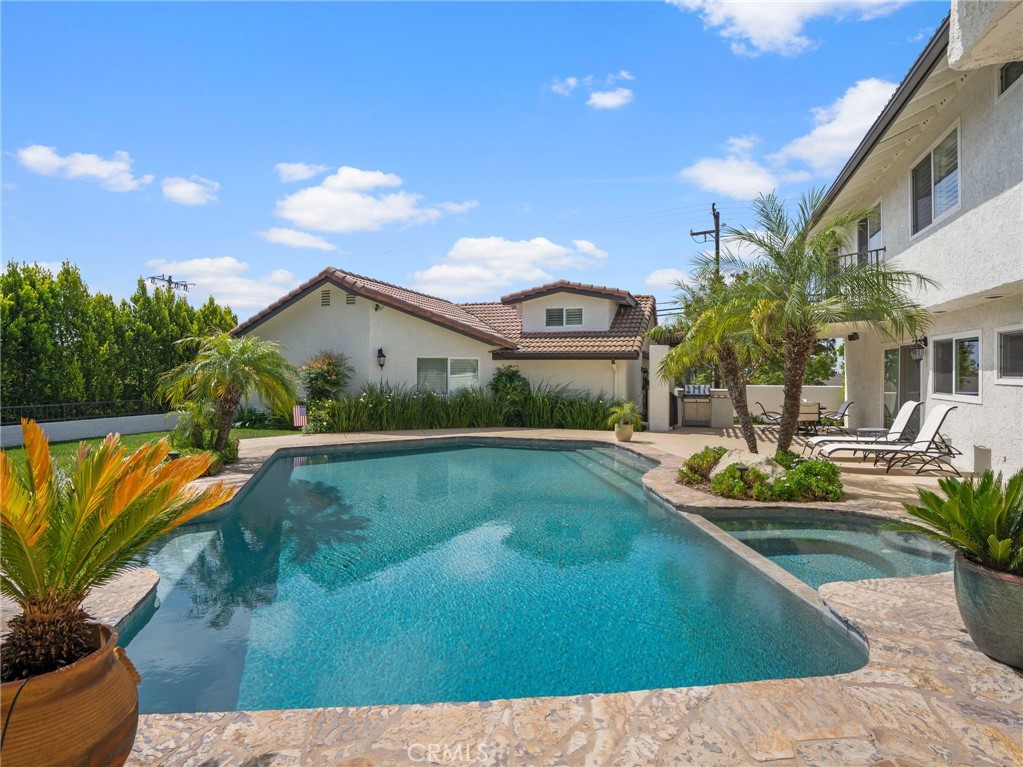
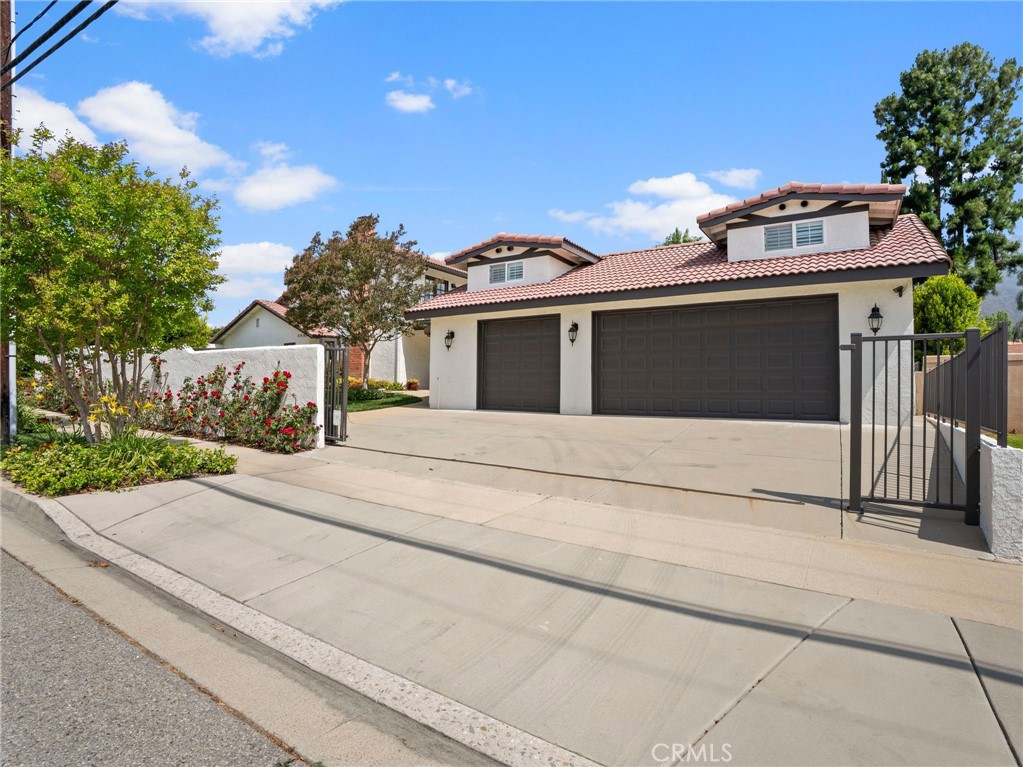
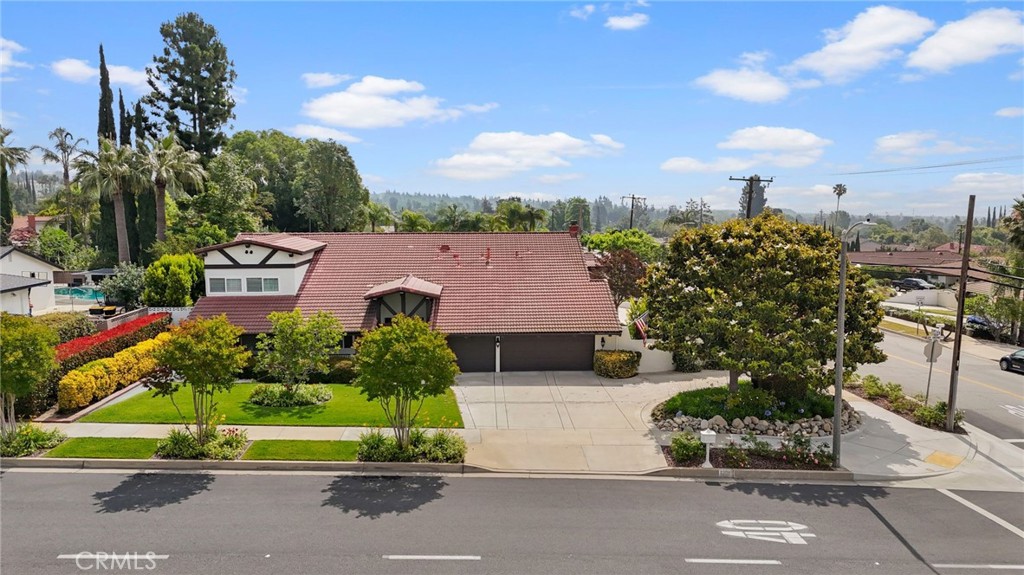
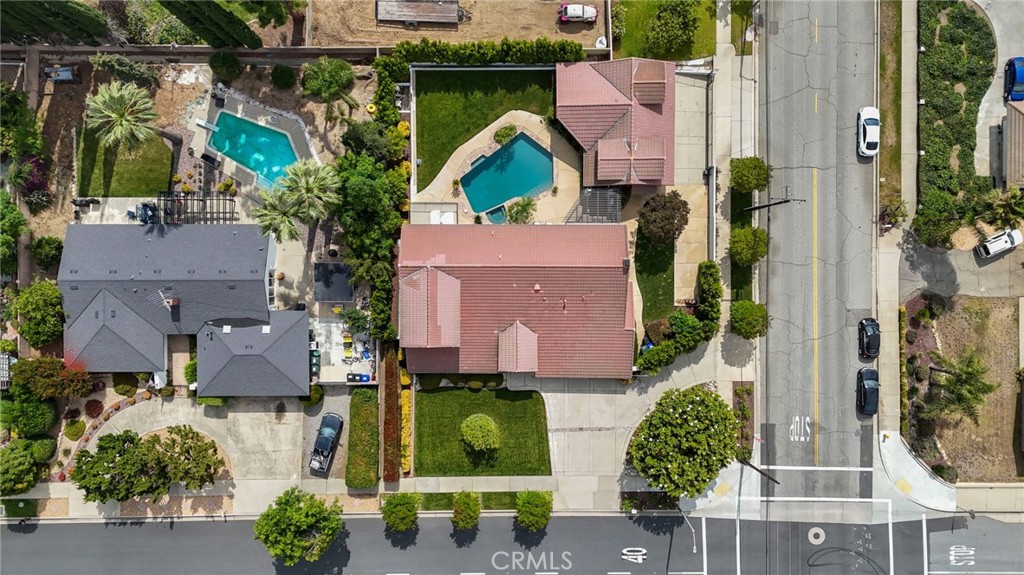
$9,011First time on the market in 29 years, this exceptional North Upland home reflects three decades of pride of ownership, thoughtful upgrades, and meticulous care, ready for the next family to enjoy for years to come. Offering 4 spacious bedrooms, 3.5 total bathrooms, and an unmatched combination of customization, functionality, and entertainment. Inside, you’ll find custom cabinetry throughout the home, including the kitchen, laundry room with a finished attic/storage room, and an incredible primary suite walk-in closet complete with a center island. With genuine hardwood floors throughout the home, copper plumbing, dual-pane Milgard windows with shutters and automatic blinds, and a whole house fan, comfort is enhanced for your family year-round. The custom indoor bar and billiards room boasts American-made furniture and a pool table, making it the go-to gathering space for family and friends. Designed for entertaining, the backyard is a private resort featuring a sparkling Pebble Tec pool and spa, a lush green lawn, a built-in BBQ area, 2 patio sitting areas, side yard perfect for a dog run, and mature privacy hedges creating your own secluded oasis. With all watering systems on an automatic timer, keeping your lawn maintained is a breeze. Car enthusiasts, RV owners, and hobbyists will appreciate the attached 3-car garage with epoxy flooring and custom cabinetry, along with the oversized detached 3-car garage. Estimated at over 1,000 square feet, this incredible detached structure includes full epoxy flooring, custom cabinetry, a full bathroom, an attic, and an upstairs heated and air-conditioned playroom, primed and ready for a future ADU conversion. Additional features include insulated garage doors, upgraded electrical panels with generator hook ups, automatic gated RV parking, and an estimated 40-foot RV/boat parking slab with a dedicated water spigot, all protected by a fully wired security system with cameras and alarms. This is the opportunity to own a lovingly maintained North Upland home where every detail has been carefully curated over the past 29 years for the next family to enjoy.
| 2 months ago | Listing first seen on site | |
| 2 months ago | Listing updated with changes from the MLS® |

This information is for your personal, non-commercial use and may not be used for any purpose other than to identify prospective properties you may be interested in purchasing. The display of MLS data is usually deemed reliable but is NOT guaranteed accurate by the MLS. Buyers are responsible for verifying the accuracy of all information and should investigate the data themselves or retain appropriate professionals. Information from sources other than the Listing Agent may have been included in the MLS data. Unless otherwise specified in writing, the Broker/Agent has not and will not verify any information obtained from other sources. The Broker/Agent providing the information contained herein may or may not have been the Listing and/or Selling Agent.
Did you know? You can invite friends and family to your search. They can join your search, rate and discuss listings with you.