
7902 Ravello CourtHighland, CA 92346
Due to the health concerns created by Coronavirus we are offering personal 1-1 online video walkthough tours where possible.
Mortgage Calculator
Monthly Payment (Est.)
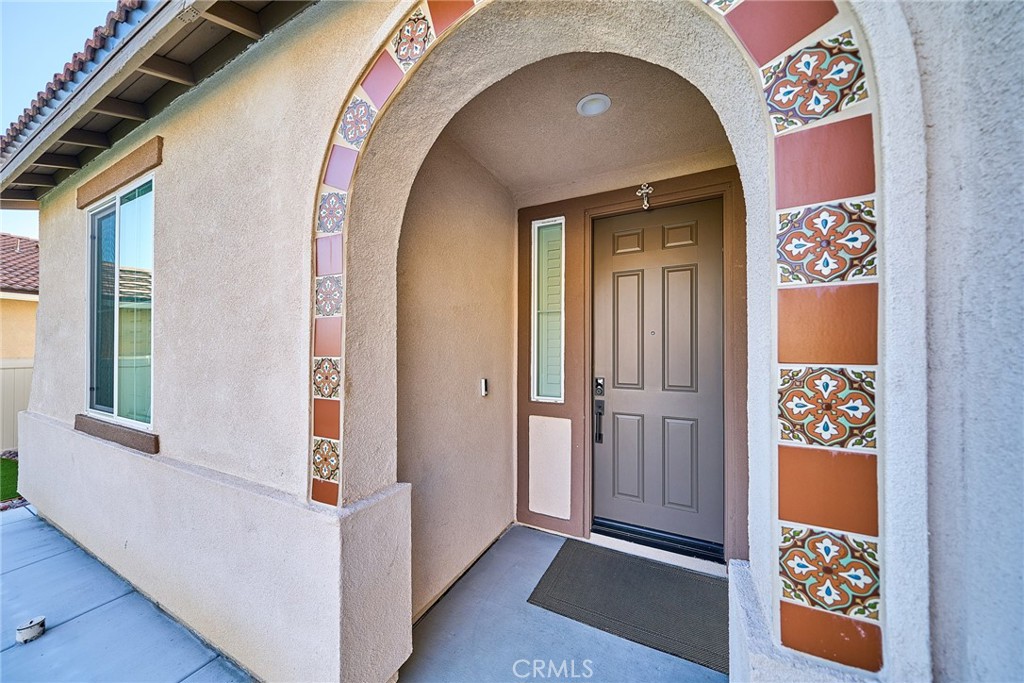
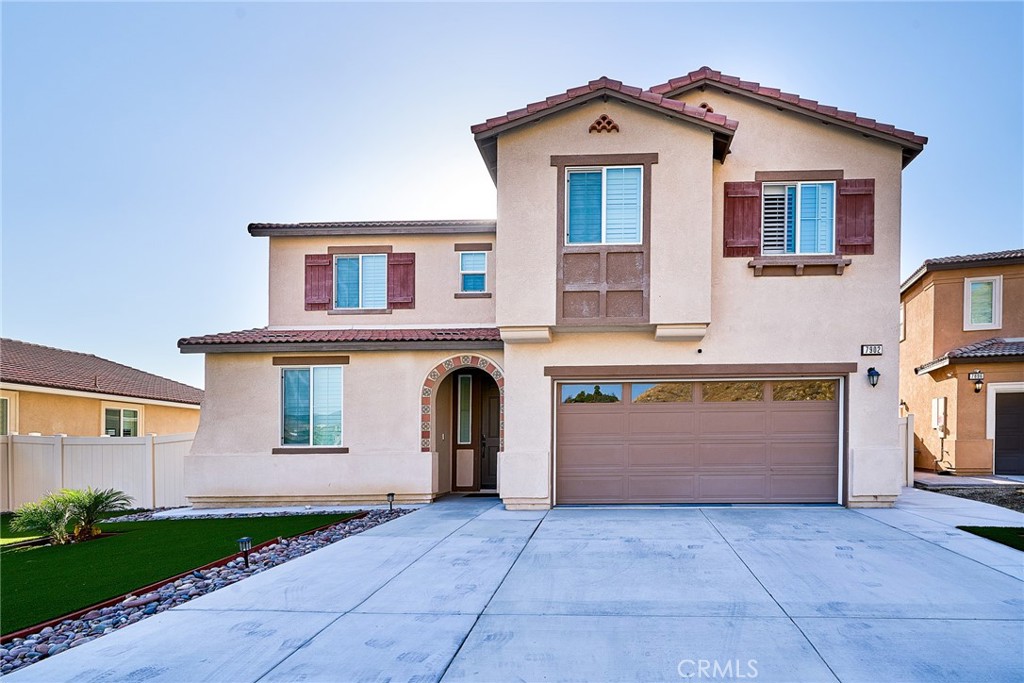
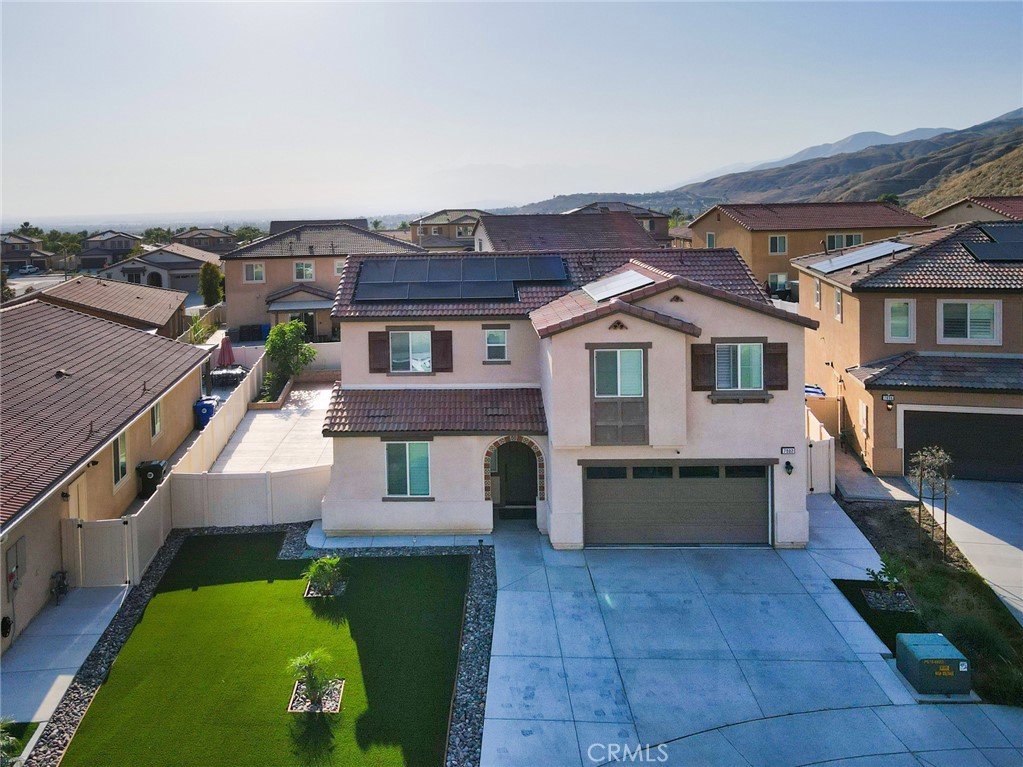
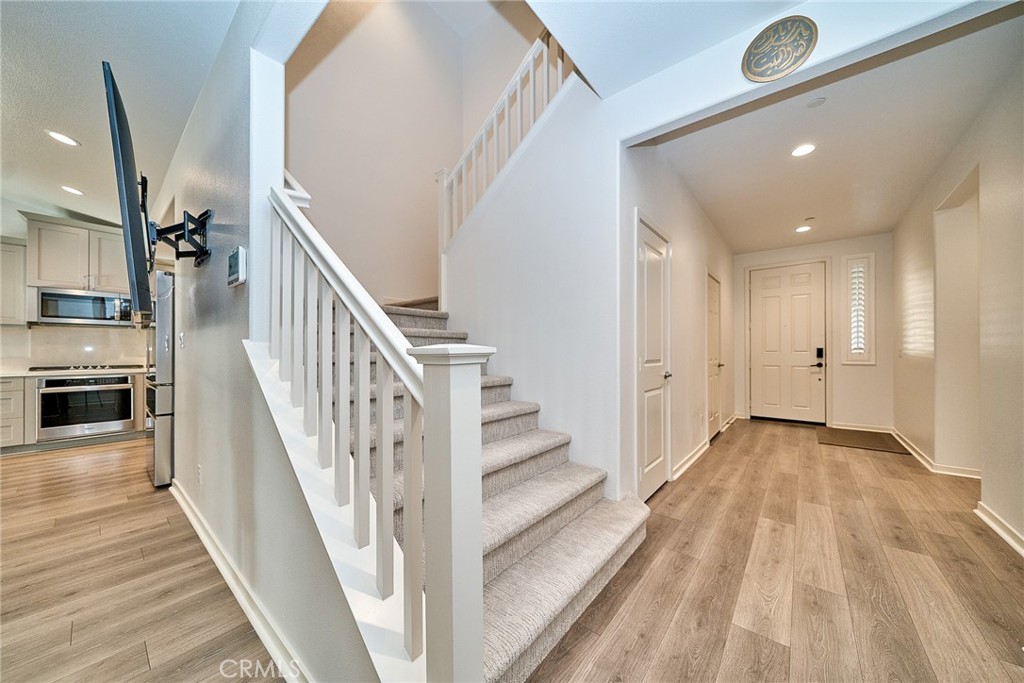
Enter an interest rate to see your estimated monthly payment.Enjoy elevated living at Vista Verde at Mediterra in Highland, a community set against the scenic foothills. This highly sought-after Residence 2537 offers a spacious and versatile two-story layout, featuring two bedrooms downstairs, including a private primary suite. Upstairs, you’ll find a large bonus room, Three additional bedrooms, and a full bathroom. Step through the inviting covered entry into a wide, elegant hallway that opens to a stunning great room, seamlessly connecting the living, dining, and kitchen areas, perfect for both entertaining and everyday living. The gourmet kitchen is beautifully appointed with stylish cabinetry, stainless steel appliances, quartz countertops, and a large island with seating. Upstairs, the expansive bonus room provides the ideal space for movie nights, studying, or relaxing, along with generously sized bedrooms and a full bathroom. The primary suite features a luxurious en-suite bath with a large walk-in shower, soaking tub, dual vanities, and a spacious walk-in closet. Outside, the large backyard is the perfect finishing touch. The owner has invested significantly in both the front and backyard, creating inviting outdoor spaces ready to enjoy. Additional highlights include a separate AC unit in the garage and A paid off solar system is also included for added energy efficiency.
| 3 months ago | Status changed to Active | |
| 3 months ago | Listing updated with changes from the MLS | |
| 3 months ago | Price changed to $829,000 | |
| 6 months ago | Listing first seen on site |

This information is for your personal, non-commercial use and may not be used for any purpose other than to identify prospective properties you may be interested in purchasing. The display of MLS data is usually deemed reliable but is NOT guaranteed accurate by the MLS. Buyers are responsible for verifying the accuracy of all information and should investigate the data themselves or retain appropriate professionals. Information from sources other than the Listing Agent may have been included in the MLS data. Unless otherwise specified in writing, the Broker/Agent has not and will not verify any information obtained from other sources. The Broker/Agent providing the information contained herein may or may not have been the Listing and/or Selling Agent.
Did you know? You can invite friends and family to your search. They can join your search, rate and discuss listings with you.