
14 Rainbow RidgePhillips Ranch, CA 91766
Due to the health concerns created by Coronavirus we are offering personal 1-1 online video walkthough tours where possible.
Mortgage Calculator
Monthly Payment (Est.)
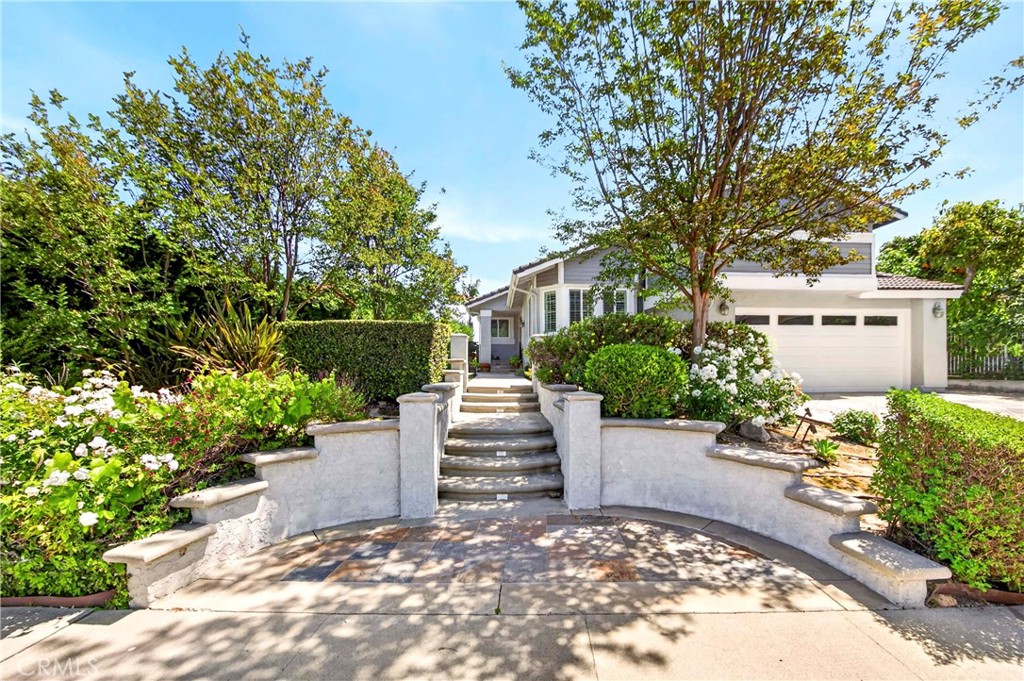
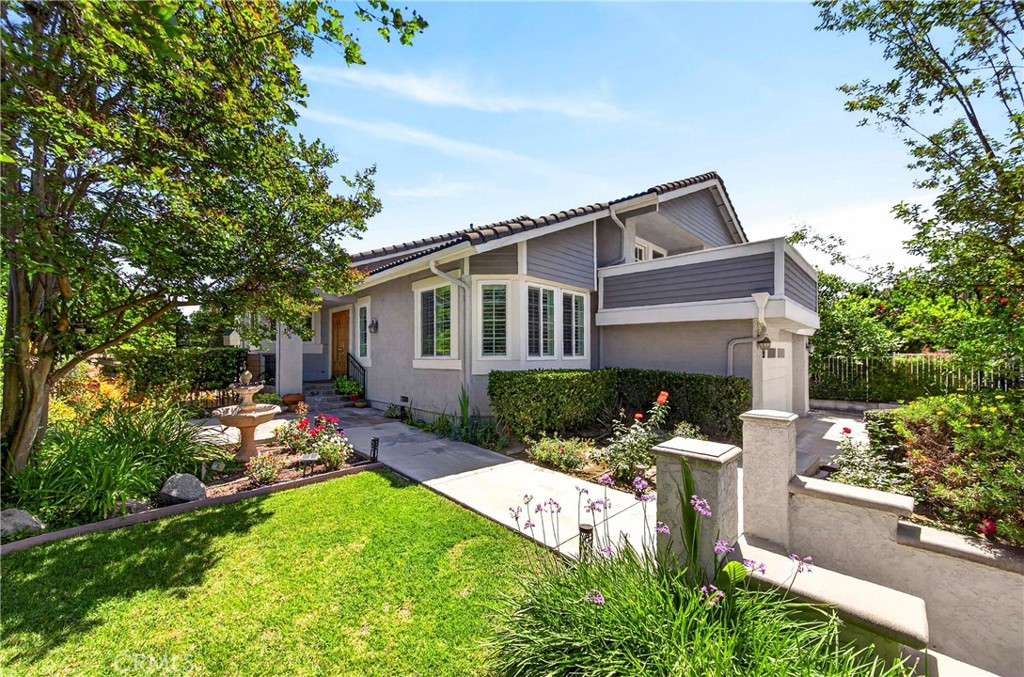
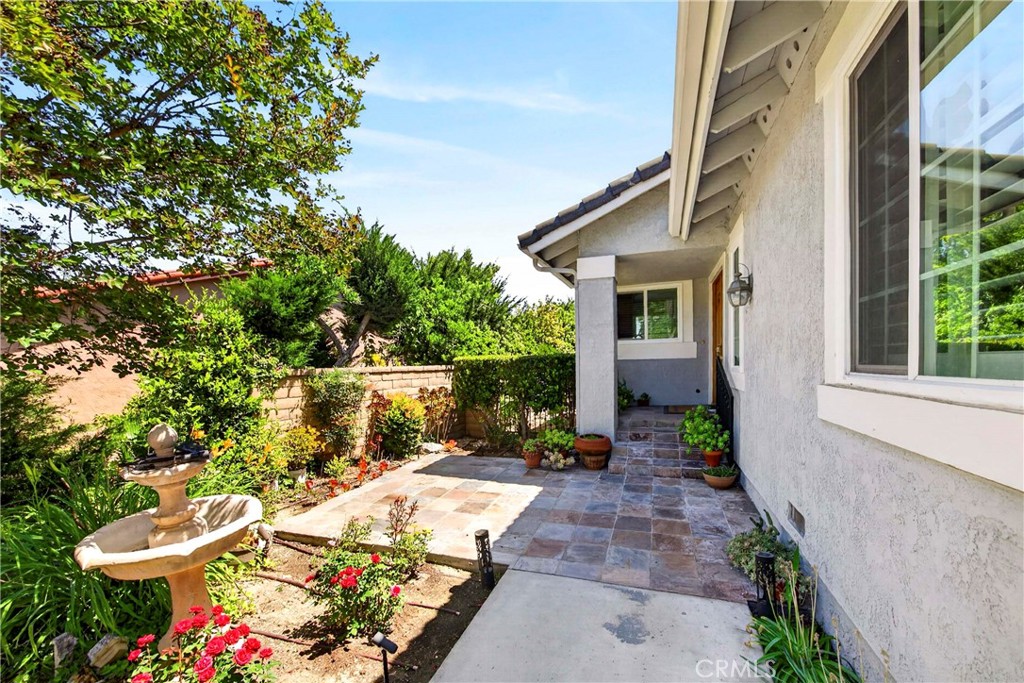
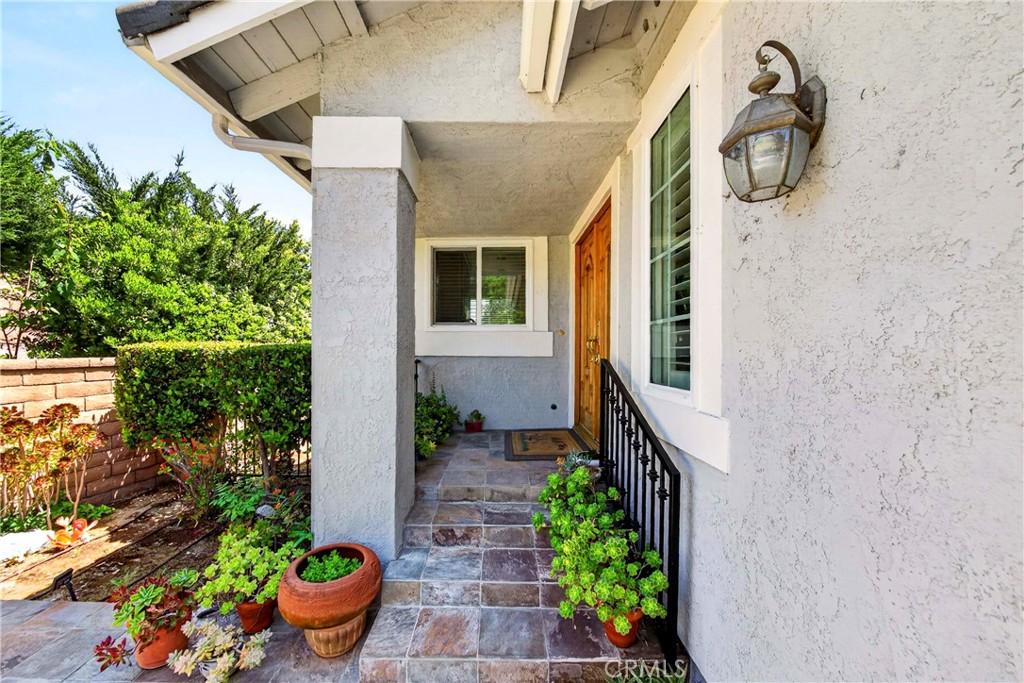
$4,330Welcome to your new home with a cozy fireplace perfect for those chilly evenings. This is a split level and all good size 4 bedrooms, 3 bathroom home built by W&A Builders. This in the desirable Hearthstone subdivision of Phillips Ranch. The cathedral ceiling in the living room gives an open air feeling. There is a formal dining room adjacent the foyer with access to the kitchen with granite counter top. The kitchen features a nook with views to the back yard. Down a short flight of stairs is family room with fireplace, a down stairs bedroom and full bath for in- law. Direct garage access with automatic opener. All wood floor through out downstairs. Family room is a sliding door to the specious back yard with lots of flower rose, tree. From the foyer there is another short flight of stair to the primary master bedroom with walk in closet and a private balcony with French door. Open floor plan and vaulted ceiling make this home inviting and comfort. good school district. Dual pane windows with wood shutter and fresh exterior paint last year. located near the 60,10, 57,71 FWY. Two car garage, Lots of flower on front yard. Come to see ..
| a month ago | Listing first seen on site | |
| a month ago | Listing updated with changes from the MLS® |

This information is for your personal, non-commercial use and may not be used for any purpose other than to identify prospective properties you may be interested in purchasing. The display of MLS data is usually deemed reliable but is NOT guaranteed accurate by the MLS. Buyers are responsible for verifying the accuracy of all information and should investigate the data themselves or retain appropriate professionals. Information from sources other than the Listing Agent may have been included in the MLS data. Unless otherwise specified in writing, the Broker/Agent has not and will not verify any information obtained from other sources. The Broker/Agent providing the information contained herein may or may not have been the Listing and/or Selling Agent.
Did you know? You can invite friends and family to your search. They can join your search, rate and discuss listings with you.