Save
Ask
Tour
Hide
Share
$1,790,000
9 Days On Site

3216 E Mobeck
West Covina, CA 91791

For Sale|Single Family Residence|Active
5
Beds
6
Total Baths
6
Full Baths
3,310
SqFt
$541
/SqFt
2006
Built
County:
Los Angeles
Listed by Jenny Xu of RE/MAX MASTERS REALTY [email protected]

Due to the health concerns created by Coronavirus we are offering personal 1-1 online video walkthough tours where possible.
Call Now: 949-774-8692
Is this the listing for you? We can help make it yours.
949-774-8692
3216 E Mobeck3216 E Mobeck3216 E Mobeck3216 E Mobeck
Save
Ask
Tour
Hide
Share

Mortgage Calculator

Monthly Payment (Est.)

$8,167
Calculator powered by Showcase IDX, a Constellation1 Company. Copyright ©2026 Information is deemed reliable but not guaranteed.

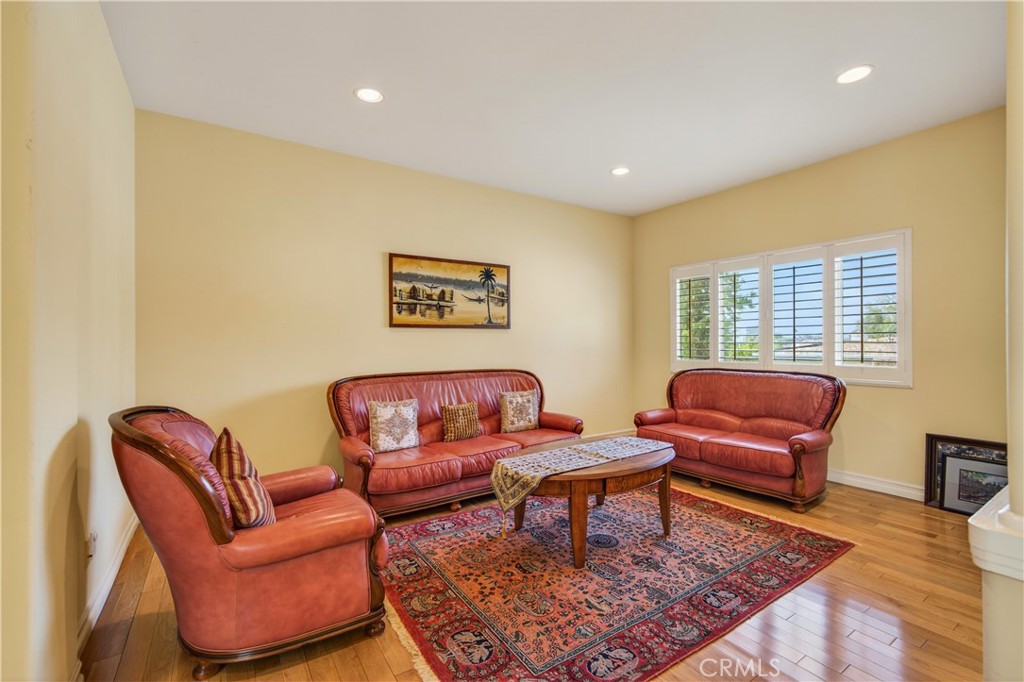
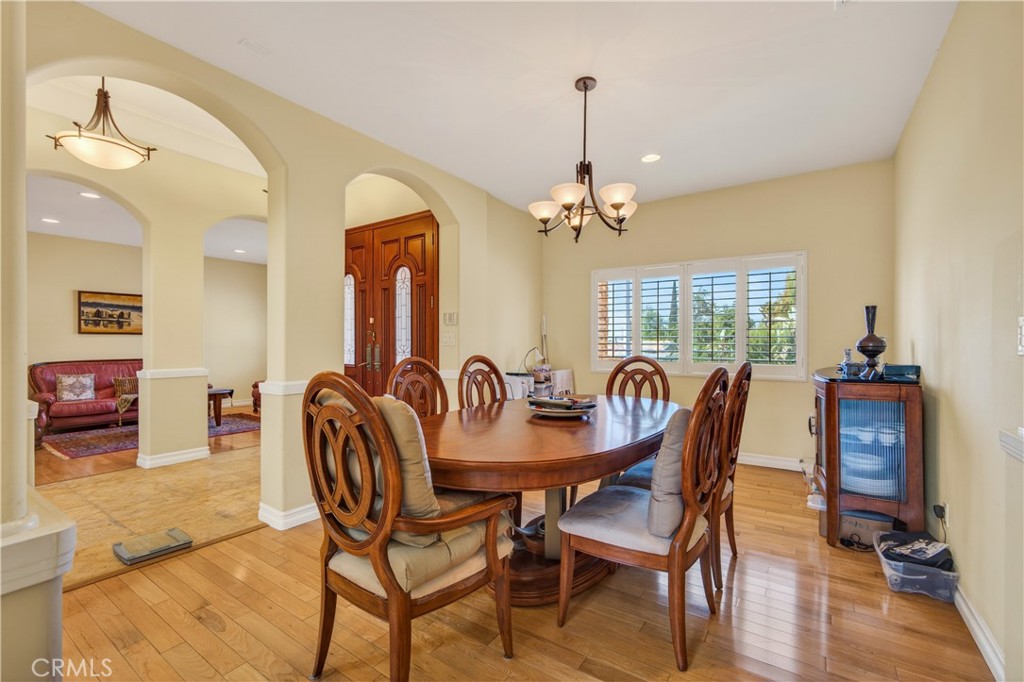
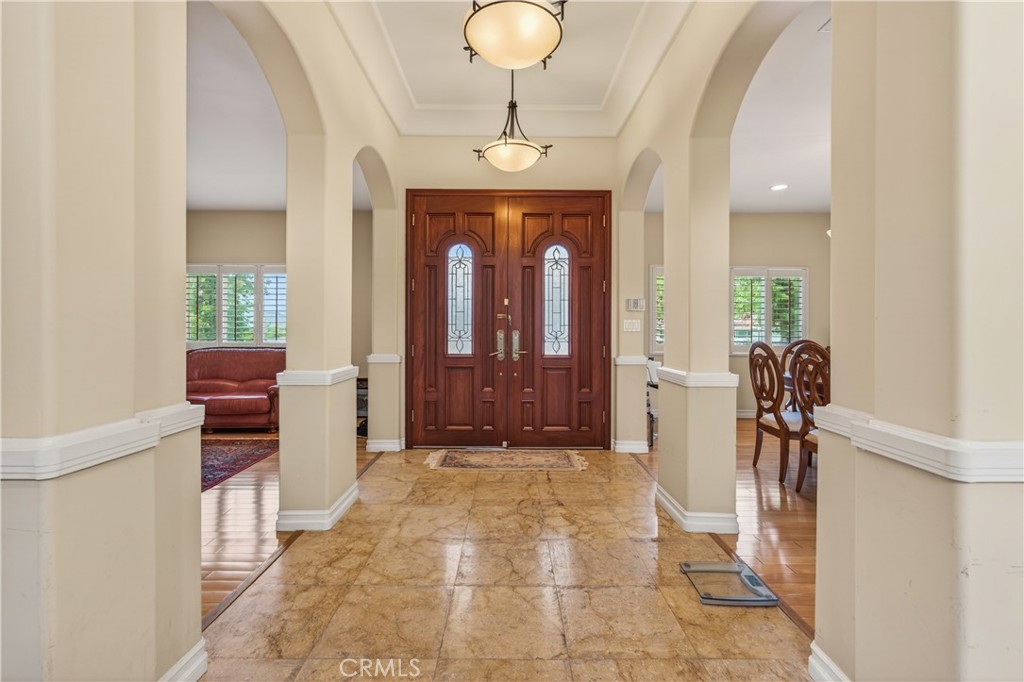
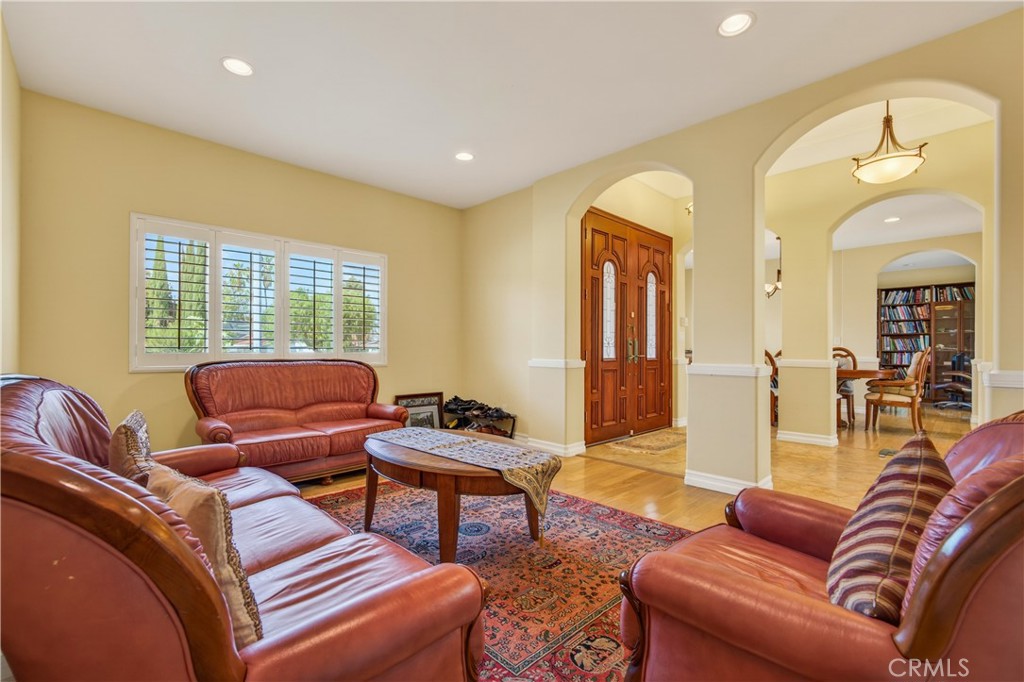
THIS IS A CUSTOM-BUILT, SINGLE-STORY HOME with the finest, high-quality material throughout. It nestled on a private street of “ SOUTH HILLS”. Sited on 15,347 SF (ALL FLAT LOT) surrounded by citrus and fruit trees. It features 5 bedrooms, 6 baths plus an office (total 3 suites). It features living room, a formal dining room and family room with a warm inviting fireplace and vaulted high ceilings. Luxury hardwood flooring, wood shutters throughout. Large windows and sliding doors that allow the natural light flows into the house. Open concept kitchen with stainless steel appliances and center Island. Completed upgraded oversized master suite features, fireplace, 2 walk-in closets, jacuzzi bath and separate shower. Huge ALL FLAT private backyard room for pool/spa and ADU. Close to golf course/ country club, shopping center, restaurants, parks , schools, parks and easy exit to 10 freeway. Cal-Poly Pomona and MT. San Antonio College just a few minutes away. This home must be seen to be truly appreciated!

Save
Ask
Tour
Hide
Share
Listing Snapshot
Price 
$1,790,000
Days On Site 
9 Days
Bedrooms 
5
Inside Area (SqFt) 
3,310 sqft
Total Baths 
6
Full Baths 
6
Partial Baths 
N/A
Lot Size 
0.3524 Acres
Year Built 
2006
MLS® Number 
CV26053623
Status 
Active
Property Tax 
N/A
HOA/Condo/Coop Fees 
N/A
Sq Ft Source 
Assessor
Friends & Family
Recent Activity
a week agoListing first seen on site
a week agoListing updated with changes from the MLS®
General Features
Acres 
0.3524
Attached Garage 
Yes
Direction Faces 
North
Foundation 
Slab
Garage 
Yes
Garage Spaces 
3
Land Lease 
No
Levels 
One
Number Of Stories 
1
Parking 
AttachedDirect AccessDrivewayGarage Faces FrontGarage
Parking Spaces 
3
Property Condition 
Updated/Remodeled
Property Sub Type 
Single Family Residence
Security 
Carbon Monoxide Detector(s)Smoke Detector(s)
Sewer 
Public Sewer
Special Circumstances 
Standard
Utilities 
Electricity ConnectedSewer Connected
Water Source 
Public
Interior Features
Appliances 
DishwasherDisposalGas RangeRefrigerator
Cooling 
Central Air
Fireplace 
Yes
Fireplace Features 
Family RoomGasMaster Bedroom
Flooring 
CarpetTileWood
Heating 
CentralForced Air
Interior 
Crown MoldingCathedral Ceiling(s)Granite CountersHigh CeilingsOpen FloorplanRecessed LightingWalk-In Closet(s)Master DownstairsPantry
Laundry Features 
Washer HookupElectric Dryer HookupGas Dryer HookupInsideLaundry Room
Main Level Bedrooms 
5
Window Features 
Double Pane Windows
Bathroom 
Features - Granite Counters
Bedroom 
Dining Room 
Kitchen 
Laundry 
Living Room 
Master Bathroom 
Master Bedroom 
Office 
Pantry 
Save
Ask
Tour
Hide
Share
Exterior Features
Fencing 
Block
Lot Features 
Back YardCul-De-SacFront YardSprinklers In RearSecluded
Pool Features 
None
Roof 
Shingle
Spa Features 
None
View 
Mountain(s)
Waterview 
Mountain(s)
Windows/Doors 
Double Pane Windows
Community Features
Building Access 
front door
Community Features 
SidewalksPark
Financing Terms Available 
Cash
MLS Area 
669 - West Covina
School District 
Covina Valley Unified
Schools
School District
Covina Valley Unified
Elementary School
Mesa
Middle School
Sierra Vista
High School
South Hills


This information is for your personal, non-commercial use and may not be used for any purpose other than to identify prospective properties you may be interested in purchasing. The display of MLS data is usually deemed reliable but is NOT guaranteed accurate by the MLS. Buyers are responsible for verifying the accuracy of all information and should investigate the data themselves or retain appropriate professionals. Information from sources other than the Listing Agent may have been included in the MLS data. Unless otherwise specified in writing, the Broker/Agent has not and will not verify any information obtained from other sources. The Broker/Agent providing the information contained herein may or may not have been the Listing and/or Selling Agent.

Neighborhood & Commute
Source: Walkscore
Save
Ask
Tour
Hide
Share