Save
Ask
Tour
Hide
Share
$940,000
45 Days On Site

10 Bluff Point Circle
Phillips Ranch, CA 91766

For Sale|Single Family Residence|Active
4
Beds
3
Total Baths
3
Full Baths
2,060
SqFt
$456
/SqFt
1981
Built
County:
Los Angeles
Listed by Bambi Olesiuk of Keller Williams Realty World Media Center [email protected]

Due to the health concerns created by Coronavirus we are offering personal 1-1 online video walkthough tours where possible.
Call Now: 949-774-8692
Is this the listing for you? We can help make it yours.
949-774-8692
10 Bluff Point Circle10 Bluff Point Circle10 Bluff Point Circle10 Bluff Point Circle
Save
Ask
Tour
Hide
Share

Mortgage Calculator

Monthly Payment (Est.)

$4,289
Calculator powered by Showcase IDX, a Constellation1 Company. Copyright ©2026 Information is deemed reliable but not guaranteed.

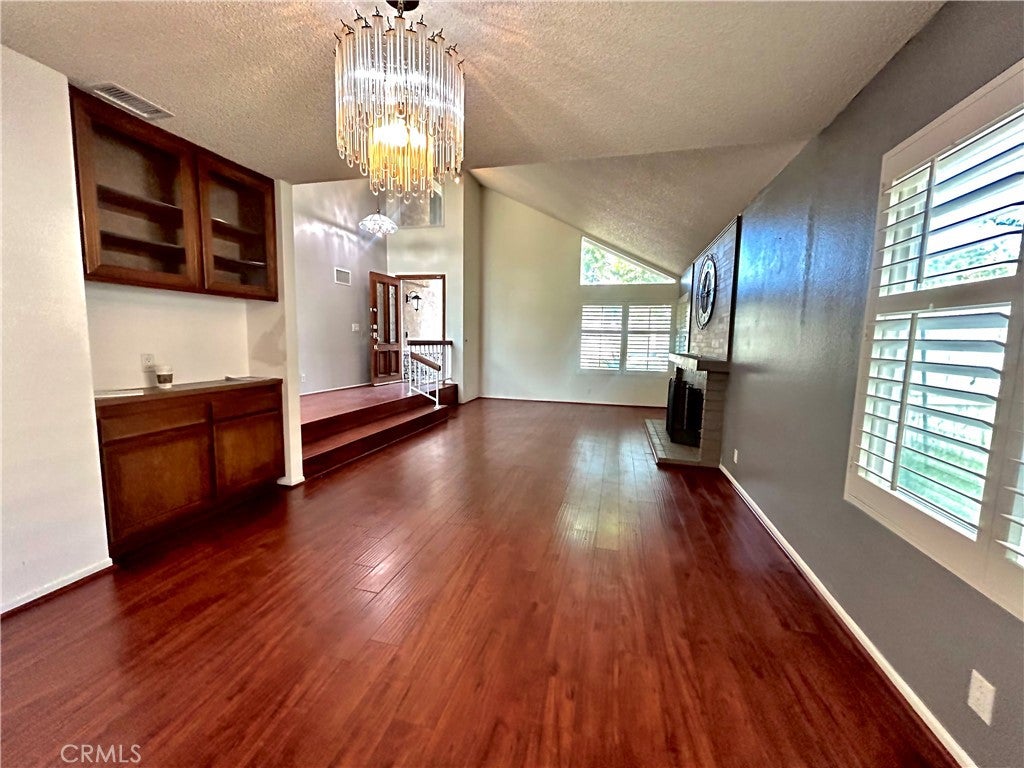
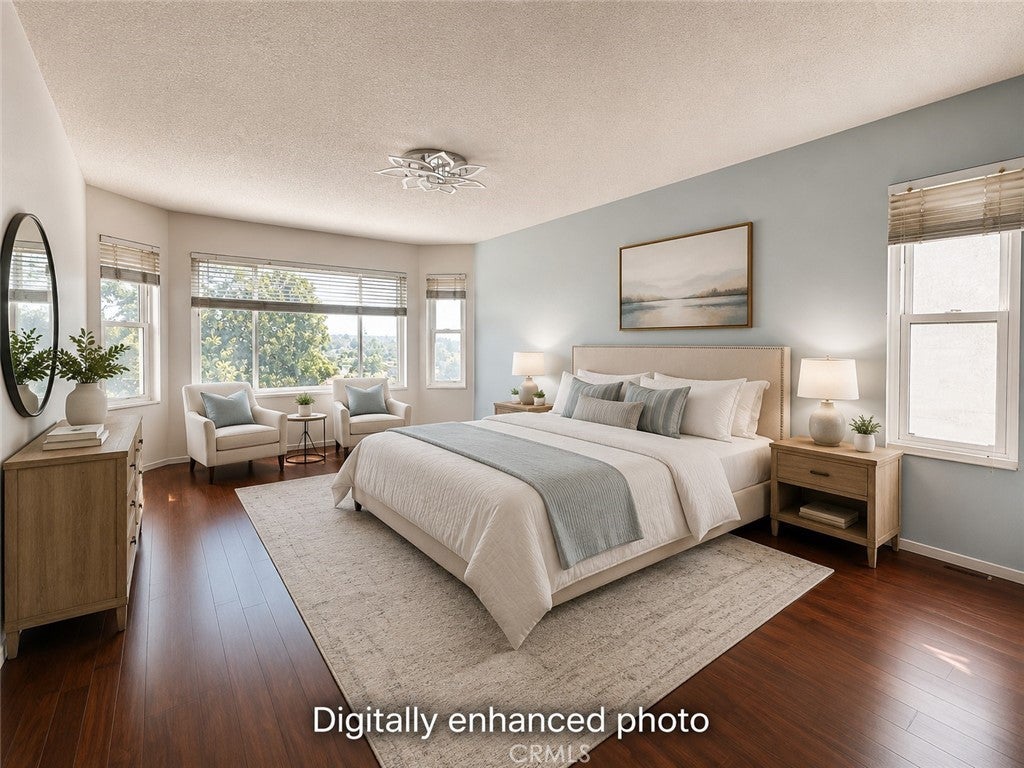
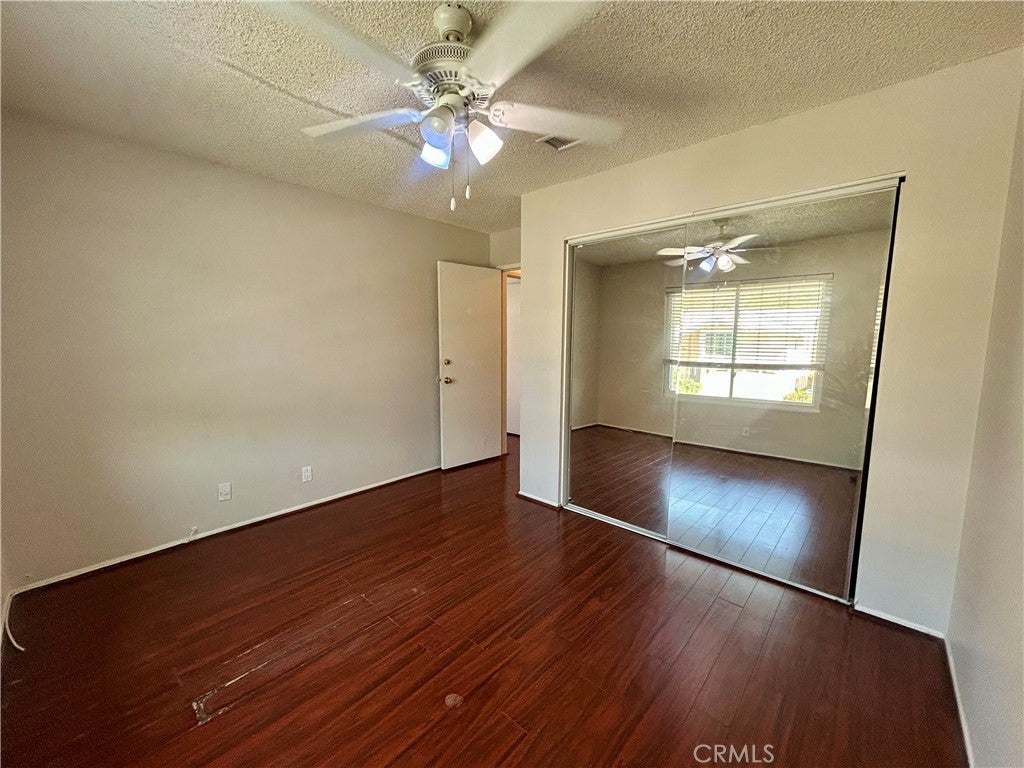
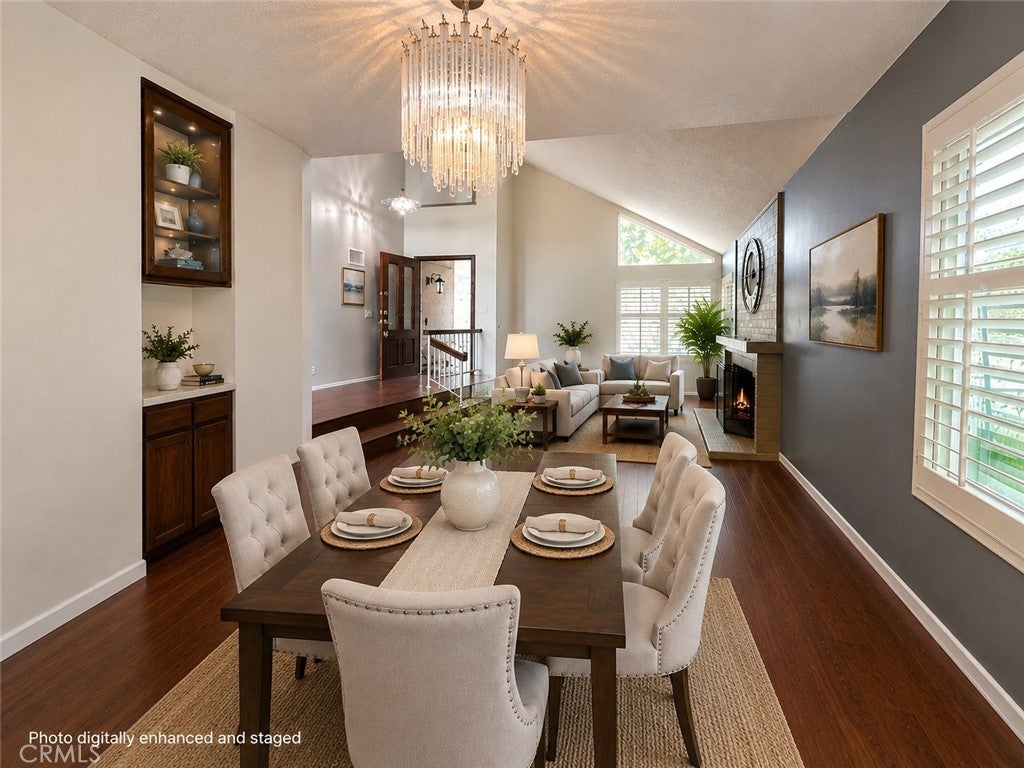
PRICE IMPROVEMENT – MOTIVATED SELLERS! If you've been waiting for an opportunity to get into one of Phillips Ranch's most desirable neighborhoods, this is the home you've been waiting for. Located on a quiet cul-de-sac, 10 Bluff Point Circle offers the perfect combination of location, space, views, and potential. Featuring 4 bedrooms, 3 full bathrooms, and approximately 2,060 square feet, this spacious home boasts a highly sought-after floor plan with a downstairs bedroom and full bath, formal living and dining areas, a spacious gathering room, breakfast area, and a bright sunroom offering additional flexible living space. What truly sets this property apart are the breathtaking mountain views, peaceful setting, and incredible opportunity to personalize and add value. Whether you're looking for your forever home or a smart investment in a prime neighborhood, this property checks all the boxes. The oversized backyard provides plenty of room for entertaining, relaxing, gardening, or creating your dream outdoor retreat. Homes on cul-de-sac streets with views and this much potential rarely become available at this price point. Agents: Your buyers have been asking for location, square footage, a functional floor plan, and value. This home delivers all four. Easy to show and ready for offers. Buyers: Why settle for someone else's upgrades when you can create a home tailored to your own style and taste? This is your chance to own in Phillips Ranch and build equity while making it your own. The sellers are motivated and ready to work with serious buyers. Don't wait for someone else to discover this opportunity. Schedule your private showing today and see why 10 Bluff Point Circle may be the best value currently available in Phillips Ranch.

Save
Ask
Tour
Hide
Share
Listing Snapshot
Price 
$940,000
Days On Site 
45 Days
Bedrooms 
4
Inside Area (SqFt) 
2,060 sqft
Total Baths 
3
Full Baths 
3
Partial Baths 
N/A
Lot Size 
0.2021 Acres
Year Built 
1981
MLS® Number 
BB26081044
Status 
Active
Property Tax 
N/A
HOA/Condo/Coop Fees 
N/A
Sq Ft Source 
Assessor
Friends & Family
Recent Activity
2 months agoListing first seen on site
2 months agoListing updated with changes from the MLS®
General Features
Acres 
0.2021
Attached Garage 
Yes
Direction Faces 
East
Foundation 
Slab
Garage 
Yes
Garage Spaces 
2
Land Lease 
No
Levels 
Two
Number Of Stories 
2
Parking 
AttachedDirect AccessGarage Faces FrontGarageSee Remarks
Parking Spaces 
4
Property Sub Type 
Single Family Residence
Security 
Carbon Monoxide Detector(s)Smoke Detector(s)
Sewer 
Public Sewer
Special Circumstances 
Standard
Style 
SeeRemarks
Utilities 
Cable AvailableElectricity ConnectedNatural Gas ConnectedSewer ConnectedSee RemarksWater Connected
Water Source 
Public
Interior Features
Appliances 
Built-In RangeDishwasherFree-Standing RangeDisposalGas OvenGas RangeGas Water HeaterWater Heater
Cooling 
Central Air
Electric 
220 Volts in Garage
Fireplace 
Yes
Fireplace Features 
Living RoomSee Remarks
Flooring 
LaminateTile
Heating 
CentralSee Remarks
Interior 
Breakfast BarCeiling Fan(s)Eat-in KitchenHigh CeilingsIn-Law FloorplanRecessed LightingSee RemarksStorage
Laundry Features 
Washer HookupElectric Dryer HookupGas Dryer HookupIn Garage
Main Level Bedrooms 
1
Window Features 
Double Pane Windows
Bathroom 
Bedroom 
Dining Room 
EntryFoyer 
Family Room 
Kitchen 
Laundry 
Living Room 
Master Bedroom 
Other 
Sunroom 
Save
Ask
Tour
Hide
Share
Exterior Features
Construction Details 
Stucco
Fencing 
BlockMasonryPartialSee RemarksWood
Other Structures 
Storage
Patio And Porch 
PatioSee Remarks
Pool Features 
None
Road Frontage 
City Street
Roof 
See Remarks
Spa Features 
None
View 
Mountain(s)
Waterview 
Mountain(s)
Windows/Doors 
Double Pane Windows
Community Features
Accessibility Features 
Safe Emergency Egress from Home
Building Access 
1
Community Features 
CurbsParkSidewalks
Financing Terms Available 
CashConventionalSubmit
MLS Area 
687 - Pomona
Roads 
Paved
School District 
Pomona Unified
Schools
School District
Pomona Unified
Elementary School
Unknown
Middle School
Unknown
High School
Unknown


This information is for your personal, non-commercial use and may not be used for any purpose other than to identify prospective properties you may be interested in purchasing. The display of MLS data is usually deemed reliable but is NOT guaranteed accurate by the MLS. Buyers are responsible for verifying the accuracy of all information and should investigate the data themselves or retain appropriate professionals. Information from sources other than the Listing Agent may have been included in the MLS data. Unless otherwise specified in writing, the Broker/Agent has not and will not verify any information obtained from other sources. The Broker/Agent providing the information contained herein may or may not have been the Listing and/or Selling Agent.

Neighborhood & Commute
Source: Walkscore
Save
Ask
Tour
Hide
Share