
206 Oak Meadow RoadSierra Madre, CA 91024
Due to the health concerns created by Coronavirus we are offering personal 1-1 online video walkthough tours where possible.
Mortgage Calculator
Monthly Payment (Est.)
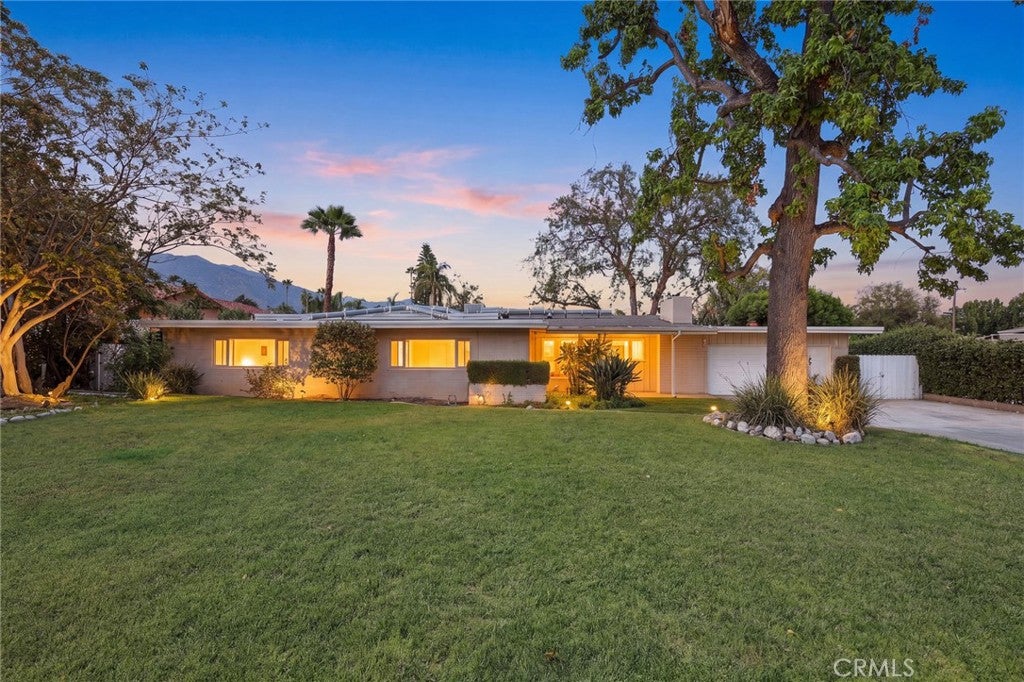
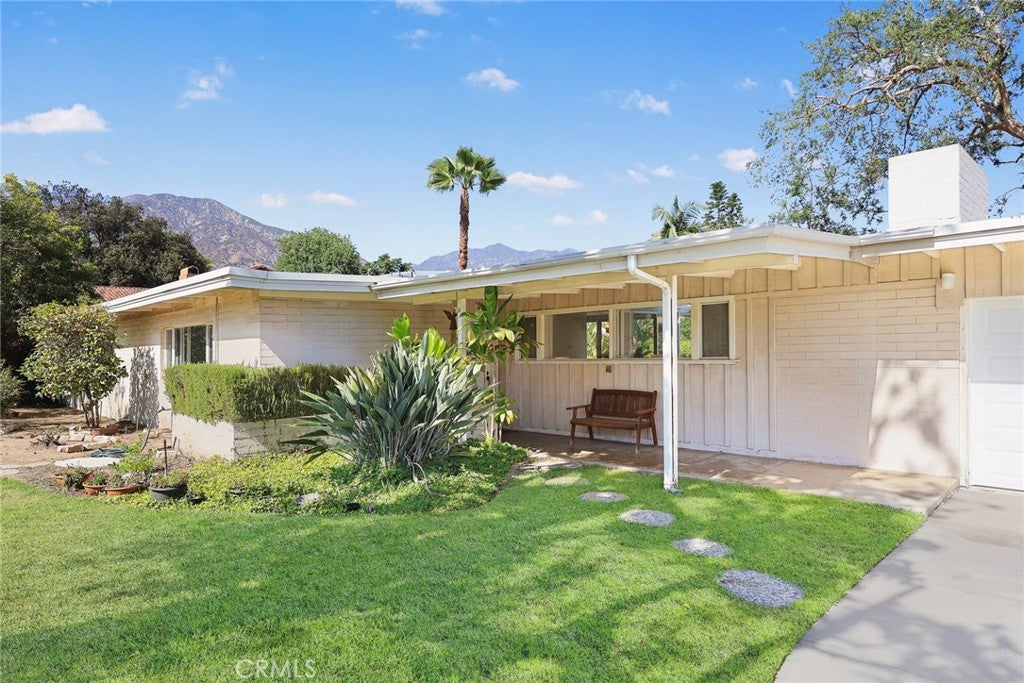
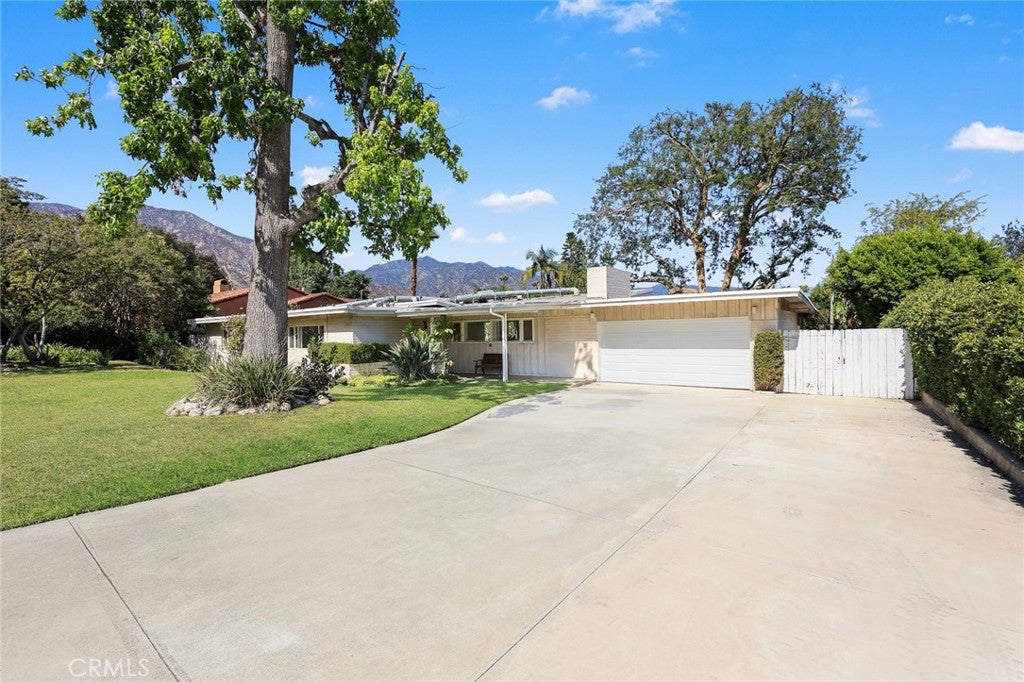
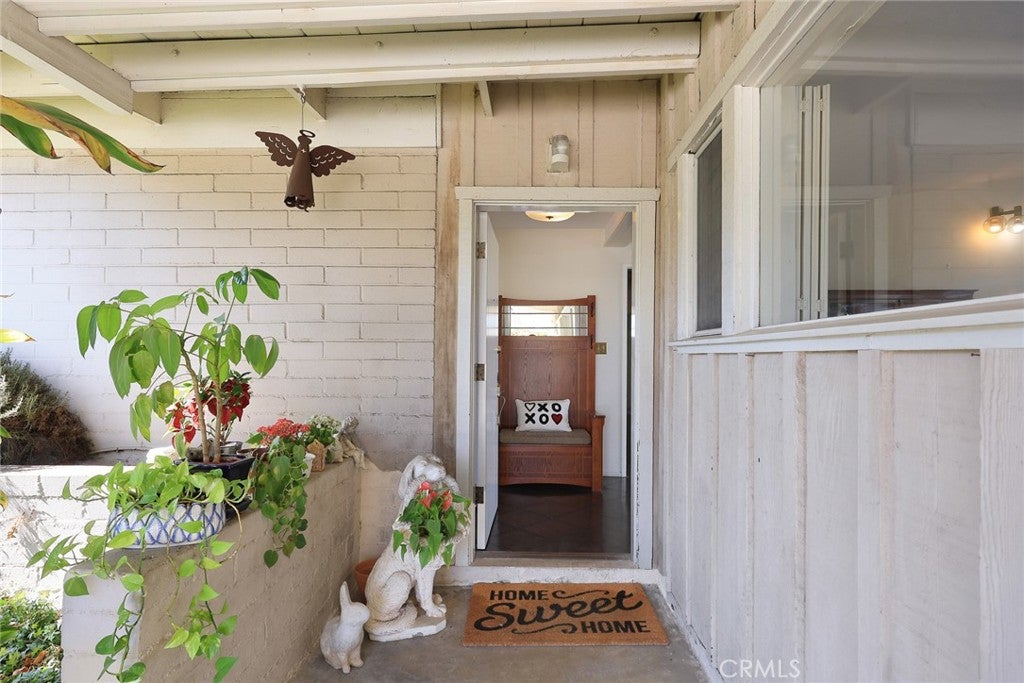
$8,436Nestled on a peaceful cul-de-sac in the charming foothill community of Sierra Madre, this classic 1949 mid-century modern home presents a rare opportunity to create something truly special. Set on an expansive 19,690 sq. ft. flat lot, the property offers exceptional privacy, beautiful San Gabriel Valley mountain views, and endless possibilities for renovation, expansion, or future development. A welcoming front entry leads into the single-story residence, offering 2,238 sq. ft. of living space with 3 generously sized bedrooms and 2 bathrooms. Step into the spacious living room with fireplace and dramatic floor-to-ceiling windows, which offer views to the backyard and fill the home with natural light. The dining room also enjoys floor-to-ceiling windows with sliding doors that open directly to the patio, creating a seamless indoor-outdoor flow ideal for entertaining. Adjacent to the dining room are the kitchen and a comfortable den located toward the rear of the home. The oversized primary suite features an en-suite bath with a separate sunken tub and shower. Two additional bedrooms share a hall bathroom, while abundant hallway storage enhances the home’s functionality. The true highlight of the property is the expansive park-like setting. The large backyard features lush green lawn, mature avocado, lemon and orange trees, mountain views and a generous patio with a covered section for year round enjoyment. Rarely does a property offer this much usable land in such a serene and private setting. Adding to the appeal is an attached two-car garage, an oversized driveway with possible RV parking, and a separate bonus room adjacent to the garage, ideal for a home office, studio, or workshop. With nearly half an acre, the property offers outstanding potential for a future ADU, swimming pool, sports court, while preserving the enjoyment of the spacious backyard and tranquil surroundings. This hard to find lot presents a unique opportunity to restore, renovate, and personalize a classic mid-century home in one of the most sought-after communities. Located within close proximity to charming downtown with shops, restaurants, parks, famous hiking trails, schools and the celebrated Sierra Madre Playhouse.
| 3 weeks ago | Listing first seen on site | |
| 3 weeks ago | Listing updated with changes from the MLS® |

This information is for your personal, non-commercial use and may not be used for any purpose other than to identify prospective properties you may be interested in purchasing. The display of MLS data is usually deemed reliable but is NOT guaranteed accurate by the MLS. Buyers are responsible for verifying the accuracy of all information and should investigate the data themselves or retain appropriate professionals. Information from sources other than the Listing Agent may have been included in the MLS data. Unless otherwise specified in writing, the Broker/Agent has not and will not verify any information obtained from other sources. The Broker/Agent providing the information contained herein may or may not have been the Listing and/or Selling Agent.
Did you know? You can invite friends and family to your search. They can join your search, rate and discuss listings with you.