
340 ToyonSierra Madre, CA 91024
Due to the health concerns created by Coronavirus we are offering personal 1-1 online video walkthough tours where possible.
Mortgage Calculator
Monthly Payment (Est.)
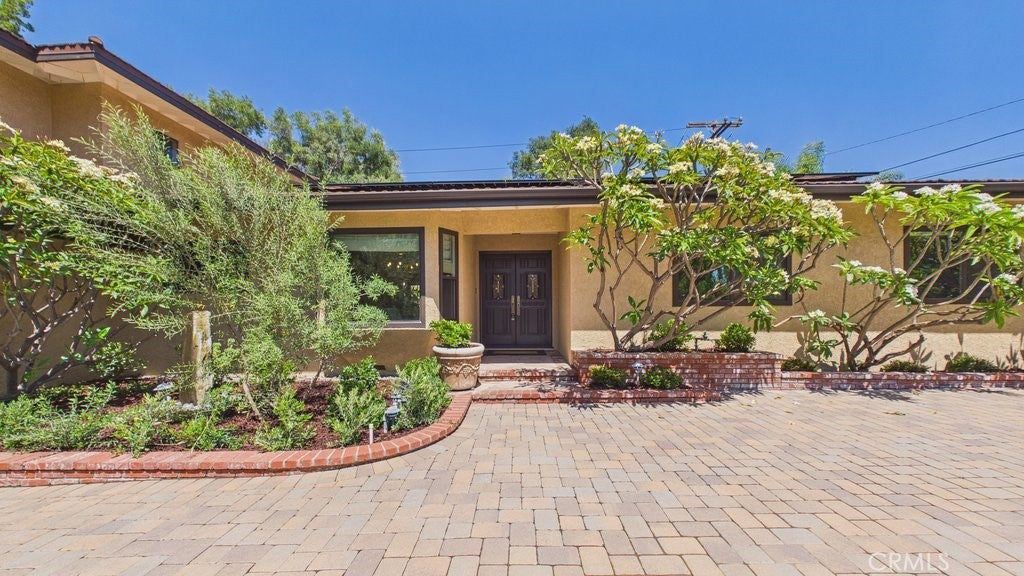
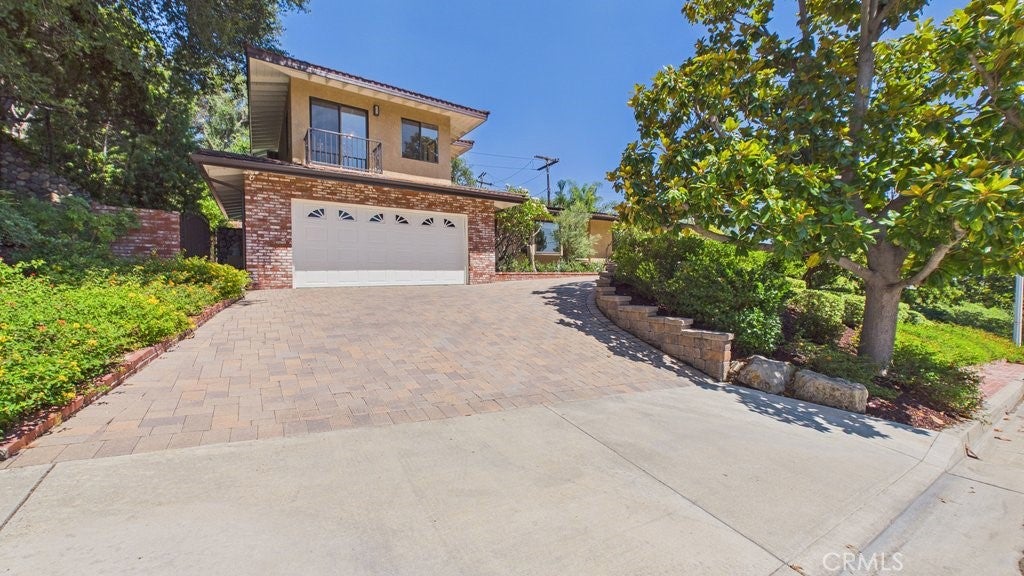
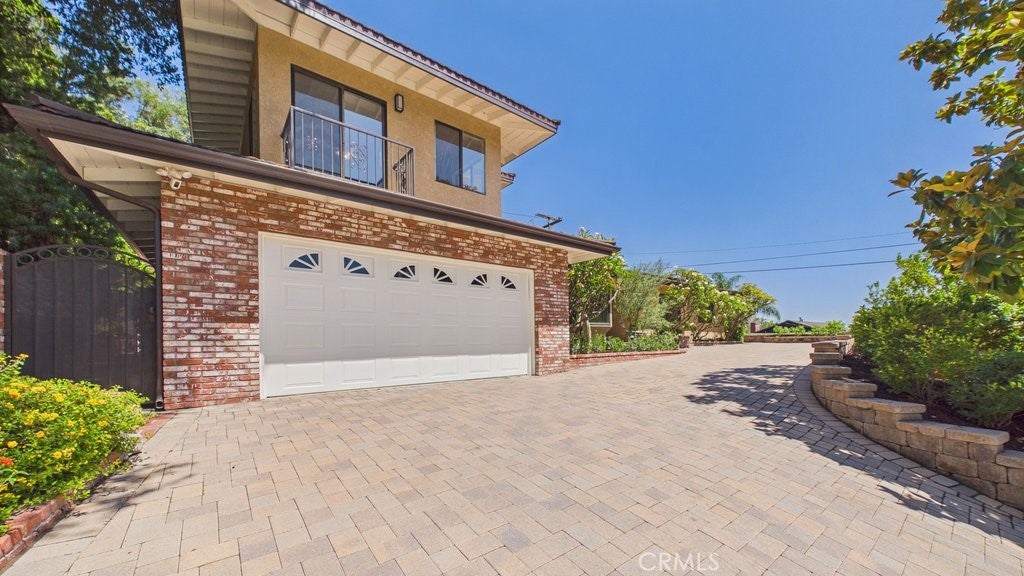
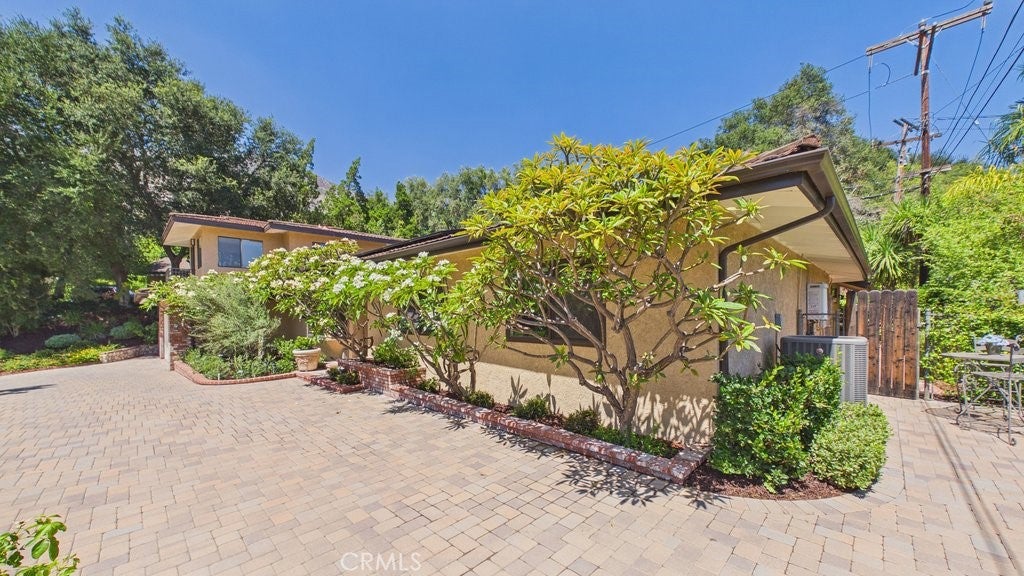
$9,572Welcome to 340 Toyon Road, a beautifully updated 2,602 sq. ft. (approx) Sierra Madre residence offering an open, functional layout with exceptional indoor-outdoor living. Upon entry, the inviting living area with fireplace flows seamlessly into the spacious kitchen, featuring high-end appliances, granite countertops, an eat-in bar, a 48" Thermador range, and Sub-Zero refrigerator. Just steps away is the formal dining area, ideal for gatherings and everyday entertaining. Off the dining room, a secondary kitchen/pantry area provides additional counter space, ample cabinetry, a sink, and built-in wine refrigerator—perfect for hosting, prep work, or expanded storage. This portion of the first level also includes the laundry area and a convenient powder room. The south wing of the home features three spacious bedrooms with abundant natural light, along with a beautifully remodeled hallway bathroom offering a generous walk-in shower. The primary suite includes a generous closet and spacious bathroom with soaking tub and separate shower. Adjacent to the primary bedroom is a newly added family room/bonus room that opens directly to the patio, BBQ area, and pool, creating a true resort-like indoor-outdoor experience. With wide-opening doors and a relaxed connection to the backyard, this flexible space is ideal as a family room, home office, gym, or private retreat. A fourth bedroom located above the garage offers its own 3/4 bathroom and private balcony, providing excellent potential for guests, extended family, multi-generational living, or ADU possibilities. The backyard is designed for enjoyment, featuring a generous pool, spacious patio areas, and a wonderful setting for entertaining or relaxing. Additional highlights include a seller-owned solar system, recently added tankless water heater, newer central air conditioning, EV charging capacity, whole-home water filtration system, updated copper water lines, remodeled bathrooms, paver stone driveway, newer gutters, and quality upgrades throughout. Move-in ready and thoughtfully improved, this Sierra Madre home offers comfort, flexibility, and a highly desirable lifestyle in one of the area’s most charming foothill communities.
| 2 weeks ago | Status changed to Active | |
| 2 weeks ago | Listing updated with changes from the MLS® | |
| a month ago | Listing first seen on site |

This information is for your personal, non-commercial use and may not be used for any purpose other than to identify prospective properties you may be interested in purchasing. The display of MLS data is usually deemed reliable but is NOT guaranteed accurate by the MLS. Buyers are responsible for verifying the accuracy of all information and should investigate the data themselves or retain appropriate professionals. Information from sources other than the Listing Agent may have been included in the MLS data. Unless otherwise specified in writing, the Broker/Agent has not and will not verify any information obtained from other sources. The Broker/Agent providing the information contained herein may or may not have been the Listing and/or Selling Agent.
Did you know? You can invite friends and family to your search. They can join your search, rate and discuss listings with you.