
Save
Ask
Tour
Hide
$819,000
1 Day On Site
1153 Grace LaneSouth El Monte, CA 91733
For Sale|Condominium|Active
4
Beds
4
Total Baths
3
Full Baths
1
Partial Bath
1,957
SqFt
$418
/SqFt
2020
Built
County:
Los Angeles
Listed by Jack Yang of Re/Max Premier Prop SanMarino [email protected]
Due to the health concerns created by Coronavirus we are offering personal 1-1 online video walkthough tours where possible.
Call Now: 949-774-8692
Is this the listing for you? We can help make it yours.
949-774-8692Upcoming Open Houses
Due to COVID-19, we recommend you verify Open Houses before attending.
Sun, May 31, 2:00 PM - 5:00 PM
Save
Ask
Tour
Hide
Mortgage Calculator
Monthly Payment (Est.)
$3,737Calculator powered by Showcase IDX, a Constellation1 Company. Copyright ©2026 Information is deemed reliable but not guaranteed.
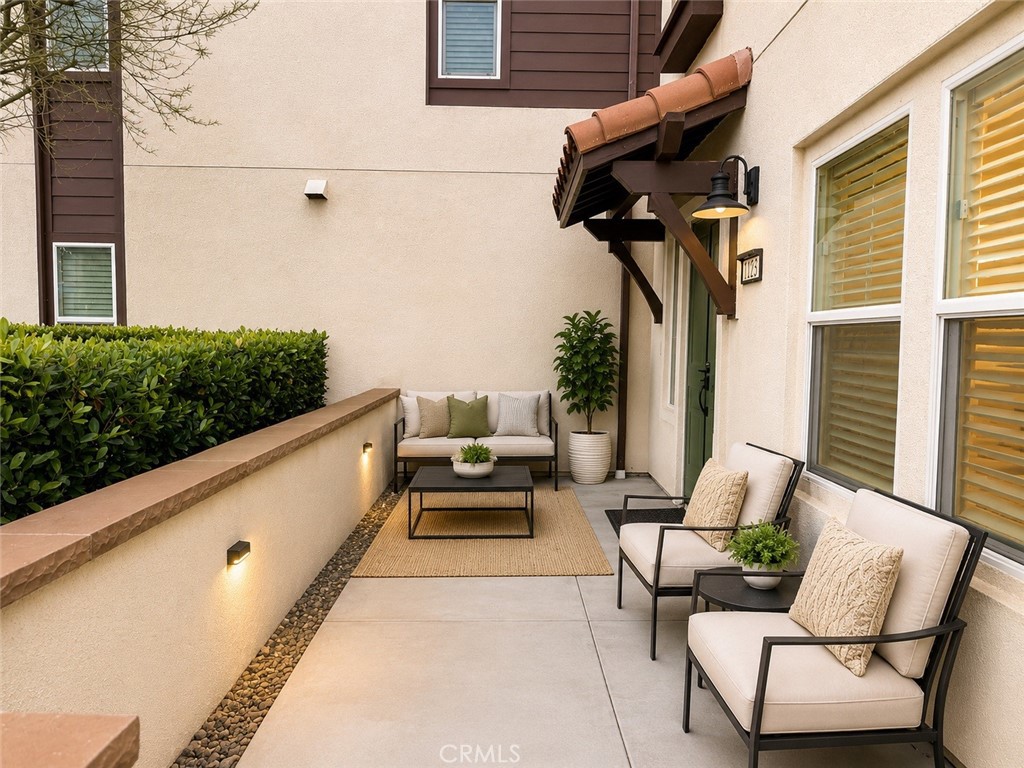
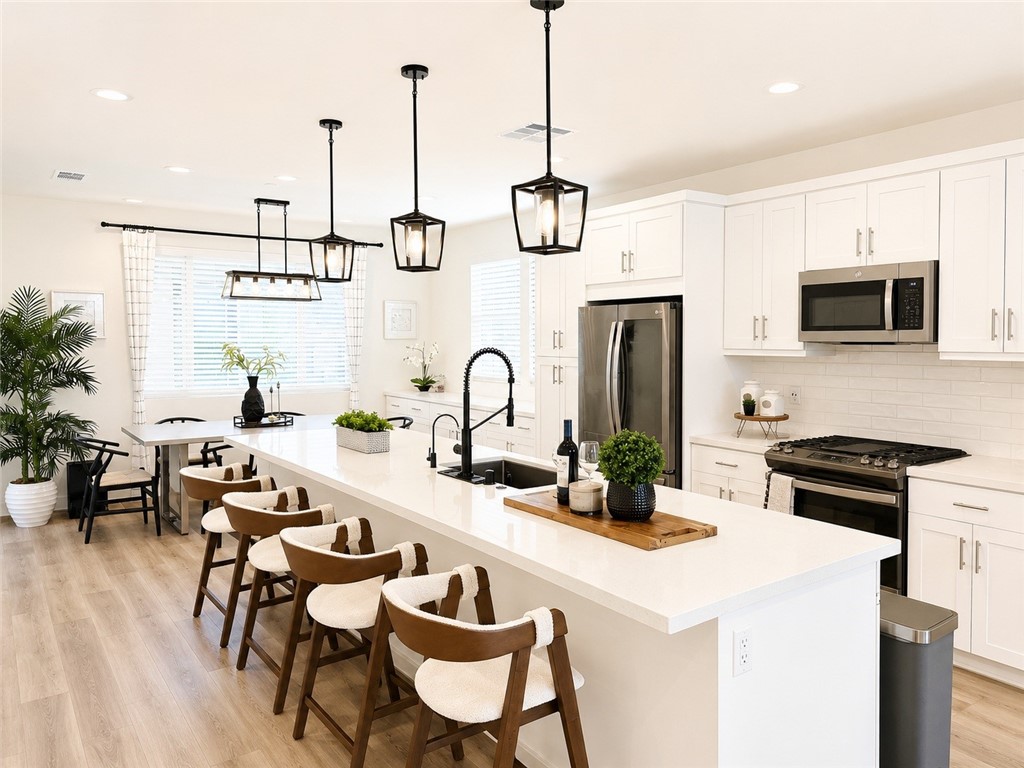
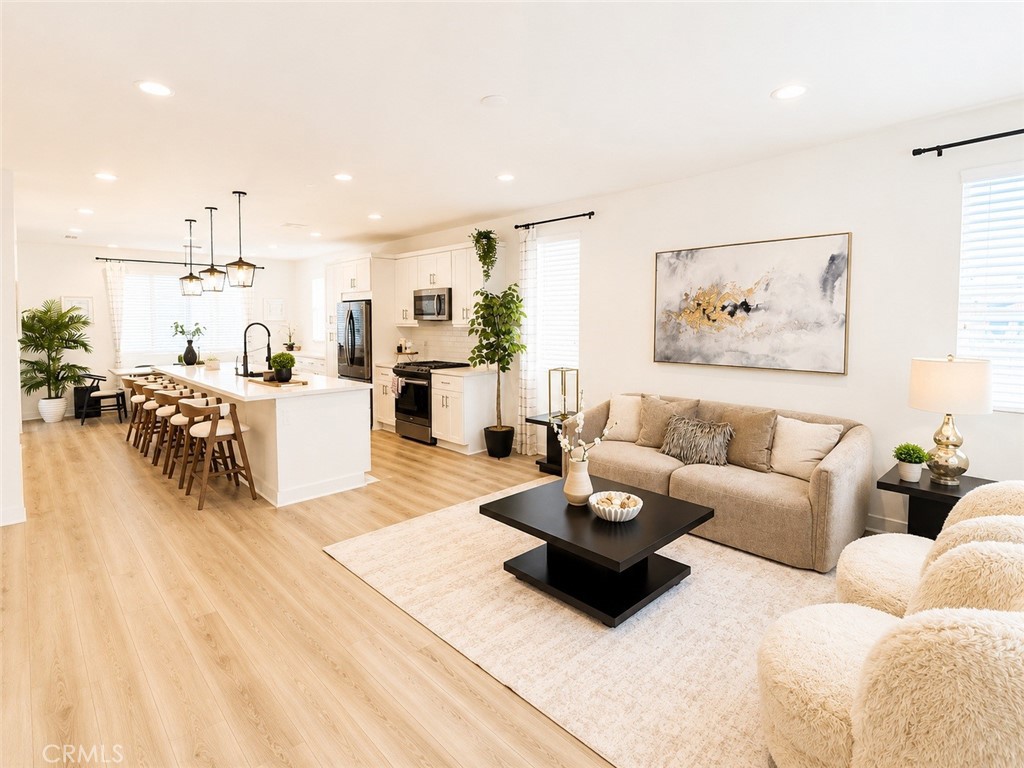
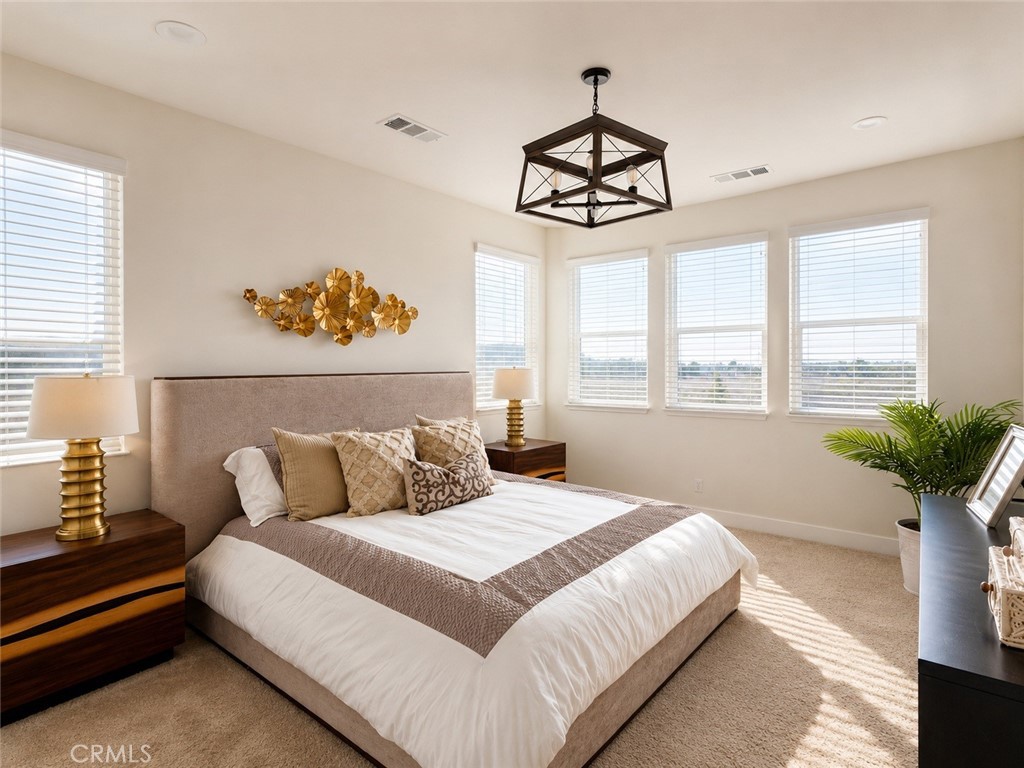
Beautifully upgraded 4-bedroom, 3.5-bathroom townhome with stunning mountain views and only one small attached wall, offering enhanced privacy and a single-family-home feel. This move-in-ready residence features brand-new premium flooring throughout, high-end appliances included, a spacious open-concept layout, and an epoxy-finished garage. Conveniently located within walking distance of the future shopping center, this home combines modern comfort, privacy, and convenience in a highly desirable gated community.
Save
Ask
Tour
Hide
Listing Snapshot
Price
$819,000
Days On Site
1 Day
Bedrooms
4
Inside Area (SqFt)
1,957 sqft
Total Baths
4
Full Baths
3
Partial Baths
1
Lot Size
3.55 Acres
Year Built
2020
MLS® Number
AR26117377
Status
Active
Property Tax
N/A
HOA/Condo/Coop Fees
$268 monthly
Sq Ft Source
Assessor
Friends & Family
Recent Activity
| yesterday | Listing first seen on site | |
| yesterday | Listing updated with changes from the MLS® |
General Features
Acres
3.55
Attached Garage
Yes
Energy Features
Solar
Garage
Yes
Garage Spaces
2
Green Energy Efficient
HVACLighting
Land Lease
No
Levels
OneTwo
Number Of Stories
3
Parking
Attached
Parking Spaces
2
Property Condition
New Construction
Property Sub Type
Condominium
Security
PrewiredSecurity SystemCarbon Monoxide Detector(s)Security GateGated CommunitySmoke Detector(s)
Sewer
Public Sewer
Special Circumstances
Standard
Water Source
Public
Interior Features
Appliances
DisposalGas OvenGas Range
Cooling
Central AirDualENERGY STAR Qualified EquipmentZoned
Electric
220 Volts in Garage
Fireplace Features
None
Flooring
CarpetWood
Interior
Walk-In Closet(s)
Laundry Features
Washer HookupGas Dryer HookupUpper Level
Main Level Bedrooms
1
Bedroom
Kitchen
Features - Kitchen Island
Master Bathroom
Master Bedroom
Other
Features - Walk-In Closet(s)
Save
Ask
Tour
Hide
Exterior Features
Exterior
Balcony
Pool Features
None
View
Park/GreenbeltMountain(s)Neighborhood
Waterview
Park/GreenbeltMountain(s)Neighborhood
Community Features
Association Amenities
BarbecuePlaygroundTrash
Association Dues
268
Building Access
1st
Community Features
CurbsParkStreet LightsSidewalksGated
Financing Terms Available
CashConventionalFHA
HOA Fee Frequency
Monthly
MLS Area
657 - So. El Monte
School District
El Dorado Union
Schools
School District
El Dorado Union
Elementary School
Unknown
Middle School
Unknown
High School
Unknown

This information is for your personal, non-commercial use and may not be used for any purpose other than to identify prospective properties you may be interested in purchasing. The display of MLS data is usually deemed reliable but is NOT guaranteed accurate by the MLS. Buyers are responsible for verifying the accuracy of all information and should investigate the data themselves or retain appropriate professionals. Information from sources other than the Listing Agent may have been included in the MLS data. Unless otherwise specified in writing, the Broker/Agent has not and will not verify any information obtained from other sources. The Broker/Agent providing the information contained herein may or may not have been the Listing and/or Selling Agent.
Neighborhood & Commute
Source: Walkscore
Save
Ask
Tour
Hide
Did you know? You can invite friends and family to your search. They can join your search, rate and discuss listings with you.