
1200 Bel Air RoadLos Angeles, CA 90077
Due to the health concerns created by Coronavirus we are offering personal 1-1 online video walkthough tours where possible.
Mortgage Calculator
Monthly Payment (Est.)
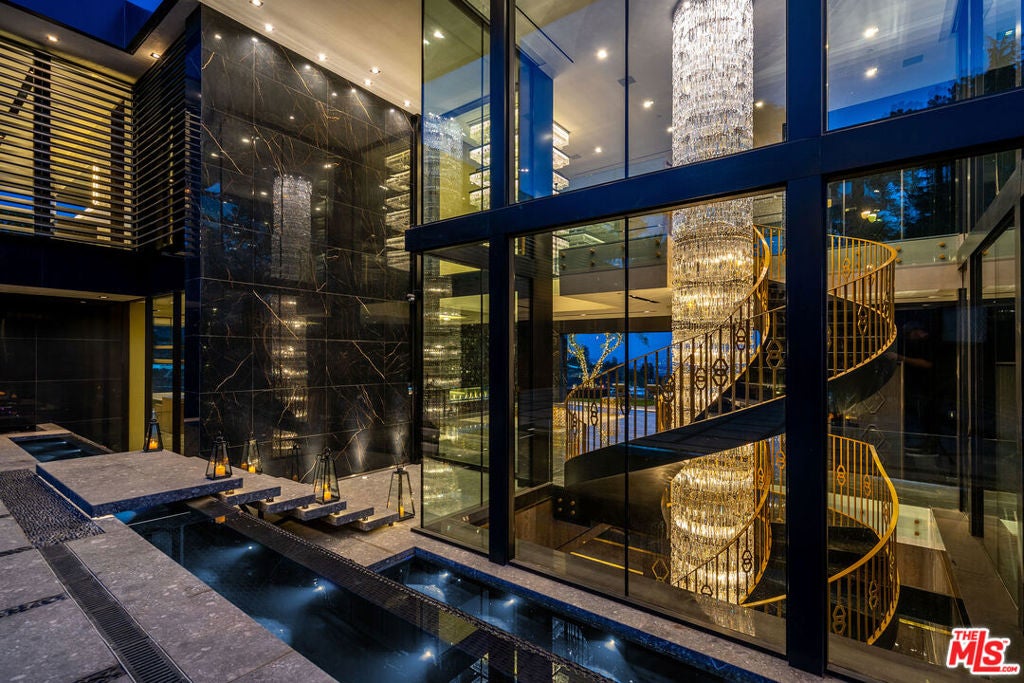
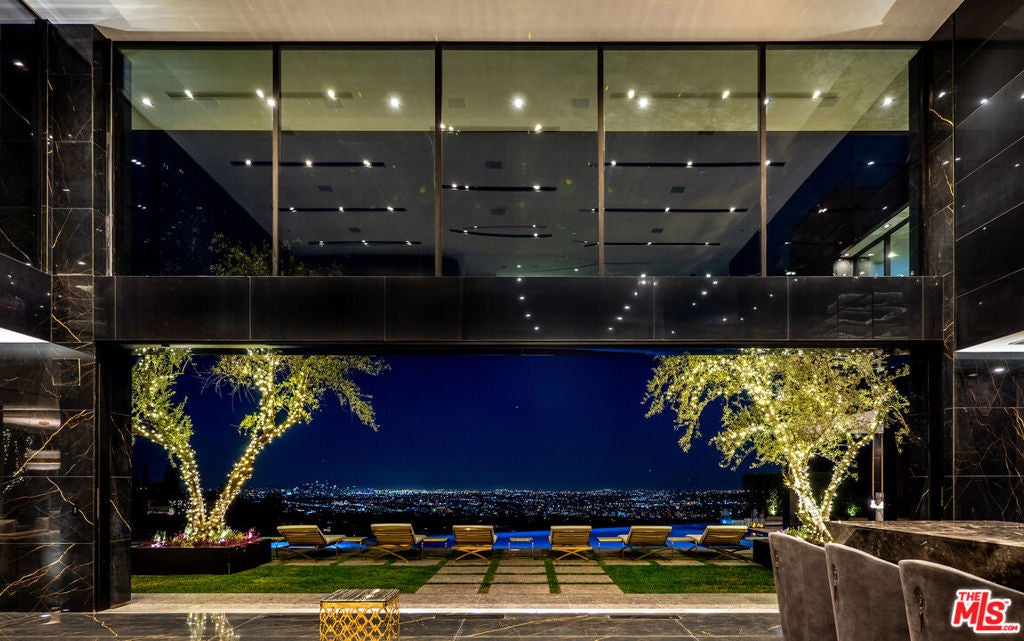
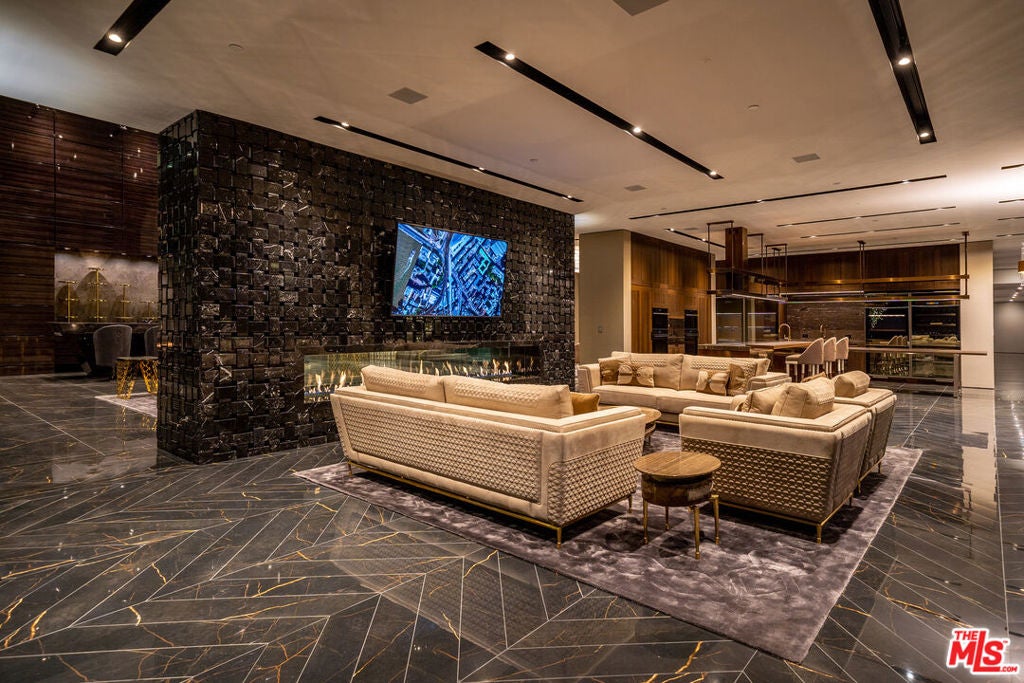
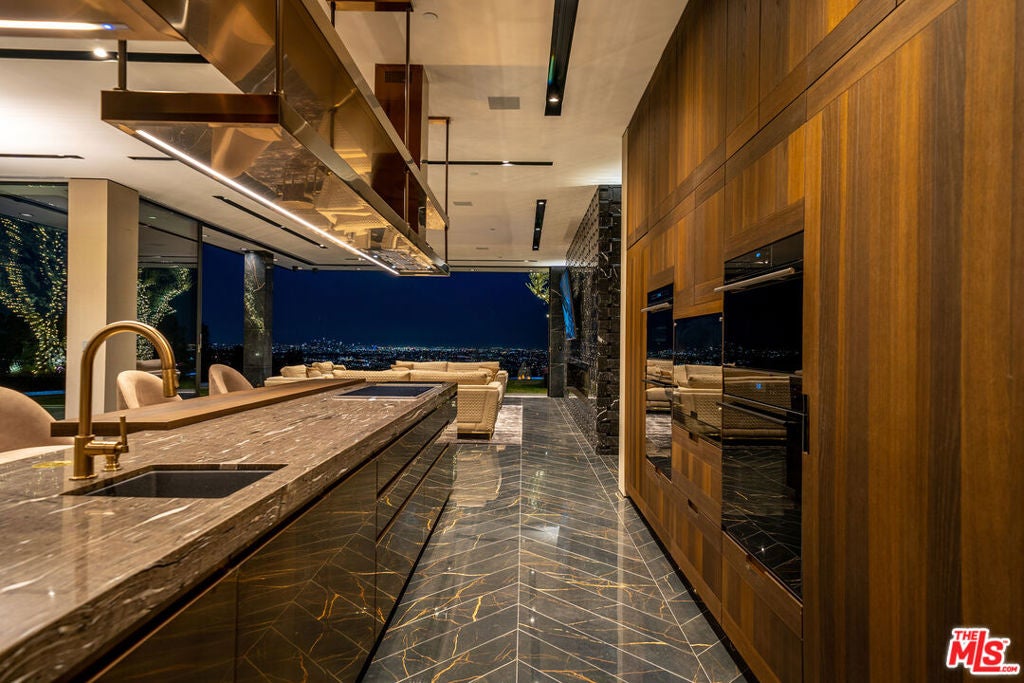
Enter an interest rate to see your estimated monthly payment.LA FIN | BEL AIR. Commanding two private acres above Los Angeles, La Fin is a singular achievement of scale, craftsmanship, and spectacle; an estate conceived without compromise and realized with a level of ambition rarely encountered in Bel Air. Twelve bedrooms, 17 bathrooms, and extraordinary spaces for entertaining unfold against sweeping city views, with every element custom conceived for the residence. Beyond the gates, a monumental glass entry reveals a sculptural spiral staircase encircling a 44-foot chandelier composed of 55,000 crystals, one of several bespoke lighting installations throughout the home. Interiors pair monumental stonework with custom furnishings by Italian luxury house La Contessina and expansive walls of glass framing Los Angeles below. A hand-carved stone latticework fireplace anchors the main living space, while a custom stone bar and disappearing Fleetwood doors open entirely to the grounds. Here, an infinity-edge pool stretches toward the skyline alongside a 23-foot retractable LED screen and fireside lounge for 30. The 6,000-square-foot lower level, with soaring 18-foot ceilings, is devoted to entertainment and wellness on an extraordinary scale: a commercial-grade catering kitchen, 1,000-bottle wine cellar, cigar lounge, ice-cold vodka tasting room, soundproof cinema, spa, massage suite, steam room wrapped in backlit onyx and fitness center with climbing wall. A fully automated six-car vehicle elevator transforms an automobile collection into a museum-caliber display. The primary suite is a private world unto itself, wrapped in handcrafted Italian oak and complete with a lounge, coffee bar, dual showroom-style dressing rooms and a Calacatta Gold marble bath with a monumental 100-square-foot shower and solid marble vanity. Its wraparound terrace commands uninterrupted views and features a private spa, fire pit, and television. The rooftop crowns the estate with another spectacular entertaining environment, complete with built-in seating, fire table, video screen, and elevated spa overlooking the city and horizon. Staff residences, a detached guest suite, biometric access, and a dedicated security command center complete the property. La Fin exists in a category of its own; extraordinary in execution and nearly impossible to replicate. Seller accepts cryptocurrency.
| 2 weeks ago | Listing updated with changes from the MLS® | |
| 3 weeks ago | Listing first seen on site |

This information is for your personal, non-commercial use and may not be used for any purpose other than to identify prospective properties you may be interested in purchasing. The display of MLS data is usually deemed reliable but is NOT guaranteed accurate by the MLS. Buyers are responsible for verifying the accuracy of all information and should investigate the data themselves or retain appropriate professionals. Information from sources other than the Listing Agent may have been included in the MLS data. Unless otherwise specified in writing, the Broker/Agent has not and will not verify any information obtained from other sources. The Broker/Agent providing the information contained herein may or may not have been the Listing and/or Selling Agent.
Did you know? You can invite friends and family to your search. They can join your search, rate and discuss listings with you.