
738 Palms BoulevardVenice, CA 90291
Due to the health concerns created by Coronavirus we are offering personal 1-1 online video walkthough tours where possible.
Mortgage Calculator
Monthly Payment (Est.)
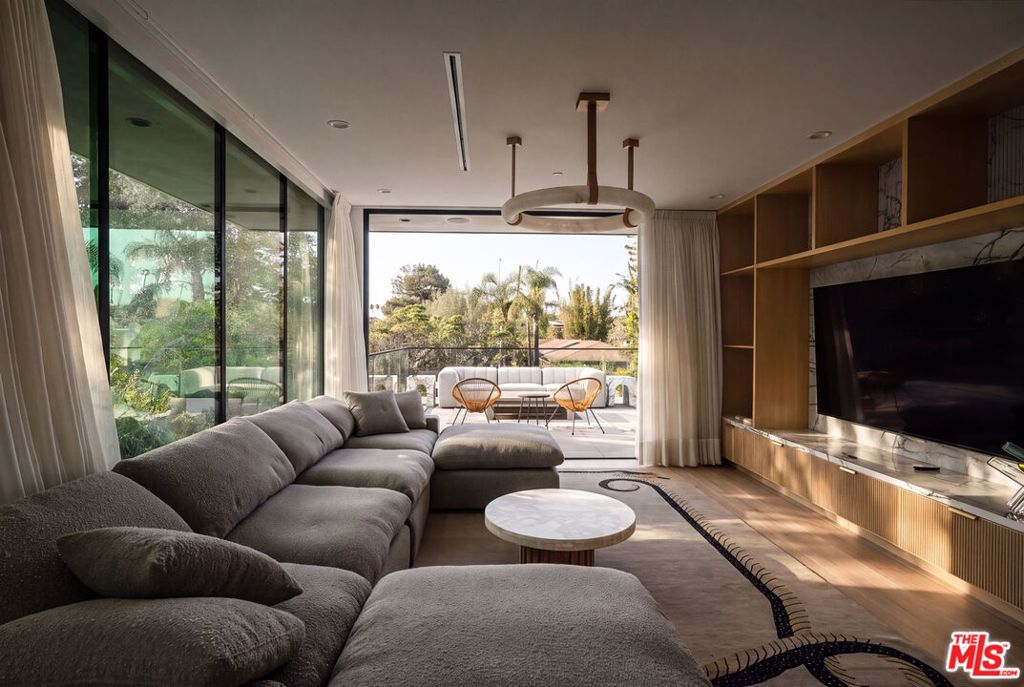
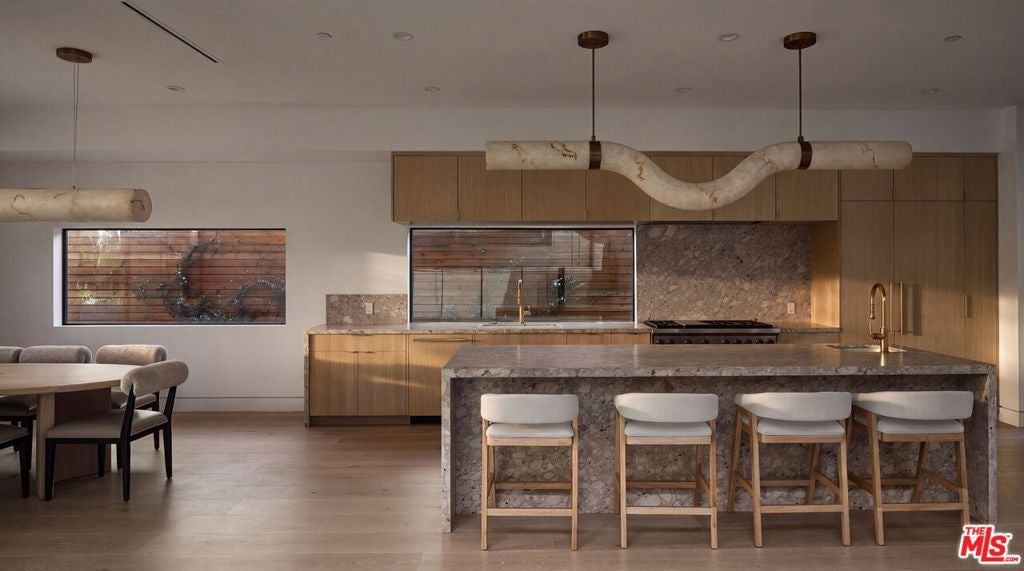
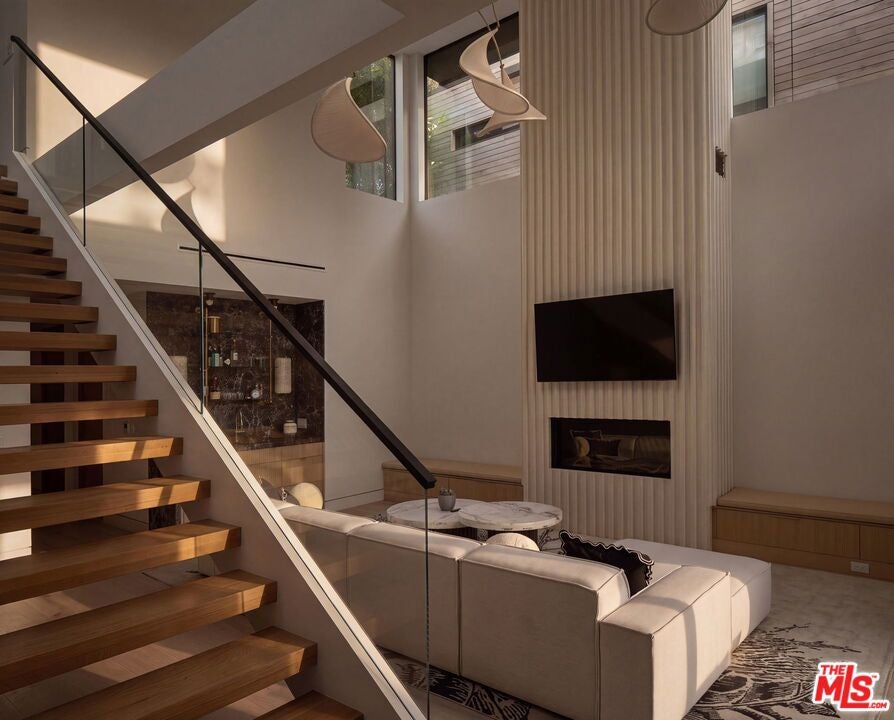
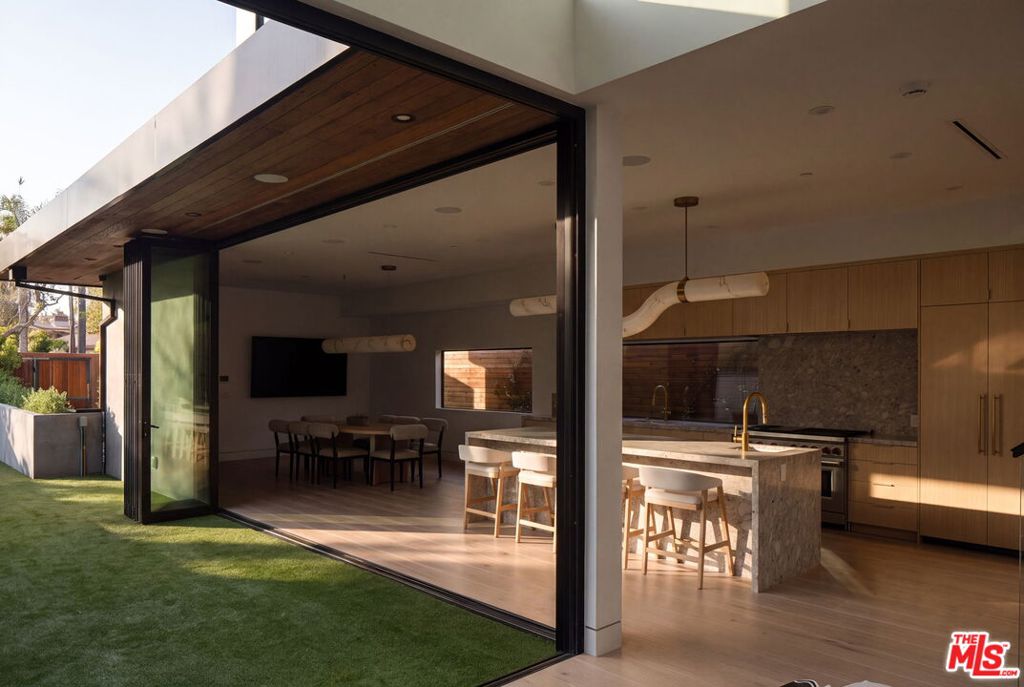
Enter an interest rate to see your estimated monthly payment.Welcome to 738 Palms Boulevard. A rare offering in Venice: brand-new, ground-up architectural construction; a distinction that's increasingly hard to find in this pocket of the Westside, just moments from the iconic Abbot Kinney. This private listing represents true design pedigree, meticulously crafted by renowned local architects Electric Bowery, blending bold materiality with coastal sophistication throughout. Inside, soaring ceilings and an open-concept plan set the stage for curated, elevated living. Every finish has been handpicked and masterfully executed: a live-edge brass Honey Onyx powder room, Corteccia Natural Quartzite in the first-floor bath, Tiger Eye Onyx in the guest bath, and a showstopping Calcutta Sunset marble primary suite. In the media room, a Lilac Marble accent wall adds a refined artistic touch. At the heart of the home, the kitchen is a genuine statement with Ceppo marble countertops, custom white oak cabinetry, and designer Rejuvenation hardware, while the adjacent dry bar, clad in striking Rosso Levanto marble, sets the tone for sophisticated entertaining. Indoor-outdoor living is effortless, anchored by a tranquil pool that dissolves the boundary between interior and exterior. Upstairs, a 300-square-foot patio takes in views over the heart of Venice. A 644-square-foot three-car garage completes the offering with rare functionality for the neighborhood. This is more than a home, it's a design-forward sanctuary where rare new construction, privacy, and location converge in one of Venice's most sought-after enclaves. The certificate of occupancy has been issued and this home is finished, permitted, and ready for immediate move-in, with none of the timeline uncertainty that typically comes with new construction. Private showings available to qualified buyers. Finishes & furniture list available upon request. Also available for lease $37,500/month, fully furnished.
| yesterday | Listing updated with changes from the MLS® | |
| a week ago | Listing first seen on site |

This information is for your personal, non-commercial use and may not be used for any purpose other than to identify prospective properties you may be interested in purchasing. The display of MLS data is usually deemed reliable but is NOT guaranteed accurate by the MLS. Buyers are responsible for verifying the accuracy of all information and should investigate the data themselves or retain appropriate professionals. Information from sources other than the Listing Agent may have been included in the MLS data. Unless otherwise specified in writing, the Broker/Agent has not and will not verify any information obtained from other sources. The Broker/Agent providing the information contained herein may or may not have been the Listing and/or Selling Agent.
Did you know? You can invite friends and family to your search. They can join your search, rate and discuss listings with you.